TheEND Flagship | Smac Studio | 2026 | 澳大利亚
vsszan209600061735141.jpg
vsszan209600061735142.jpg


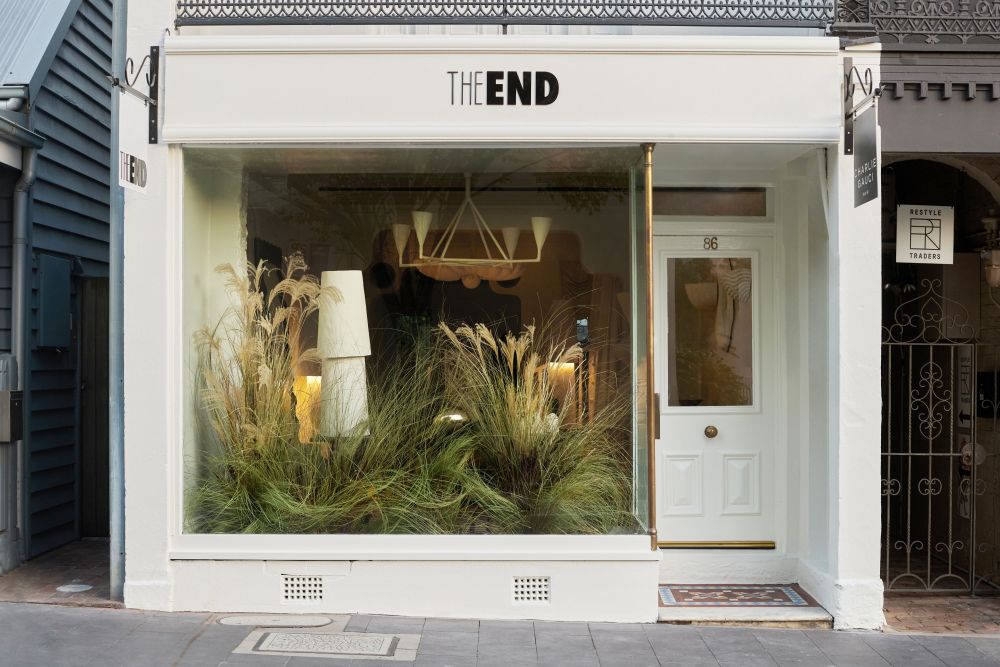
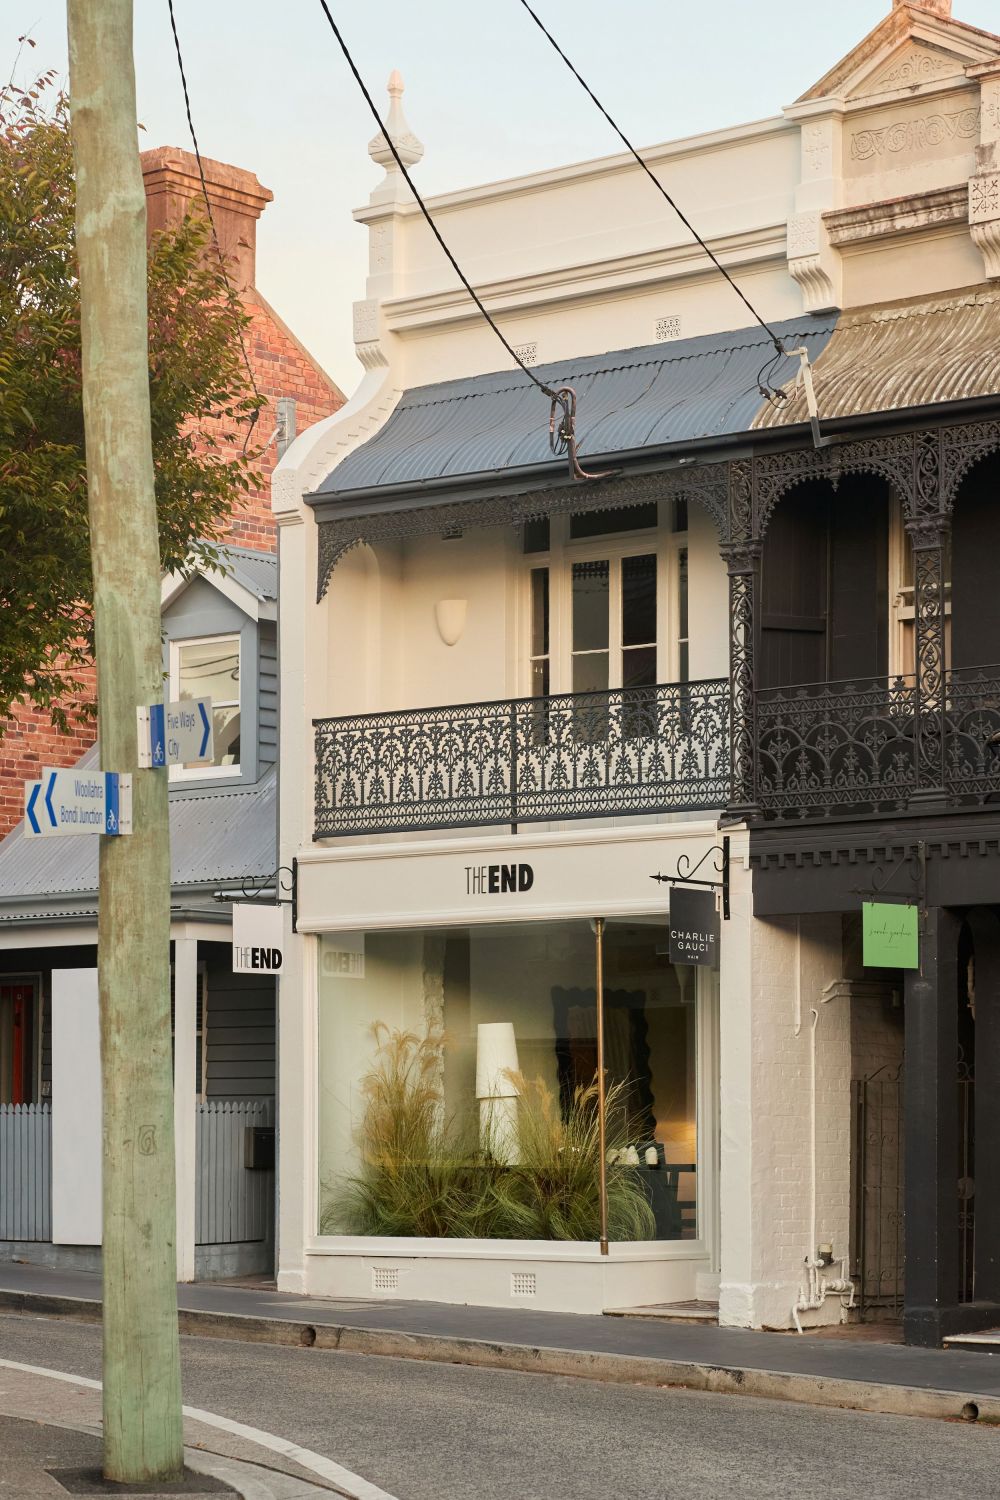
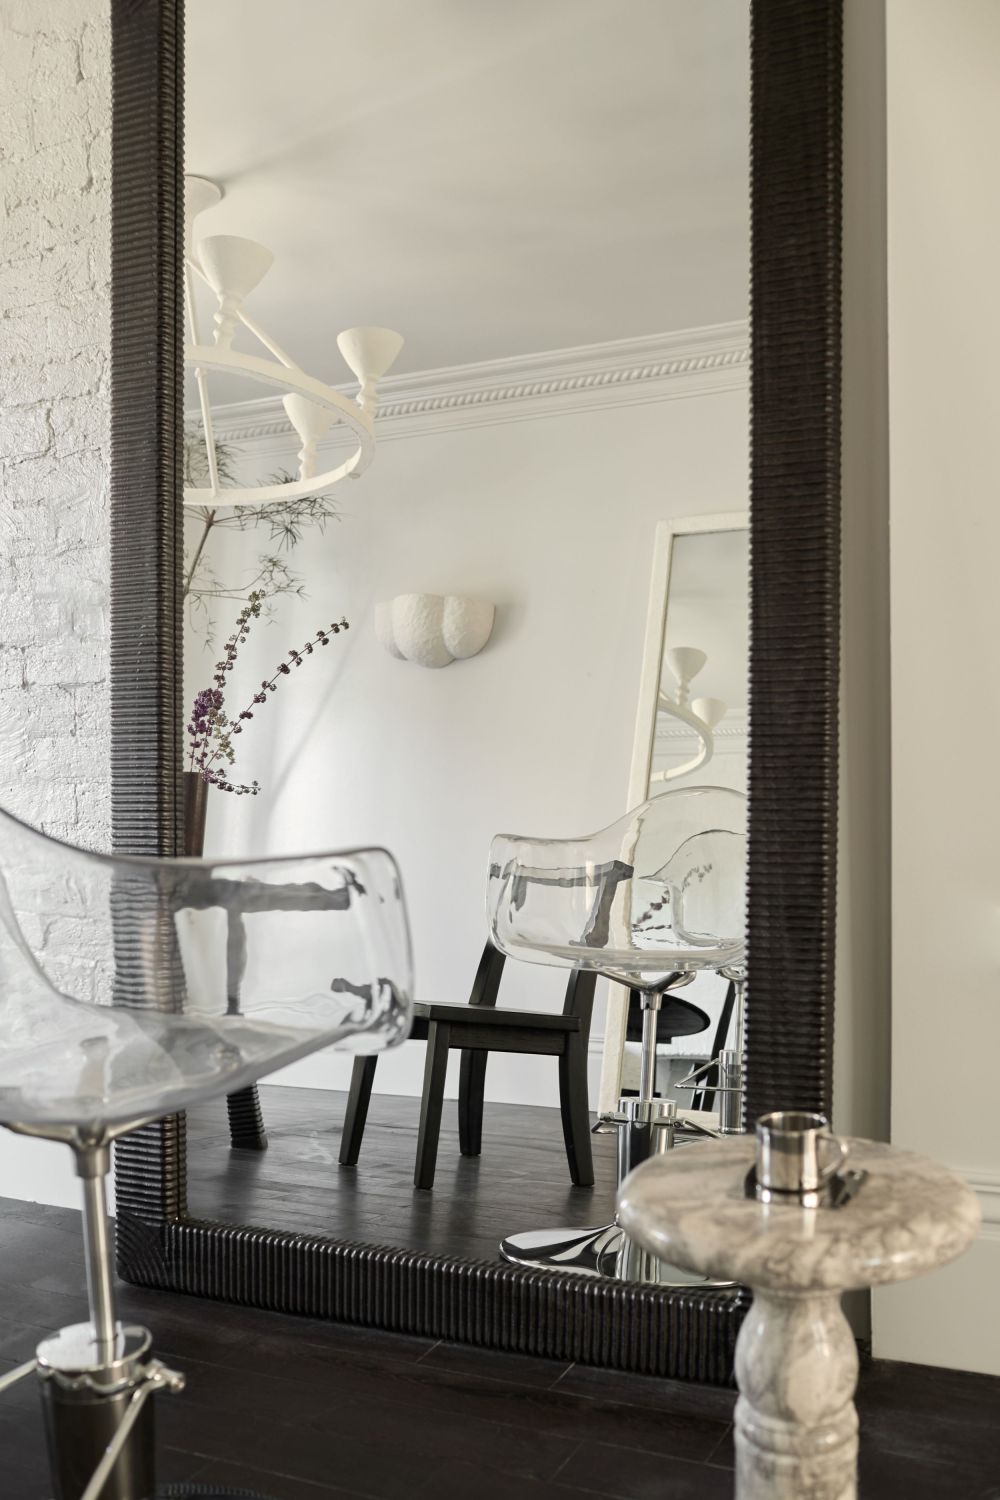
Conceived by founder James Maroun as a “department store for living”, the space reflects the expanding scope of TheEND as a lifestyle brand spanning furniture, fashion, art and objects. Rather than functioning as a conventional retail environment, it presents a more immersive domestic setting – one that encourages visitors to move through the showroom as though inhabiting a home.


vsszan209600061735143.jpg
vsszan209600061735144.jpg


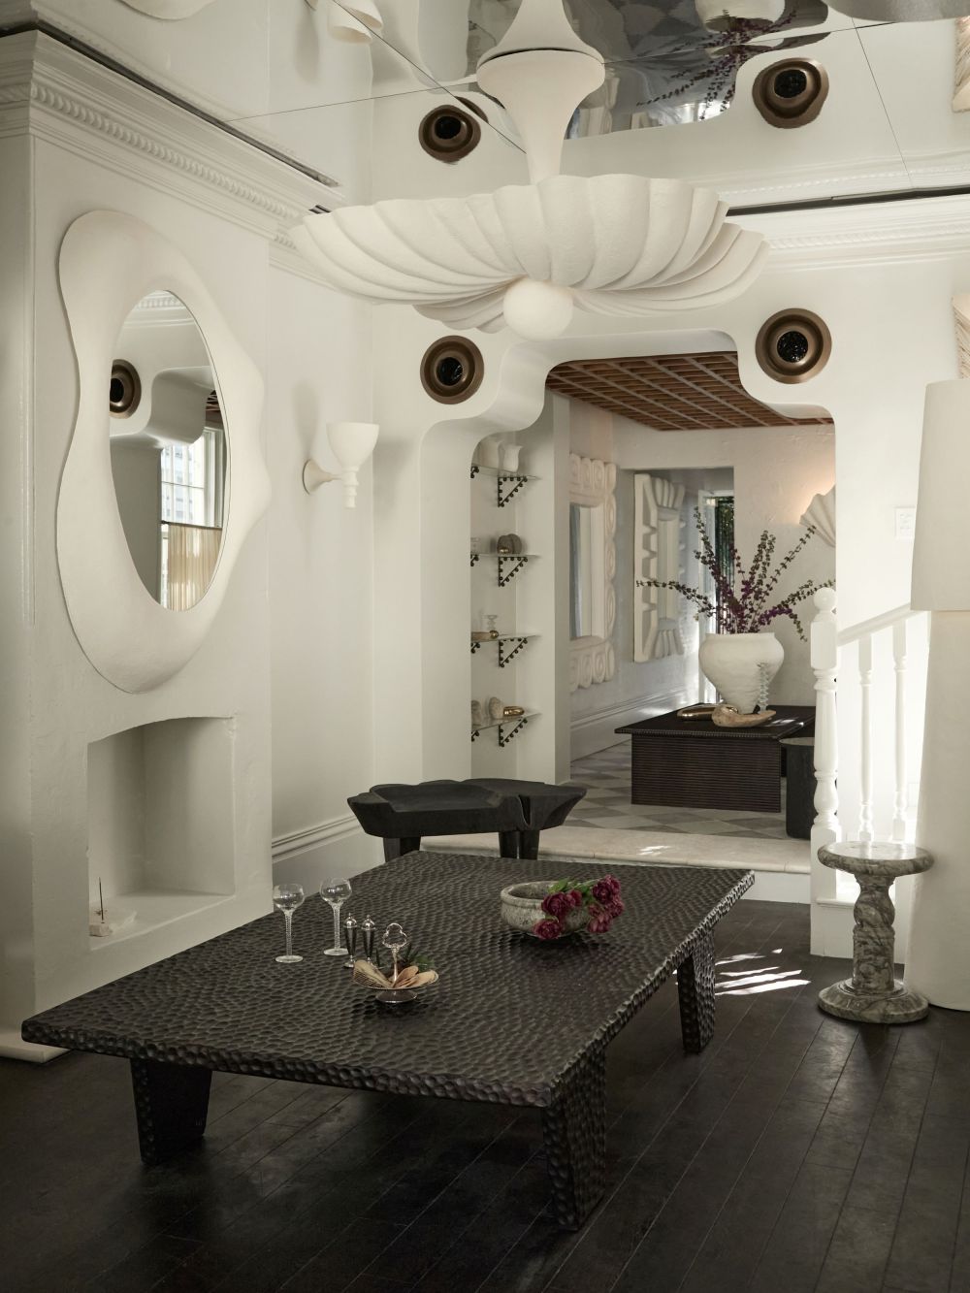
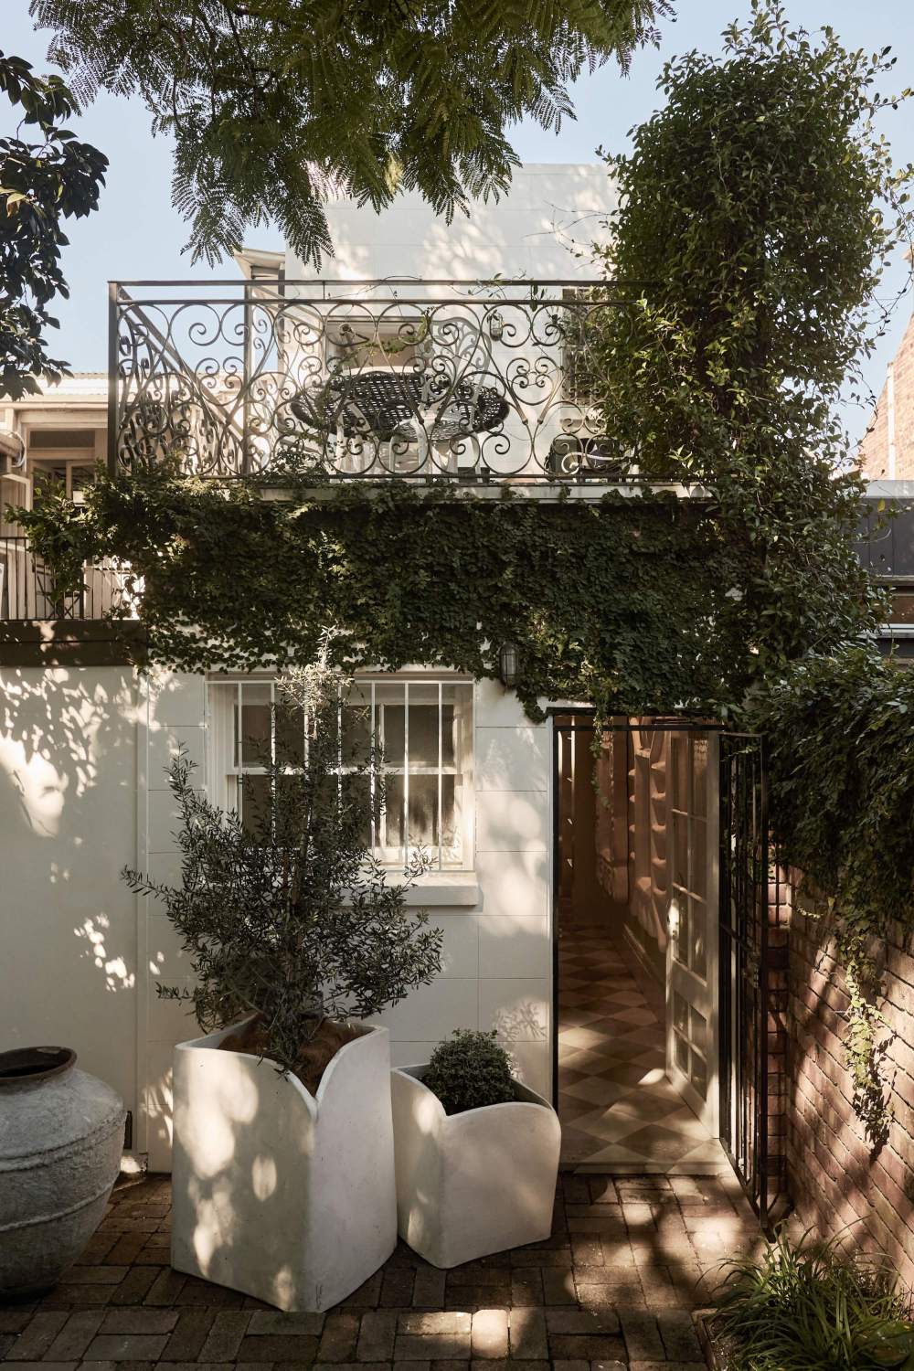
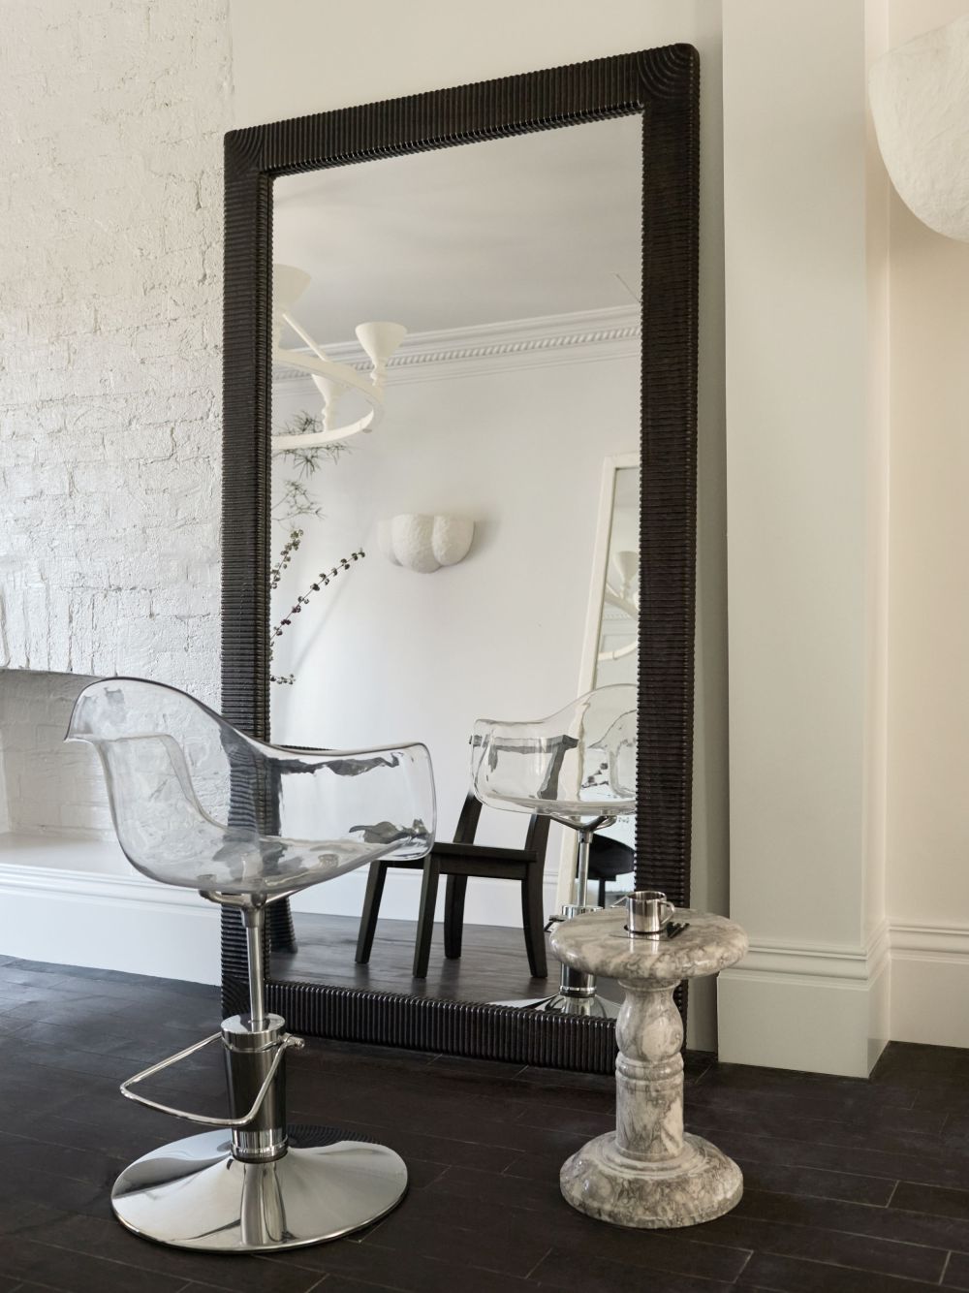
Previously used as a hairdressing salon, the Victorian terrace had sat vacant for several years before its transformation. LYMT approached the redesign with a focus on reinstating the building’s residential character while accommodating TheEND’s sculptural furniture and collectable objects. Original fireplaces, uncovered during demolition after being concealed behind existing joinery, now anchor key moments throughout the interior and restore a sense of familiarity to the space.
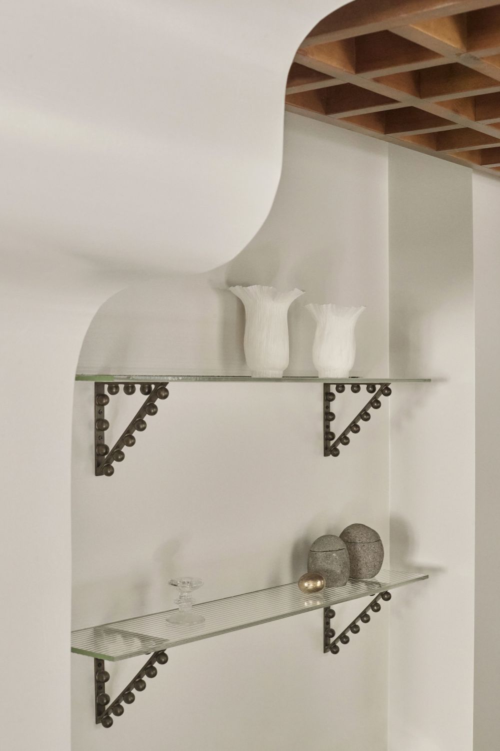
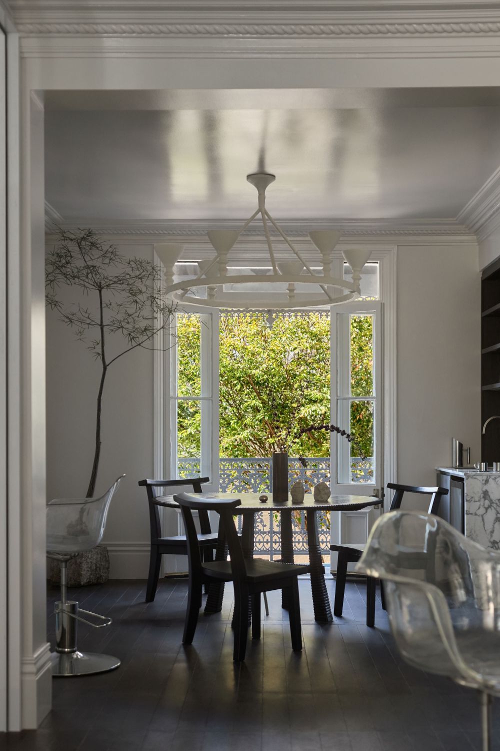
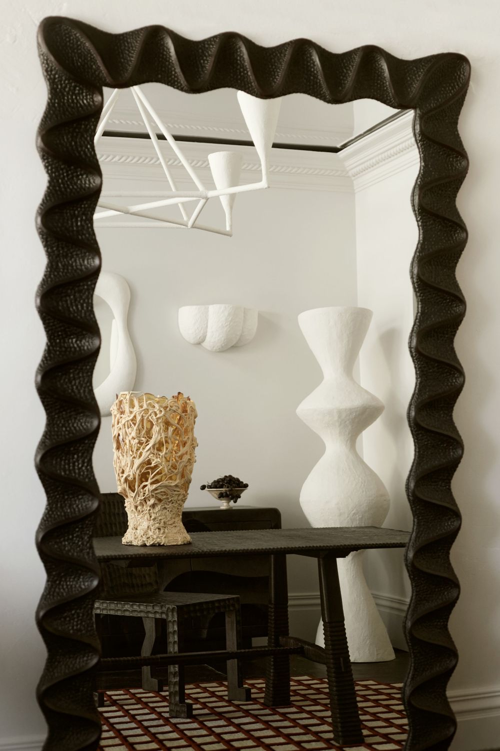
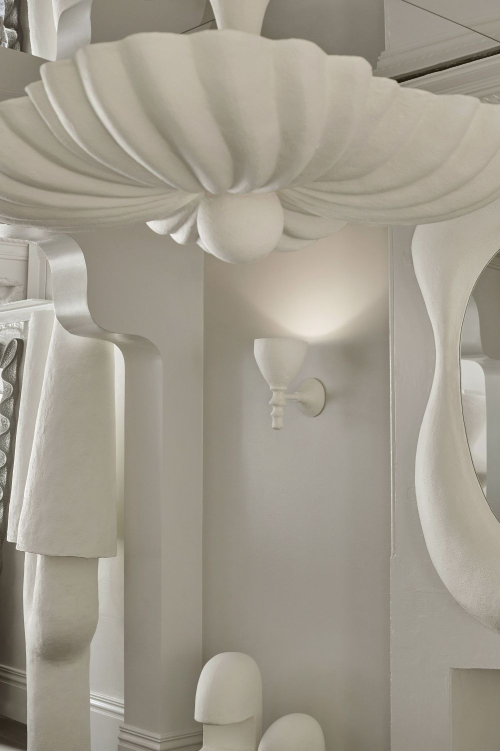
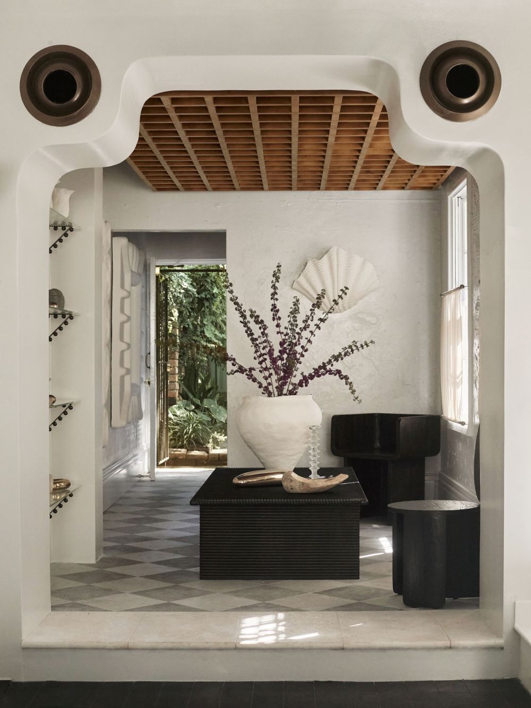
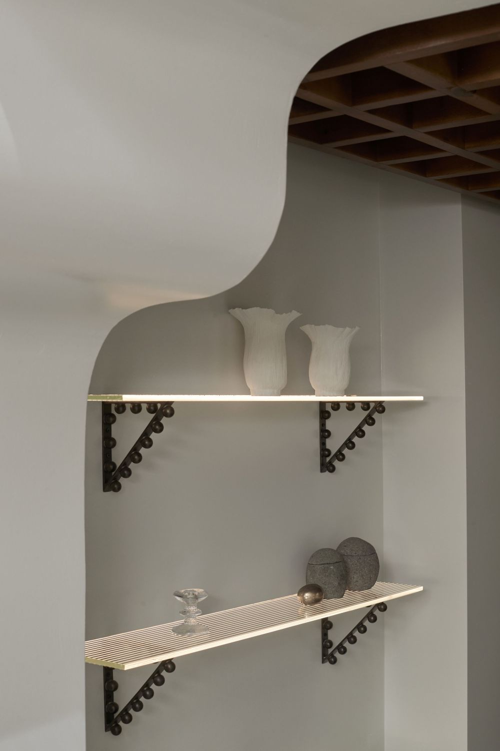
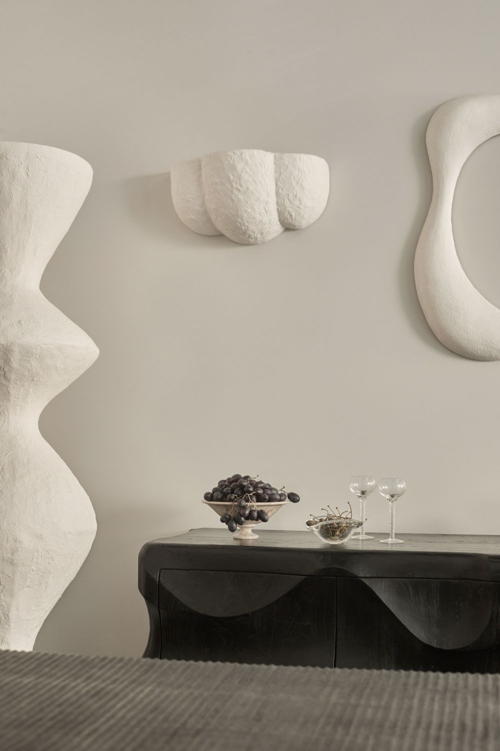
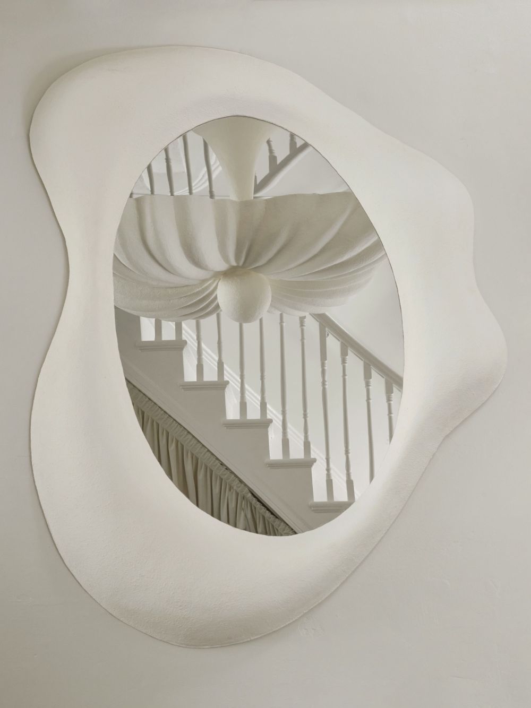
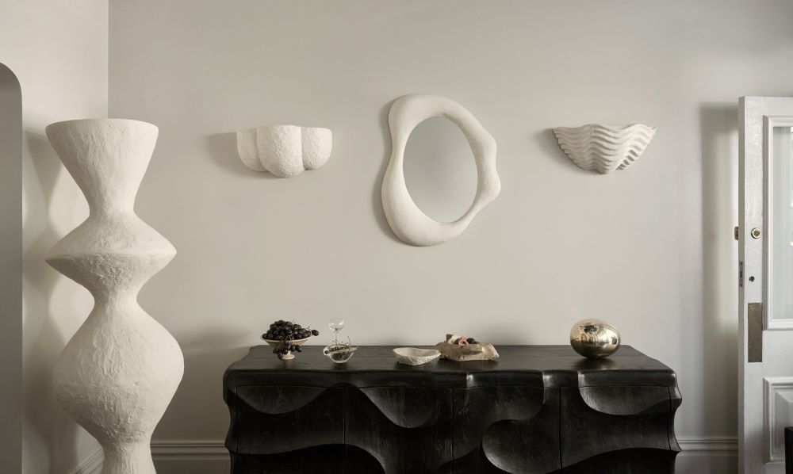
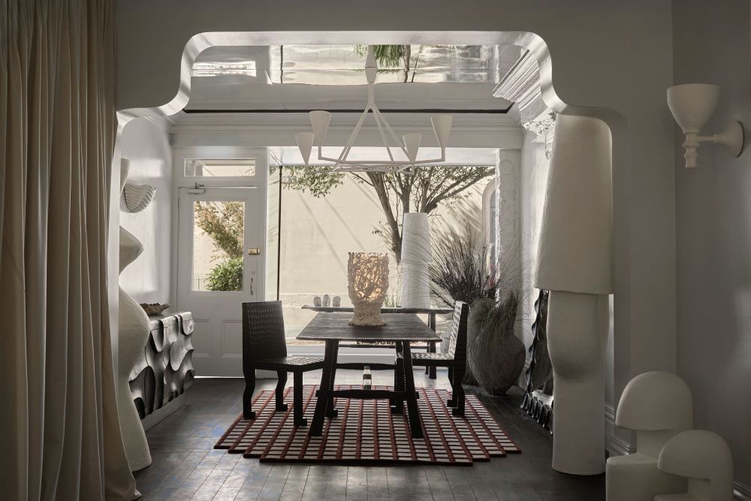
Throughout the showroom, oversized lighting, sculptural plaster elements and curved openings establish a layered dialogue between old and new. Raw furniture pieces sit within the more delicate framework of the heritage interiors, reflecting the brand’s interest in contrast and material tension. Mirrored ceilings heighten the spatial experience, amplifying light, scale and perspective throughout the terrace.


vsszan209600061735145.jpg
vsszan209600061735146.jpg


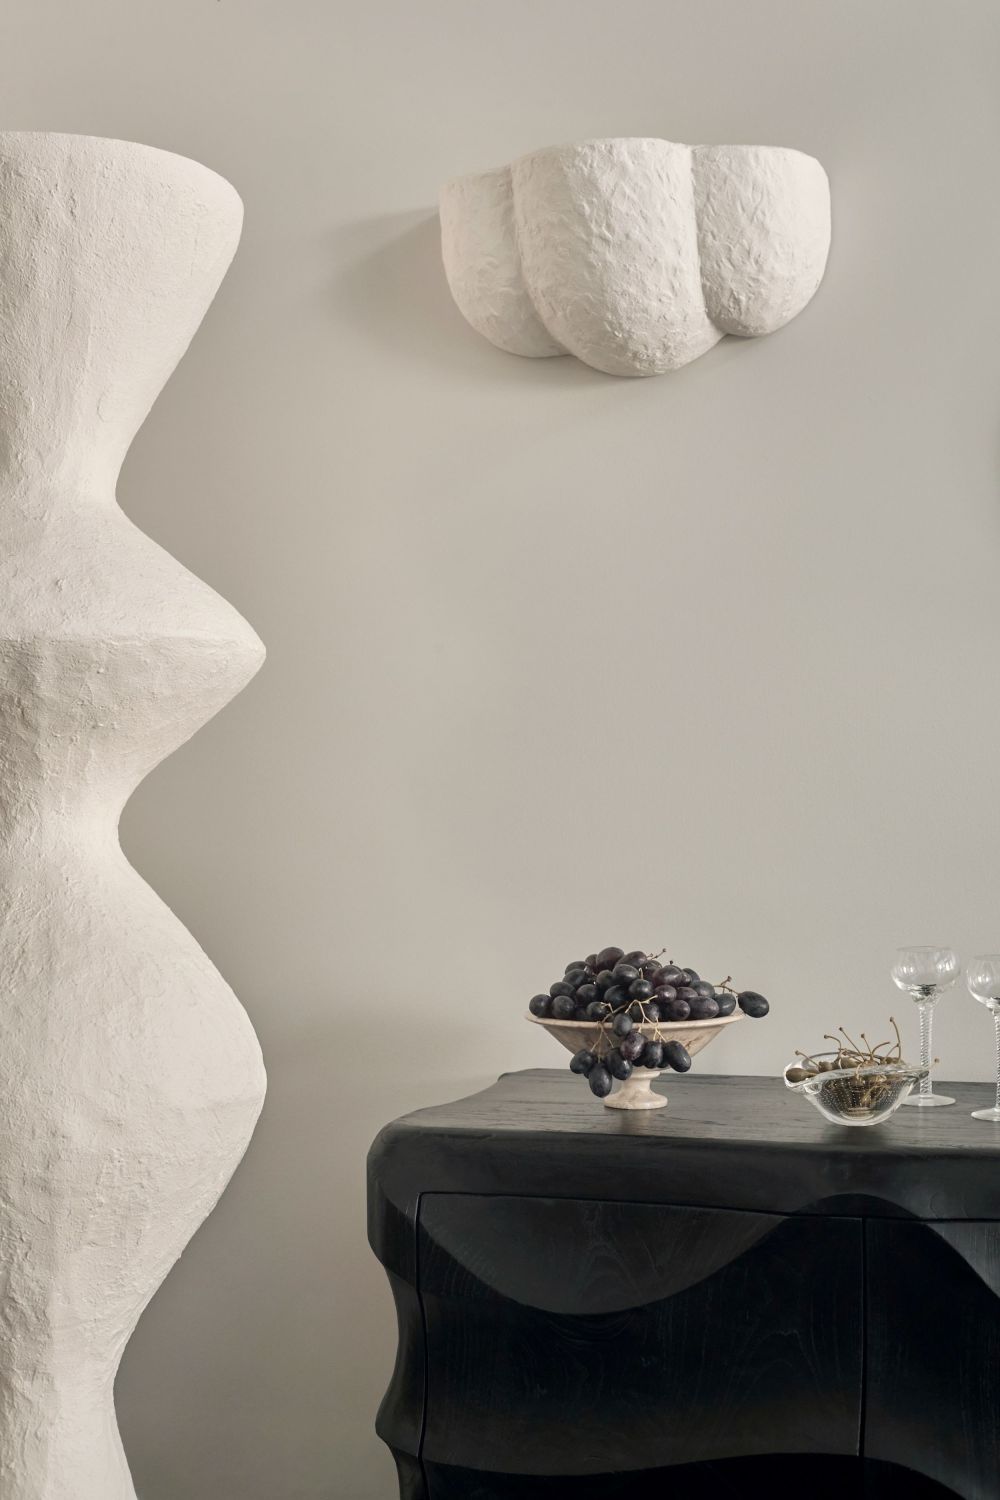
Materiality is central to both the brand and the interior response. Warm off-white tones and layered textiles provide a subdued backdrop for TheEND’s richly textured furniture and collectable objects, many of which are carved from natural materials that reveal traces of process and craftsmanship. Rather than competing with the objects on display, the palette allows their sculptural qualities to remain the focus.
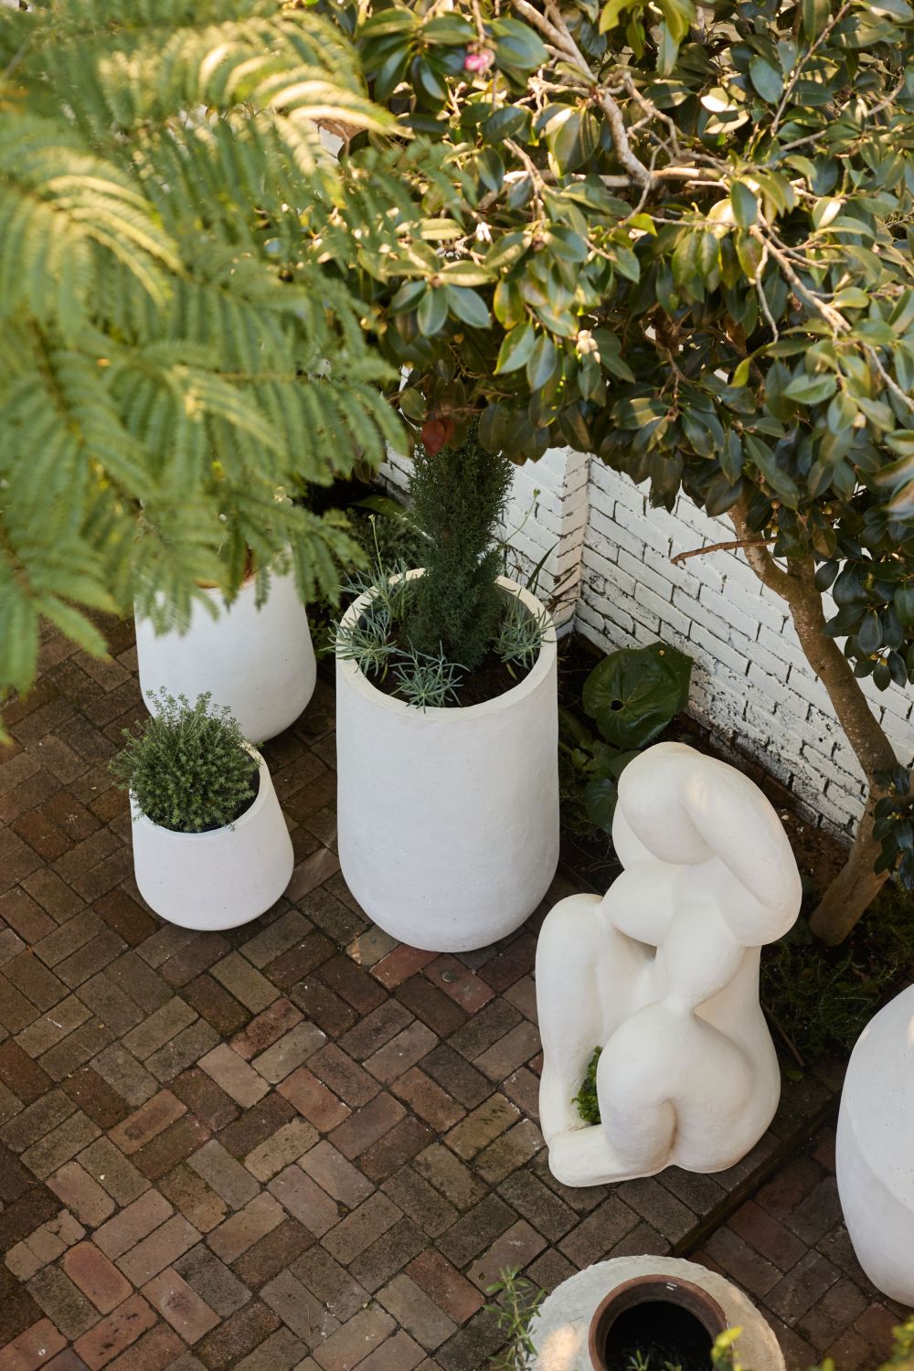
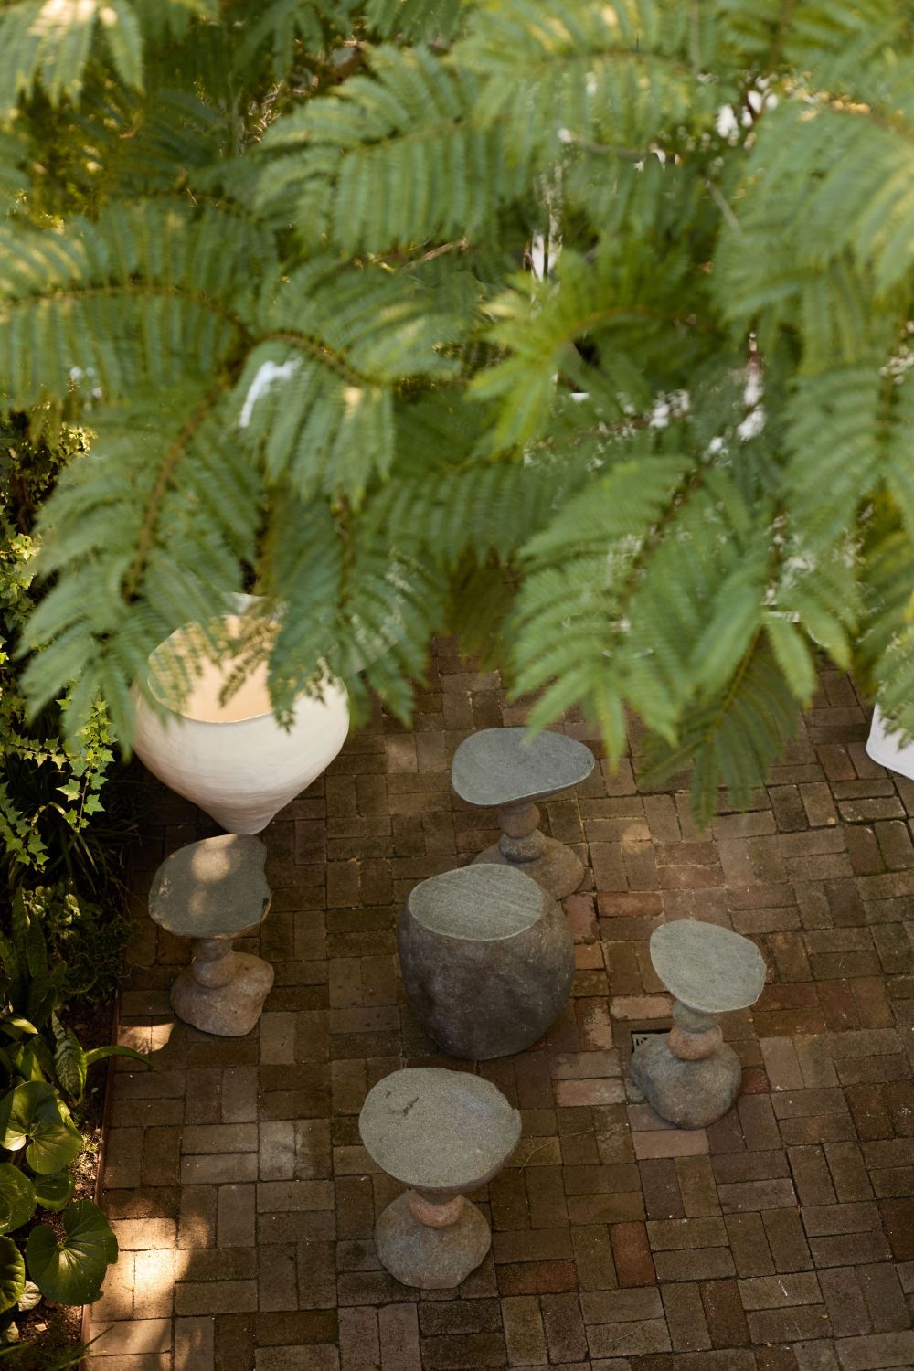
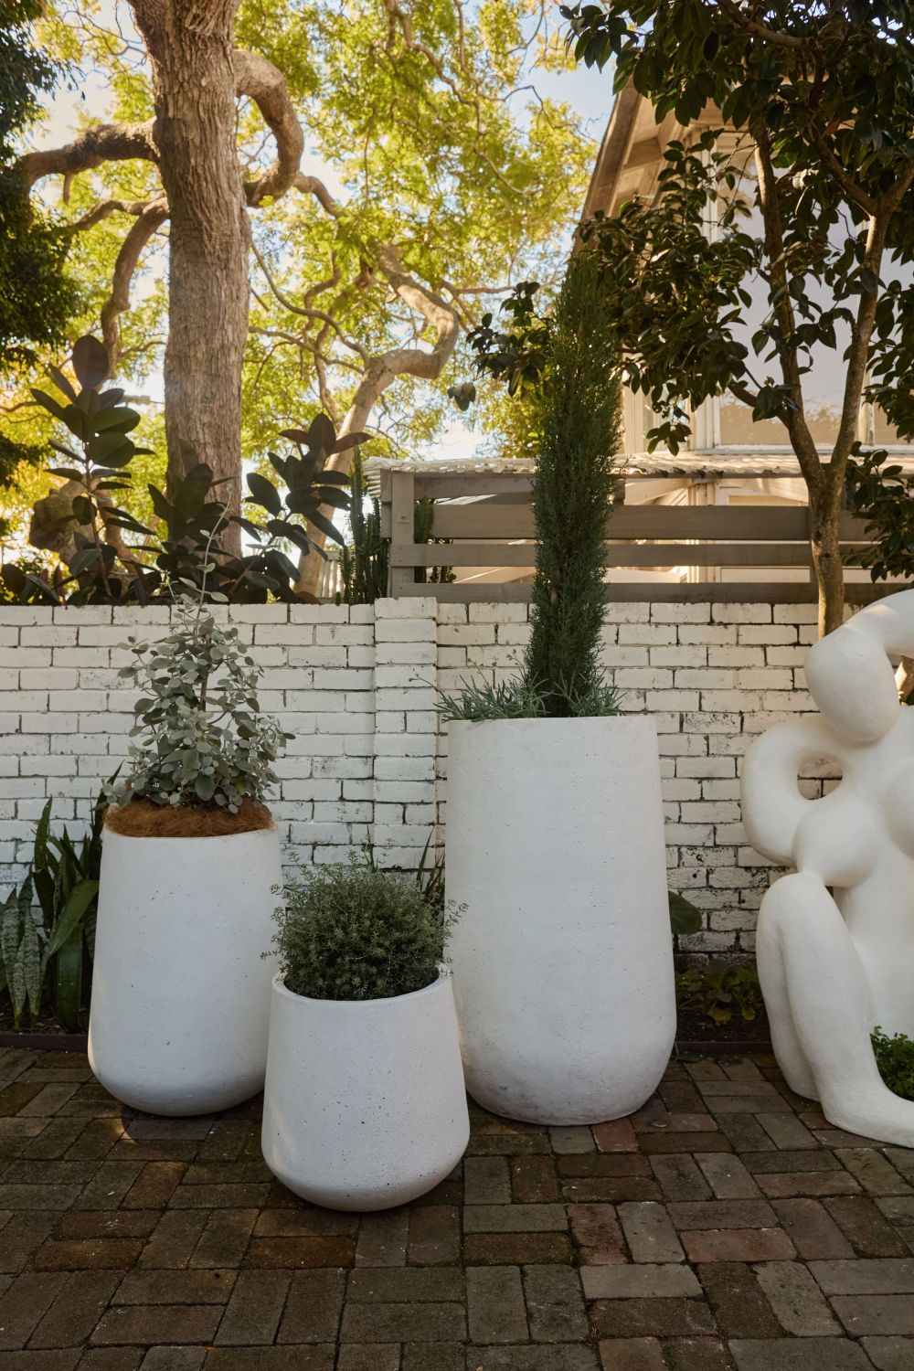
Spatial sequencing also shapes the experience. Visitors enter through a formal dining room centred around a century-old timber table before moving toward a living area defined by a Moreau hanging light and mirrored ceiling. Beyond, a raised library space introduces a more intimate setting for material discussions and custom commissions. Chequerboard flooring then guides guests outward into a courtyard garden populated with hand-pressed sculptures and vessels beneath an established jacaranda tree.


vsszan209600061735147.jpg
vsszan209600061735148.jpg


Despite the strong identity of the space, functionality remains carefully considered. Working within the constraints of a terrace while accommodating large-scale furniture pieces required a highly resolved layout strategy. Rooms retain a sense of openness and adaptability, allowing the flagship to host changing displays, events and collaborations without compromising the integrity of the experience. The library, for instance, can transform into fitting rooms when fashion activations occur within the space.
Completed in just five weeks, TheEND’s Paddington showroom demonstrates a thoughtful approach to contemporary retail design – one that prioritises atmosphere, materiality and lived experience over spectacle alone.


vsszan209600061735149.jpg
vsszan2096000617351410.jpg
vsszan2096000617351411.jpg
vsszan2096000617351412.jpg
vsszan2096000617351413.jpg
vsszan2096000617351414.jpg
vsszan2096000617351415.jpg
vsszan2096000617351416.jpg
vsszan2096000617351417.jpg
vsszan2096000617351418.jpg
vsszan2096000617351419.jpg
vsszan2096000617351420.jpg


Architecture by LYMT
Build by LYMT
Interior Design by LYMT
Interior Design by Smac Studio
Furniture, Lighting and Objects supplied by TheEND

   
    • 转载自:The Local Project
    • 图片@The Local Project
    • 语言:英语
    • 编辑:序赞网
    • 阅读原文
    AI文本分析中……
    AI色彩命名中……

    暂时没有评论,你回一个呗!~

    您需要登录后才可以回帖 登录 | 注册序赞号

    快速回复 返回顶部 返回列表