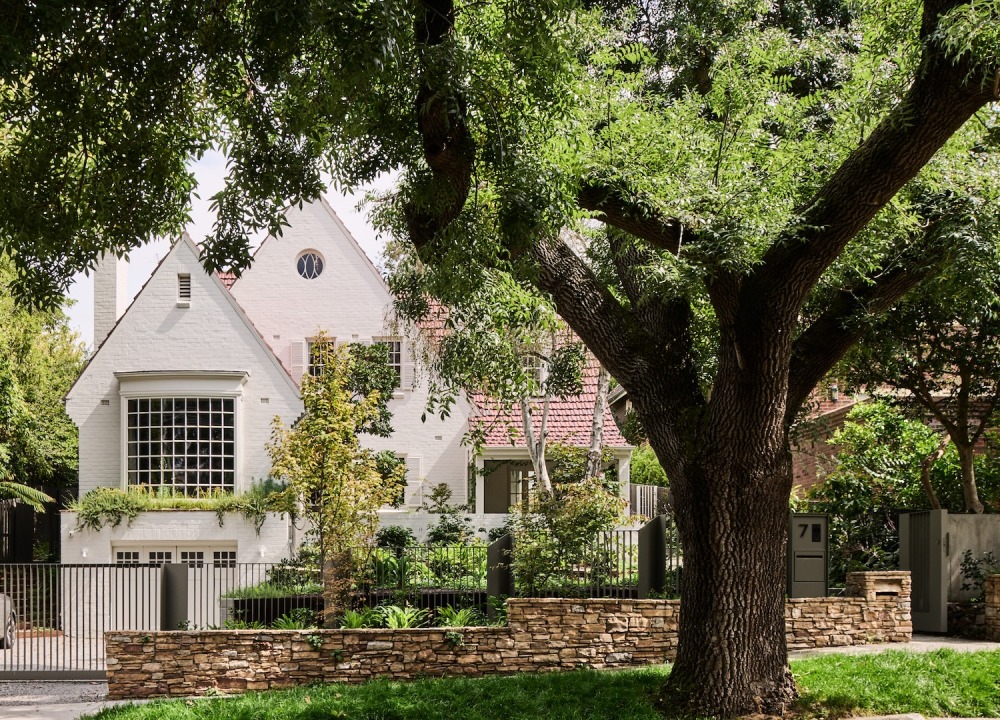
A steep site and a storied 1930s original become the making of Wilks House, where Neil Architecture lets heritage and contemporary design speak a shared language.
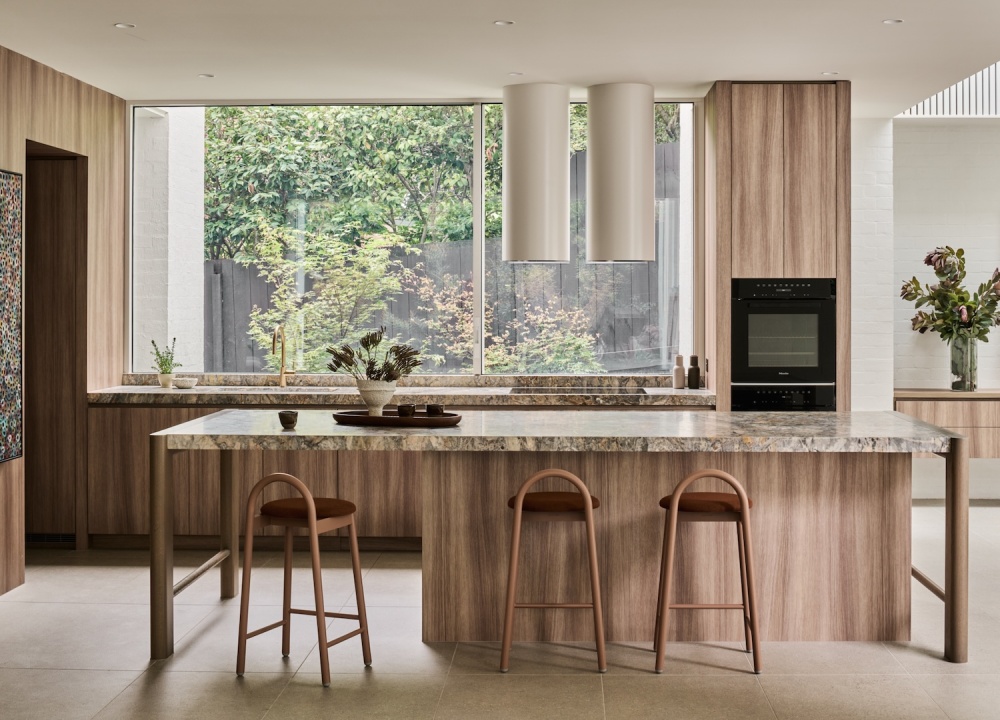
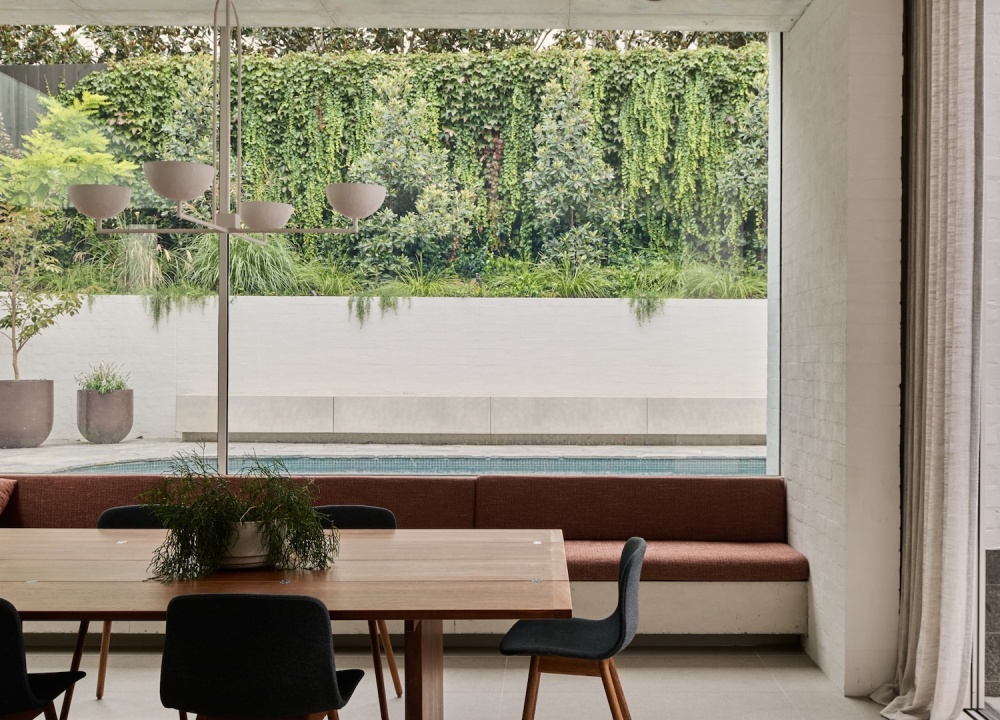
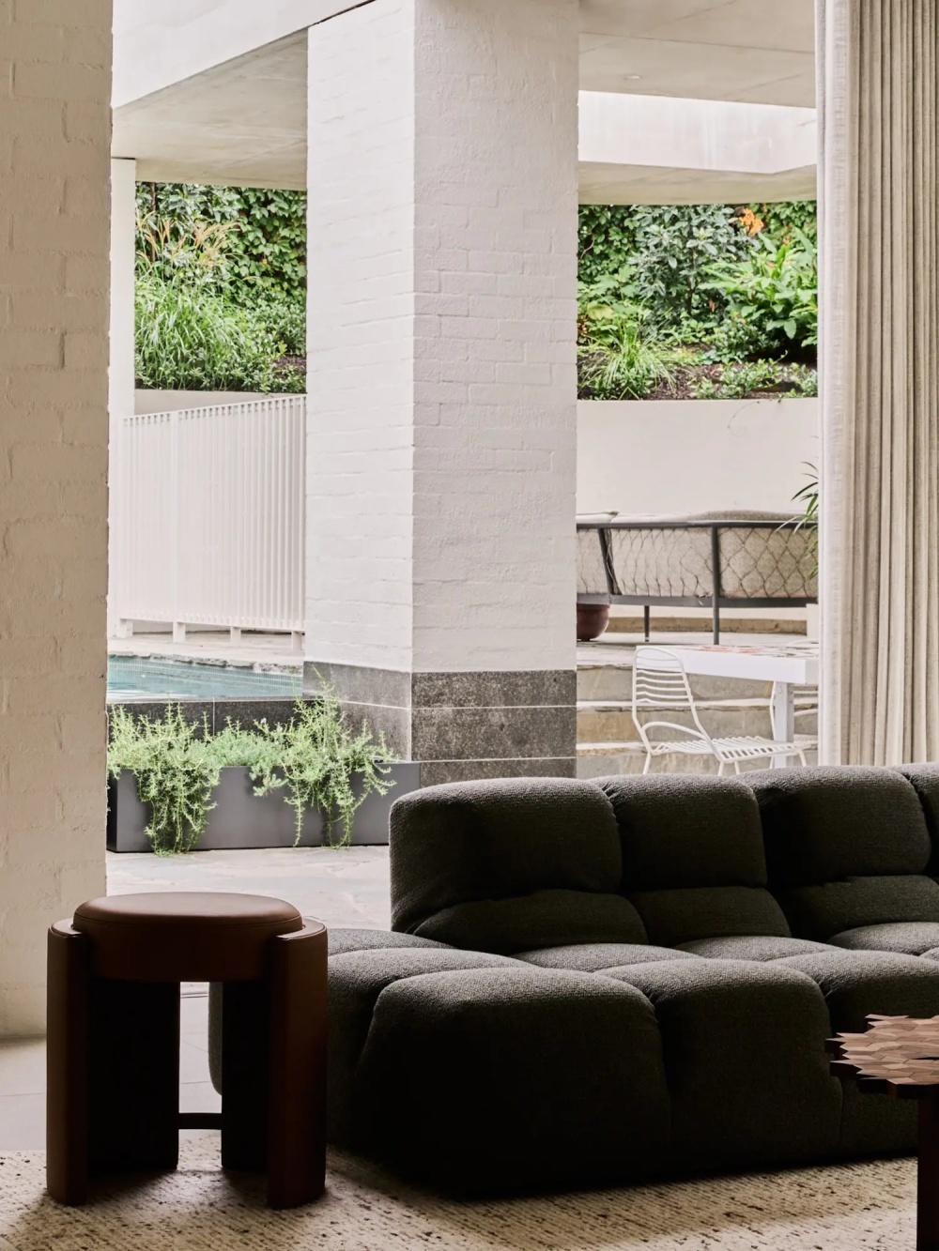
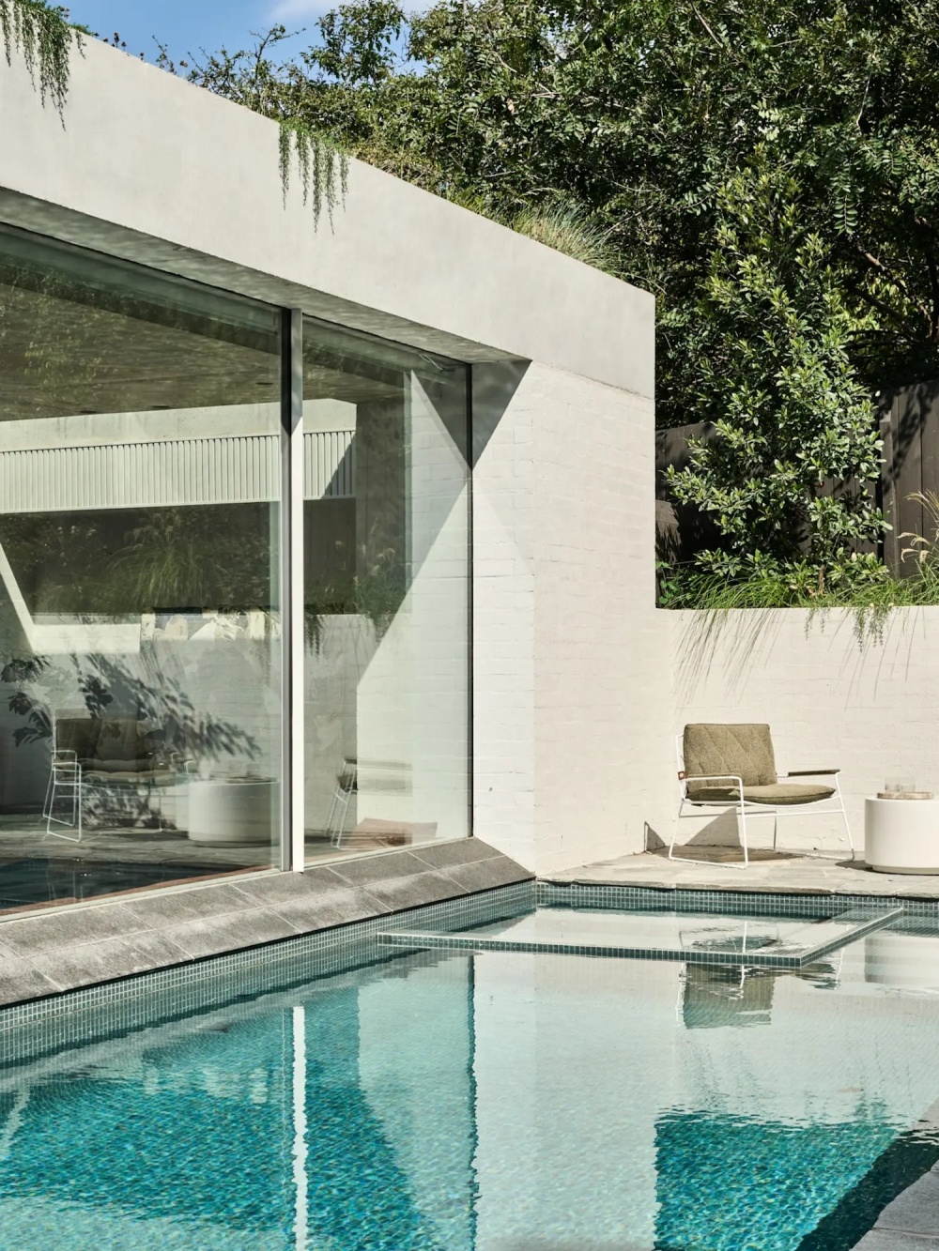
At Wilks House, Neil Architecture takes a 1930s Malvern home, complete with a steep site and storied bones, and lets it speak two distinct dialogues at once. “The brief was for alterations and sympathetic additions that would retain and restore the existing heritage home, with a ground floor kitchen and living area that connected to outdoor living areas as well as a swimming pool,” says co-founder of Melbourne-based practice, David Neil.
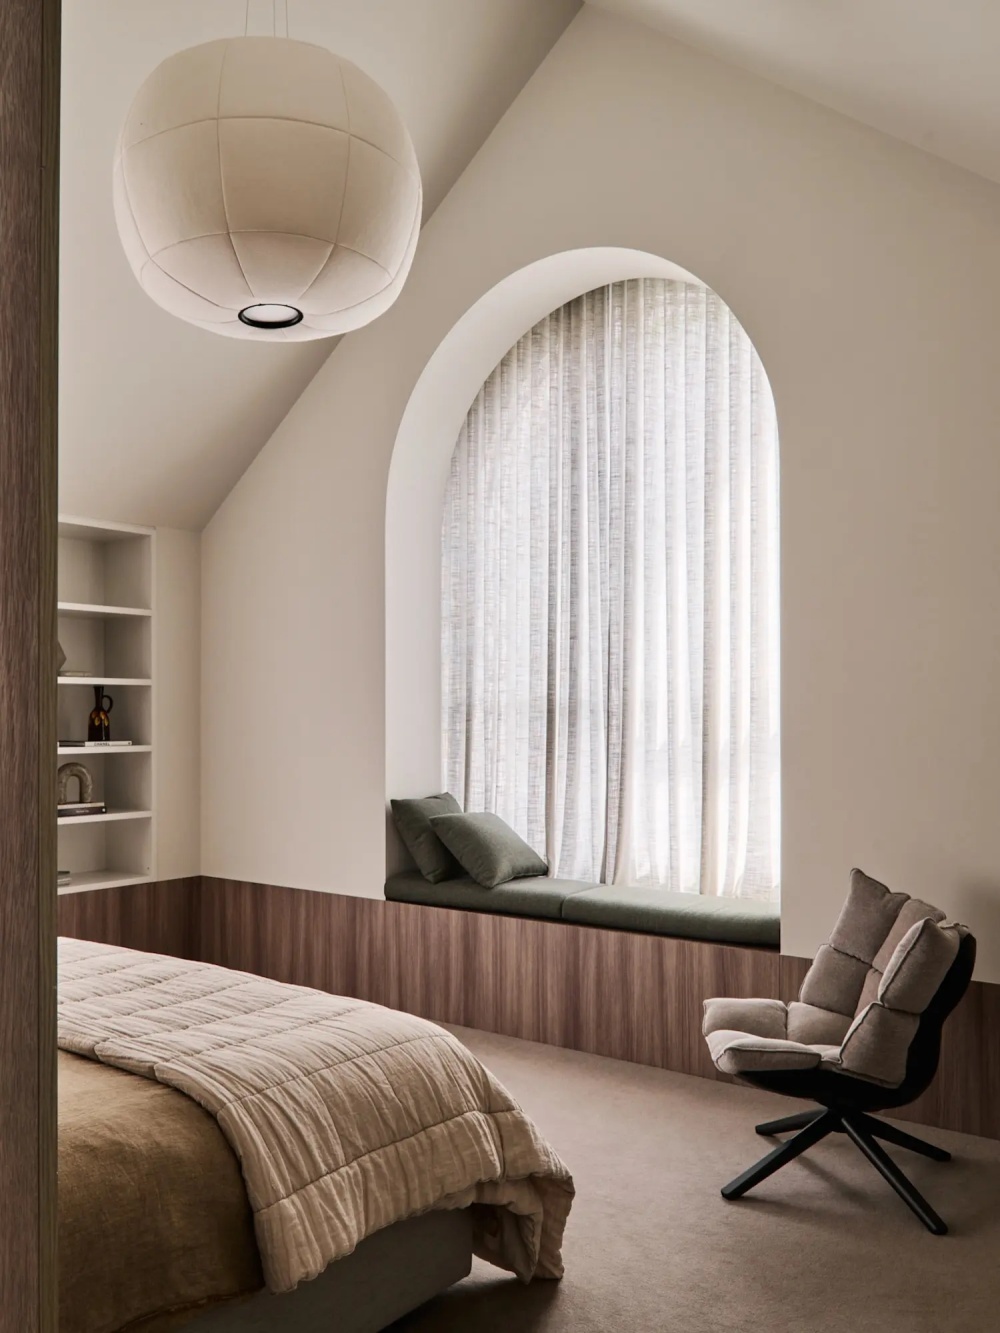
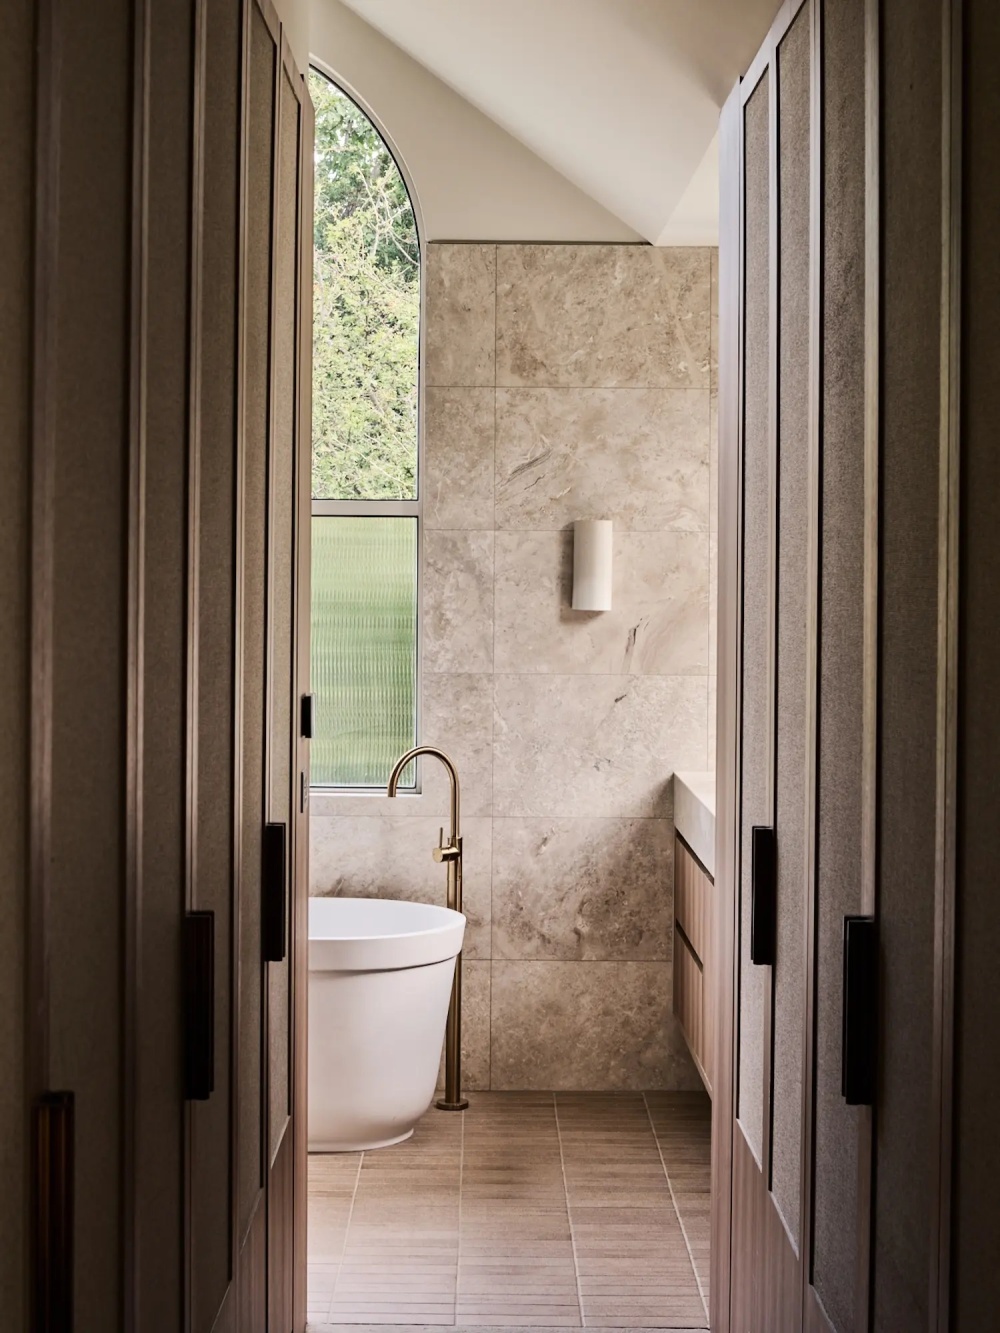
Upstairs, bedrooms were reconfigured with new ensuites, and a lift and stair now rise to an attic room folded into the original roofline. “The site is naturally very steep, so site cut and retaining walls were integral to the design,” Neil adds, “in order to achieve a good flow from inside to outside areas.”
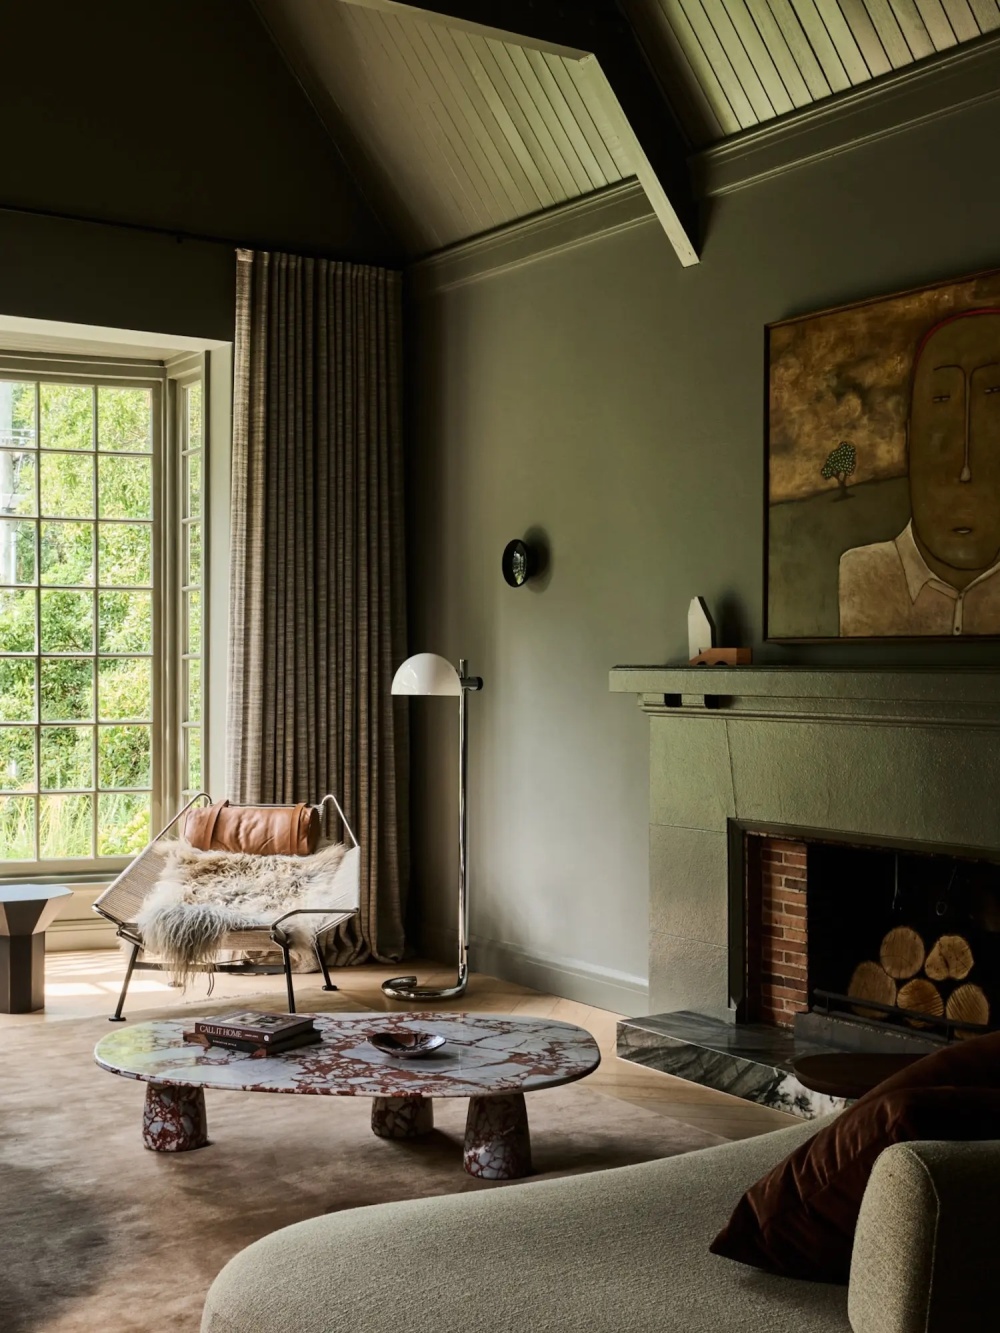
Rather than concealing the home’s original character, Neil and his team let it remain in full view. “This was a unique feature of the existing front sitting room, which our client refers to as the ‘Cathedral Room’,” Neil says. “It’s part of the original architecture that we wanted to retain and celebrate. The paint colour gives it a lovely, moody, cosy feel with its open fireplace.” The Cathedral Room sets a tone that the rest of the home will gradually leave behind.
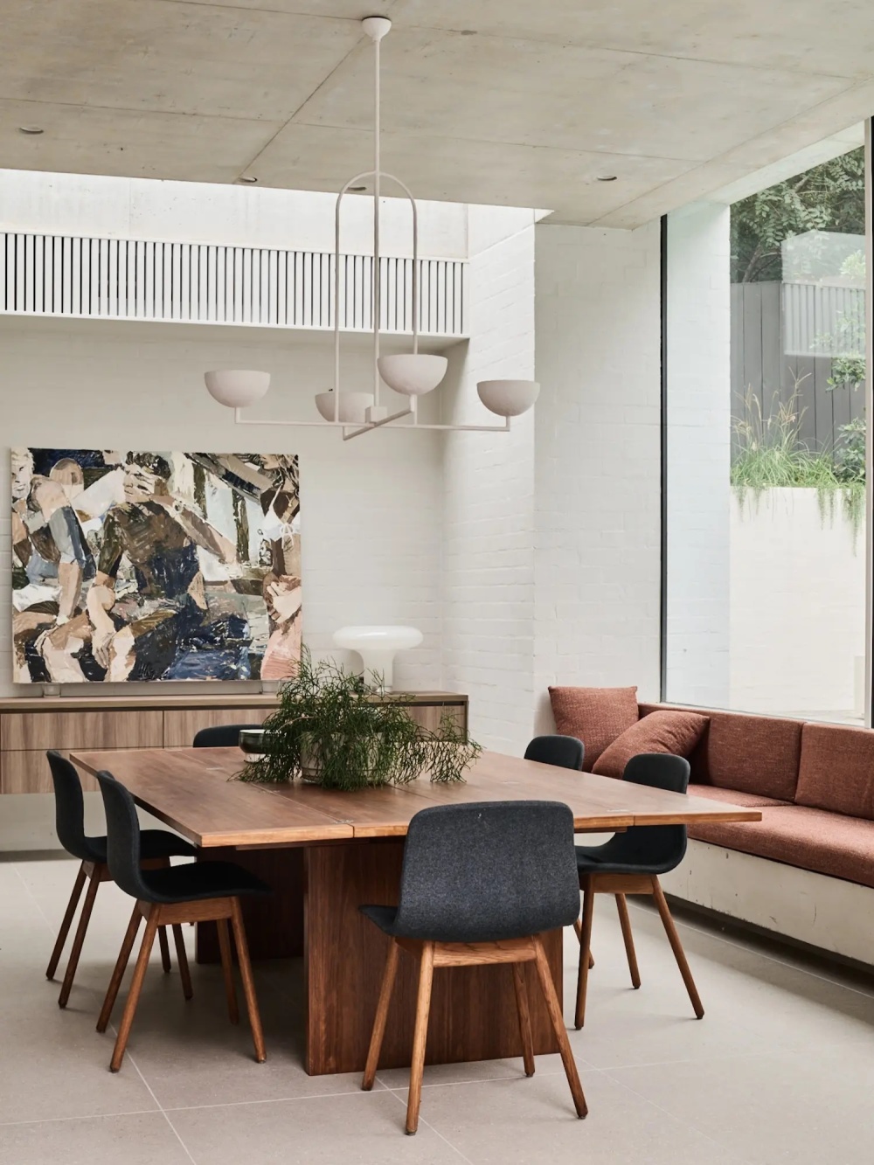
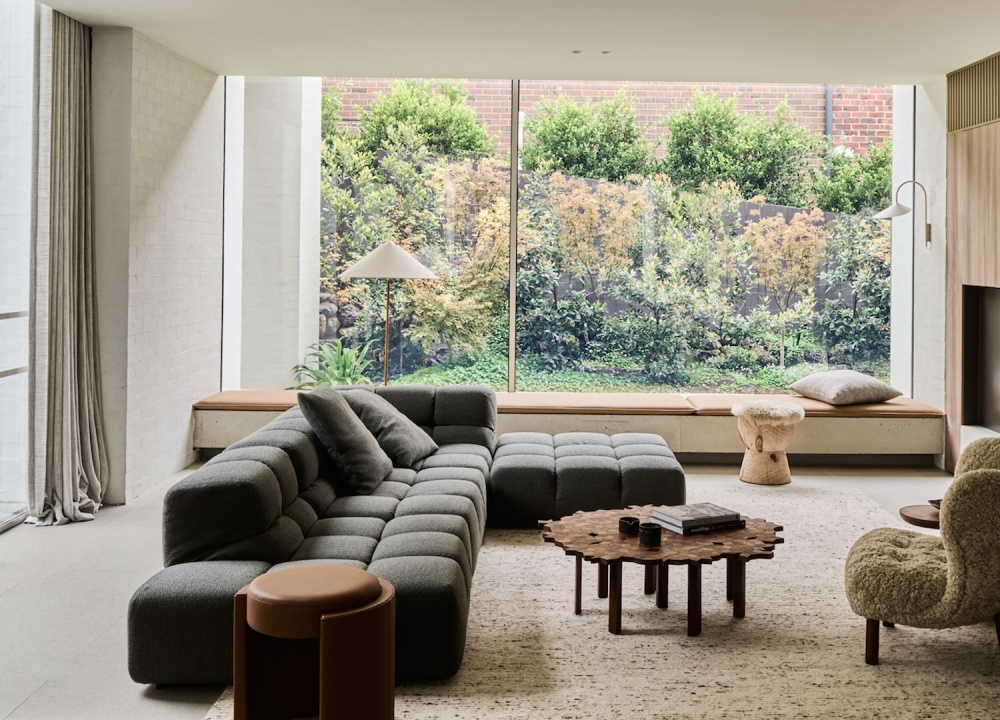
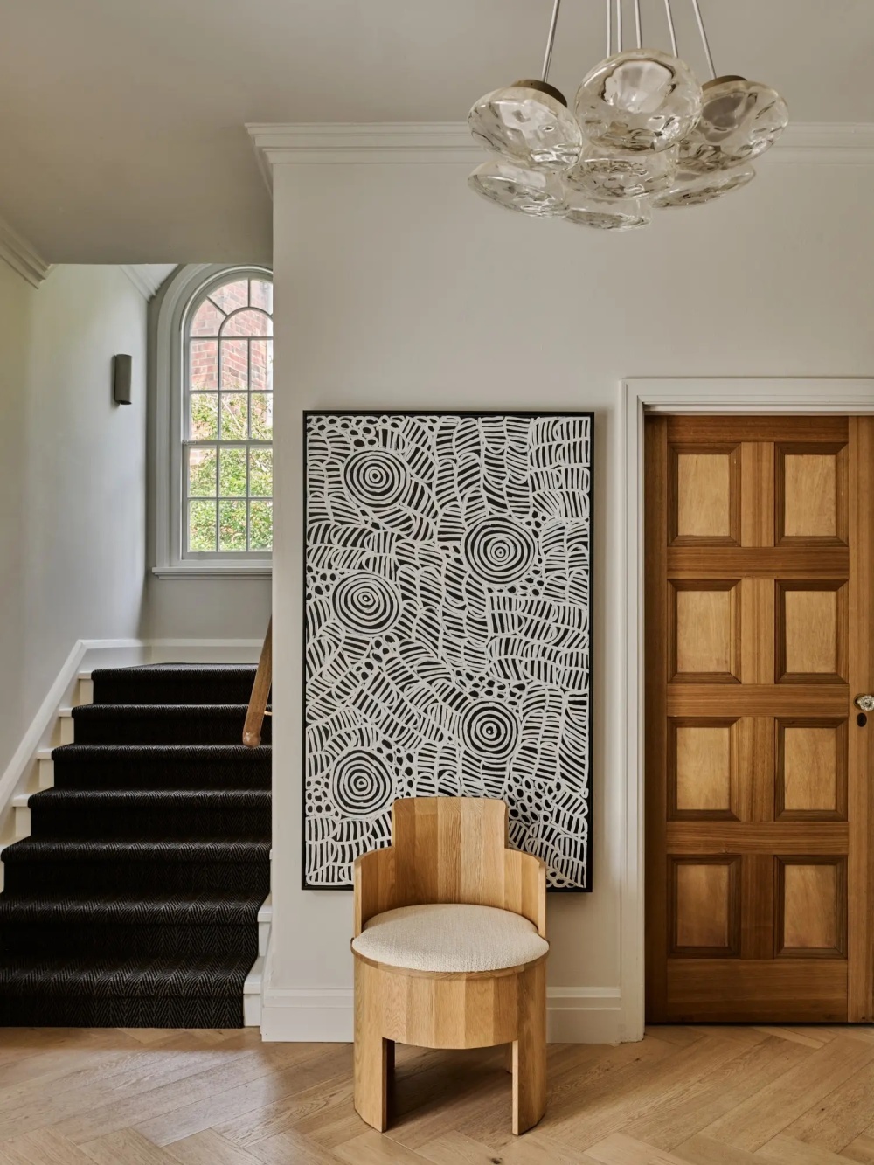
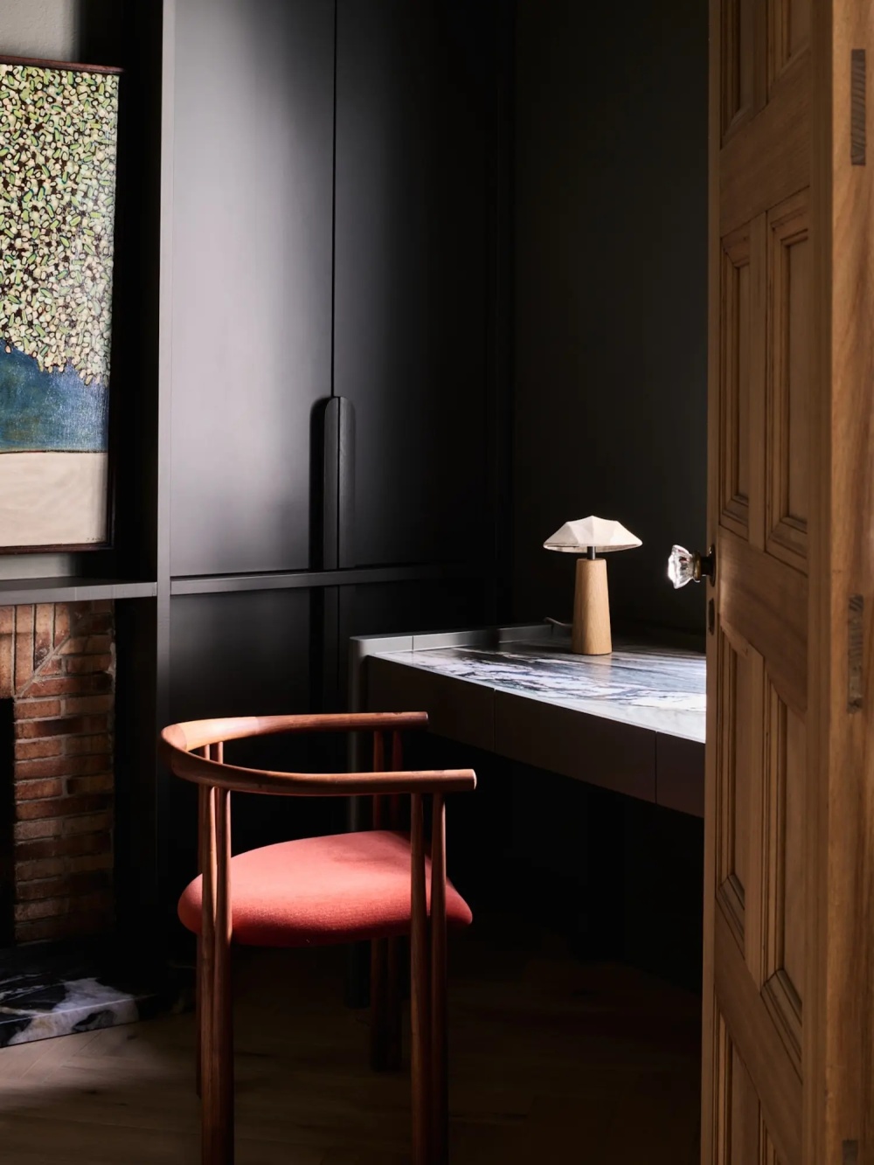
The home’s crossover between old and new meets at a threshold that is walked through—rather than announced. “There was a logical space where the original kitchen was located, to reorder as a study, powder room and hallway linking through to the new addition,” Neil says. “It is where you step up into the new areas that the transition takes place. The tones become lighter as it opens up to the informal spaces and the garden.” Large single-pane windows replace the home’s original small, square panes. The main objective was to maximise light from the north and west, and placement of large picture windows to bring the landscape in. “The ceiling height stepped up over the dining room, where the roof garden sat over, which helped define the spaces in the open plan living area,” Neil explains.