约有19项符合查询结果,库内数据总量为1204328项。[ 耗时:0.0058秒 ]
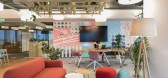
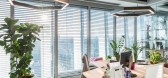
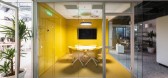
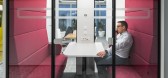
1 / 布加勒斯特Ceetrus办公室设计
5年前|OfficeSnapshots|办公|100%
Wolfhouse Productions recently finalized the design of the Ceetrus offices, the global mixed-use real estate developer, located in Bucharest, Romania.
The relocation of Ceetrus Romania’s workspaces on the 14th floor of an iconic office building in Bucharest represented an opportunity for us t...


预览图片
2 / 布加勒斯特信息系统咨询办公室设计
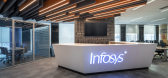
5年前|OfficeSnapshots|办公|100%HTO Architecture and Engineering has achieved the design of the Infosys Consulting offices, an IT business consulting firm, located in Bucharest, Romania.Due to the constant growth of the company and the desire to create a clear brand identity, Infosys Romania appointed the concept design and fit-ou...


预览图片
3 / 布加勒斯特德勤办事处设计
5年前|OfficeSnapshots|办公|100%HTO Architecture & Engineering has completed the design and construction for global professional services company, Deloitte‘s latest offices located in Bucharest, Romania.HTO Architecture & Engineering was appointed to coordinate the relocation of Deloitte both as a designer and a contractor for t...


预览图片
4 / 布加勒斯特熊属啤酒厂办公室设计
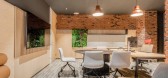
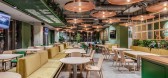
3年前|OfficeSnapshots|办公|100%,客户:URSUS Breweries, ,面积:21,958 sqft,年份:2022,坐落:Bucharest, Romania, ,行业: Food / Beverage, ,AMA Design completed the URSUS Breweries offices with an industrial design in Bucharest, Romania.,AMA Design was commissioned by URSUS Breweries Romania to redesign...



预览图片
5 / 阿姆斯特丹公共用地的办公室设计
5年前|OfficeSnapshots|办公|100%
D/DOCK were engaged by Commonland, a non-profit organization, to design their offices located in Amsterdam, Netherlands.
Commonland is an initiator, catalyst and enabler of large scale and long term landscapes restoration projects, based on the 4 Returns model, each restored landscape delivers:...



预览图片
6 / 阿姆斯特丹斯本克拉克办公室设计
5年前|OfficeSnapshots|办公|100%
Hollandse Nieuwe designed an eye catching space for the Osborne Clarke law firm offices in Amsterdam, Netherlands.
Osborne Clarke are a law firm averse to the traditional appearance that usually characterize their profession. Osborne Clarke are an organization that challenges, inspires, innovat...


预览图片
7 / 布加勒斯特机密客户办公室设计
5年前|OfficeSnapshots|办公|100%
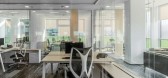
Mobexpert Office recently was trusted with the design of a confidential client’s offices located in Bucharest, Romania.

Mobexpert Office has created the office design for a company located in Bucharest, Romania, refurbish of the headquarters in Bucharest after 10 years since their previous re...


预览图片
8 / 韦伯斯特大学布朗宁大厅跨学科科学大楼(2017)(CannonDesign)设计
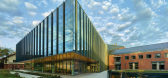
5年前|archdaily|文育|100%University, Webster Groves, United States,设计师:CannonDesign, 面积: 83900 ft²,年份:2017,摄影:Tim Hursley,建造商: AutoDesk, Daikin, Automated Logic Corporation, Camus Hydronics, ICI Scientific, Jamestown, Kohler Power Systems, Kuhlmann Leavitt, Otis Elevator, Spellm...



预览图片
9 / 阿姆斯特丹Amvest办事处设计
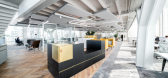
5年前|OfficeSnapshots|办公|100%Firm architects created a dynamic environment for the offices of Dutch investment manager, Amvest, located in Amsterdam, Netherlands.Investment manager/developer Amvest had a new goal with its new office, to become a best practice of its own development qualities. Showcasing the epitome of how a goo...


预览图片
10 / 现代大师:海赫斯特公司的尼克·海赫斯特和里巴年度之家奖
5年前|TheModernHouse|建筑|100%
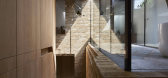
In our series ‘Modern Masters’, we’re meeting with some of our favourite architects, designers and makers to profile their practice and get their unique insights on architecture, interiors and design inspiration.
With the recent announcement of the nominations for the 2017 RIBA House of ...

预览图片
11 / Tribal DDB阿姆斯特丹数字机构在全球最大广告办事处
11年前|long2003|商业|100%i29室内设计事务所为阿姆斯特丹Tribal DDB数字机构设计了全球最大的广告办事处,这个开放灵活的办公空间可容纳80人办公。Tribal DDB Amsterdam is a highly ranked digital marketing agency and part of DDB international, worldwide one of the largest
advertising...
预览图片
12 / 威斯敏斯特住宅 | Batay-Csorba Architects | 2024 | 加拿大
1年前|Archilovers|建筑|100%
威斯敏斯特住宅位于多伦多高公园社区传统爱德华山墙住宅的拐角处,旨在在原型屋顶形式中提供一种潜在的熟悉感和连续性。该项目隐藏在陡峭的陶土屋顶内,探索了空间占据屋顶下侧的概念,类似于阁楼。紧凑的占地面...




预览图片
13 / 开放式房屋:建筑师西蒙·阿斯特里奇在塔夫内尔公园用粘土房屋打破了模具。
5年前|TheModernHouse|设计情报|100%Architect Simon Astridge in Clay House
The living space with a view over London
Clay samples from the materials palette
The kitchen with exposed brick and Cornish clay finishes
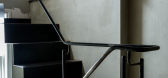
Stairwell
Cornish clay design for the master bedroom
Threshold...



预览图片
14 / 《开放之家》:战后建筑师沃尔特·格里夫斯的女儿在奇切斯特的现代派杰作
5年前|TheModernHouse|建筑|98%An oversized Noguchi light shade hangs overhead in the sitting room
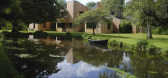
Owner's image of the exterior in summer
Laying the foundations, from the Greaves' family photo album
Walter's north-facing office with in-built shelving and exposed timber beams
Constructing t...



预览图片
15 / 开放式住宅:建筑师Jonny和Milly Plant在汉普斯特德花园郊区翻新的工艺美术馆
5年前|TheModernHouse|软装|97%
Our ‘Open House’ series brings our sales listing to life by telling the story of some of those selling through our agency. Here, we’re meeting architect Jonny (of Lipton Plant Architects) and Milly Plant for the story on how their renovated Arts and Crafts home came to be.
Jonny: “W...


预览图片
16 / 开放式住宅:保罗·韦斯特在他位于斯托克纽因顿的维多利亚式自修住宅设计日常生活
5年前|TheModernHouse|软装|82%
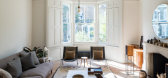
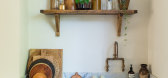
To coincide with strategy director Paul West’s restored Victorian maisonette in Stoke Newington coming onto the market, we paid him a visit to get a sense of what life has been like in the space and hear his thoughts on how design can enhance everyday life at home. Paul moved to Farleigh Road in...



预览图片
17 / Tribal DDB数字机构设计了全球最大的广告办事处
11年前|loy|办公|65%i29室内设计事务所为阿姆斯特丹Tribal DDB数字机构设计了全球最大的广告办事处,这个开放灵活的办公空间可容纳80人办公。Tribal DDB Amsterdam is a highly ranked digital marketing agency and part of DDB international, worldwide one of the largest
advertising...
预览图片
18 / 银行办公空间 Rabobank HQ
14年前|lcysos|办公|58%拉博银行总部
阿姆斯特丹工作室桑德Architecten设计纸板在荷兰银行内部会议室。纸板和纸巨缸括内的金融服务顾问拉博银行总部的会议室。半透明的日本纸覆盖第二个缸,以及弹性灯笼环绕圆形天窗。木材屏幕和家具填补了周...




预览图片
19 / 在海外专辑第一百二十四期 – 杜思宇
2年前|序赞精选|设计情报|10%...合和光线操控,装置的建造地点在罗德岛巴灵顿的提林哈斯特农场。整个结构完全由铝材自身维持。该装置由三种不同单元组成,每个单元由四种独特的模块构建而成。这些模块巧妙地由一百零八块3英尺(约1米)见方、四分之...


预览图片



