约有9项符合查询结果,库内数据总量为1204359项。[ 耗时:0.0045秒 ]
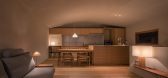
1 / 日本 | House in Hoshioka | 住宅 | 2019 | Taichi Nishishita Architect & Associates
4年前|archdaily|住宅|100%房屋, 日本,设计师:Taichi Nishishita Architect & Associates, 面积: 105 m²,年份:2019,摄影:Hirokazu Fujimura,供应商: Galvalume, Japanese Plaster, Japanese SUGI, Painted Larch,Site 面积:159.14㎡,设计师:Taichi Nishishita Architect & Associate,国家...


预览图片
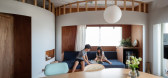
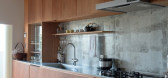
2 / 日本Rib公寓(2020)(Ryu Mitarai & Associates)设计
5年前|archdaily|住宅|100%Apartment Interiors, Japan,设计师:Ryu Mitarai & Associates, Architects, 面积: 74 m²,年份:2020,摄影:Kai Nakamura,建造商: Kawashima Selkon, Tokyo-Koei,负责建筑师:Ryu Mitarai,设计团队:Ryu Mitarai & Associates, Architects,Engineering & Construction:RO...



预览图片
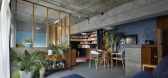
3 / 日本Yin之家(2016)(Ashida Architect & Associates)设计
5年前|archdaily|建筑|100%House Interiors, Mitaka, Japan,设计师:Ashida Architect & Associates, 面积: 80 m²,年份:2016,摄影:Satoshi Shigeta,建造商: Interface, Plank, Porters Paints, VitrA, Kawashima Selkon, MARUHON, Nagoya Mosaic-Tile, Nakamura・Corp Co.,Ltd, Potence, Wave,Lead 设计师:...


预览图片
4 / 东京春树Tokorozawa办公 | FLOOAT | 2020 | 日本
4年前|OfficeSnapshots|办公|100%,客户:Kadokawa, ,面积:9,000 sqft,年份:2020,坐落:Tokyo, Japan, ,行业: Film / Media / Publishing, ,FLOOAT designed the Kadokawa Tokorozawa Campus with creativity emerging in a fluctuated landscape in Tokyo, Japan.,At the end of 2020, one of Japanese publisher, Kadoko...


预览图片
5 / Fushi Auberge | Tezuka Architects | 2024 | 日本
1年前|archdaily|民宿|90%
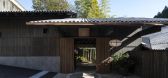
"Fushi" is an auberge limited to one group per day, nestled deep in the Akigawa Valley on the western edge of Tokyo. The building overlooks the confluence of the Akigawa and Bonbori Rivers. To the west is Mount Joyama, a natural mountain fortress carved by clear streams. The site has a unique la...


预览图片
6 / 日本蒙伽丘大学学术方舟(2019)(Mitsubishi Jisho Sekkei)设计
5年前|Archilovers|建筑|87%
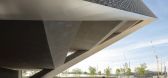
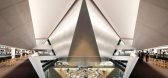
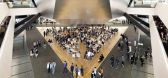
A learning space for the Internet age
Located in the leafy city of Ibaraki in northern Osaka Prefecture, this project forms the core of the Ibaraki Smart Community, which occupies the 185,000 m2 site of a former Toshiba factory. The 40,000 m2 facility will serve as a new campus for about 3,60...



预览图片
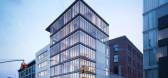
7 / 安藤忠雄 | 152 Elizabeth,极简美學样板间
6年前|壹号米铺|建筑|71%
日本建築大師安藤忠雄在纽约的住宅空间综合体152 Elizabeth已全面完成,继续之前的样板间(2F West)和顶层公寓后,近期更新了一套场景空间由Gabellini Sheppard完成的样板间設計。
Japanese architect Ando Tadao is fully completed in New York's ...


预览图片
8 / 台湾金门港客运服务中心竞赛方案之一
12年前|onson|建筑|43%...集,贸易十分繁荣。第二次世界大战期间(1937-1945)曾被日本占领,1949年国共内战之后受到蒋介石国民政府的控制。
1949至1992年间,金门从一个安静的小岛逐渐演变成军事前线,小岛的生活方式彻底改变。地底是保护人类和船...
预览图片
9 / 在海外专辑第一百二十四期 – 杜思宇
2年前|序赞精选|设计情报|15%...都会有不同的外聘大师或者教师来主导,我们那年是来自日本的建筑结构大师佐藤淳。项目由我们十二名学生共同协作,连续两周在森林中建造一个金属装置。我们的探索重点在于铝板的材料特性,着重于空间围合和光线操控,...


预览图片



