约有1项符合查询结果,库内数据总量为1205586项。[ 耗时:0.0011秒 ]
1 / 尤格設計丨尤格設計办公室
7年前|室内赞条|设计情报|100%...e storage needs of the office.
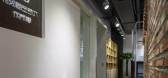
办公区入口:三个踏步的抬高,结合前后高低不同的红砖隔墙,将空间从平面上一分为二,主次功能分明。
Entrance to the office area:The elevation of the three steps combines the red brick partition wall with different heights ...



预览图片



