1 / 印度班加罗尔--The Tower Kitchen
13年前|DesigNet|餐饮|100%地址:印度班加罗尔
设计:Khosla Associates and tsk Design
设计团队(建筑师):Sandeep Khosla, Amaresh Anand, Dhaval Shellugar
设计团队(平面设计师):Tania Singh Khosla, Sakhee Mody and Chahat Kathotia
...






预览图片
2 / 印度班加罗尔Vivanta酒店/WOW Architects ,Warner Wong Design
14年前|charliexu|建筑|100% 本帖最后由 charliexu 于 2012-7-6 13:08 编辑
TAJ Hotels, Resorts and Palaces engaged WOW Architects | Warner Wong Design to design the flagship of their new brand Vivanta. Located at the entrance of the International Tech Park at Whitefield, Bangalore (ITPB), India, the hotel is a gateway ...


预览图片
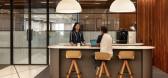
3 / 班加罗尔荡漾的办公室设计
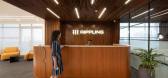
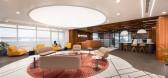
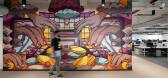
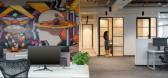
3年前|OfficeSnapshots|办公|100%,客户:Rippling, ,面积:30,000 sqft,年份:2023,坐落:Bengaluru, India, ,行业: Hardware / Software Development, ,Nuemorph Architects and Nossa Norman worked closely with Rippling to create an office for their team that felt unique and creative in Bengaluru, India.,The s...

预览图片
4 / 班加罗尔STG实验室办公室设计
6年前|OfficeSnapshots|办公|100%
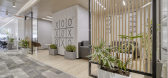
Designtude Studio recently achieved the office design for STG Labs, a technology company, located in Bangalore, India.
Designtude Studio was commissioned to design the 19000 sft office of STG Labs at Bangalore. The technology company wanted a contemporary space, not loaded with too many colors ...




预览图片
5 / 印度班加罗尔The Tower Kitchen商业空间设计
13年前|tony_youn|餐饮|100% 本帖最后由 tony_youn 于 2013-8-1 15:32 编辑
Design : Khosla Associates and tsk DesignDesign Team (Architects) : Sandeep Khosla, Amaresh Anand, Dhaval ShellugarDesign Team (Graphic Designers) : Tania Singh Khosla, Sakhee Mody and Chahat KathotiaPhotography: Amit Pasricha


预览图片
6 / 班加罗尔我空间共同办公的办公室设计
6年前|OfficeSnapshots|办公|100%
Houseof9Design were tasked with designing a contemporary office to meet the needs of coworking at My Spaces in Bangalore, India.
The office is eclectic, contemporary and super vibrant. This office takes over three floors of a converted home in an upscale area, two of the upper floors were added...



预览图片
7 / 班加罗尔兰姆斯洛克办事处设计
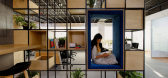
6年前|OfficeSnapshots|办公|100%ma+rs were engaged by Lambsrock, a corporate management company, to design their offices located in Bangalore, India.Located on the second floor of a commercial building, Plexus is a somewhat rectangular floor space with windows running along three sides. This 2000sqft office space is designed to ac...


预览图片
8 / 班加罗尔SJR Primeco办公室设计
6年前|OfficeSnapshots|办公|100%MIRA Design Studio recently achieved the design of the SJR PrimeCO offices, an elite corporate business tower, located in Bangalore, India.The Line Office’s design is a medley of colour, pattern and form, the balance of which has a striking impact on every user working or visiting , almost making ...


预览图片
9 / 班加罗尔私人金融服务公司办公室设计
6年前|OfficeSnapshots|办公|100%Symmetrics Development Services was asked to design the offices for a private financial services firm, located in Bangalore, India.A conscious, future-ready workspace for a Financial services firm.One of the recent projects of Symmetrics Development Services Pvt. Ltd. was for a global financial serv...


预览图片
10 / 班加罗尔AMC群机构主席办公室设计
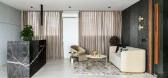
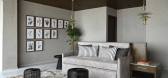
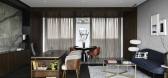
3年前|OfficeSnapshots|办公|100%,客户:AMC Group Of Institutions, ,面积:3,000 sqft,年份:2022,坐落:Bengaluru, India, ,行业: Education, ,TANGRAM completed a sophisticated space for the AMC Group Of Institutions Chairman Office in Bengaluru, India.,Located in the 52-acre campus of AMC Group of Instit...



预览图片
11 / 班加罗尔Centrix项目办公室设计
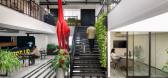
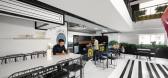
3年前|OfficeSnapshots|办公|100%,客户:Centrix Projects, ,面积:8,000 sqft,年份:2023,坐落:Bengaluru, India, ,行业: Design, ,Centrix Projects created a space for their expanding team to showcase their versatility at their offices in Bengaluru, India.,Centrix, a leading design and build firm, we have...




预览图片



13 / 班加罗尔渣打银行办事处设计
6年前|OfficeSnapshots|办公|100%M Moser Associates realized the design for Standard Chartered Bank‘s office expansion located in Bangalore, India.Standard Chartered Bank (SCB) wanted to expand its existing Bangalore campus with additional floors and a social hub to explore a new design language, push creative boundaries, and att...


预览图片
14 / 班加罗尔Taliesyn办公室设计
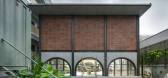

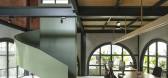
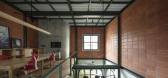
3年前|OfficeSnapshots|办公|100%,客户:Taliesyn, ,面积:1,920 sqft,年份:2021,坐落:Bengaluru, India, ,行业: Architecture Firm, ,Taliesyn created a space for their team that honors their philosophy in work and design in Bengaluru, India.,The new Studio space for Taliesyn, a decade-old architectural p...


预览图片
15 / 班加罗尔纪念大学加拿大办公室设计
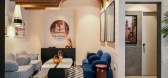
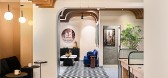
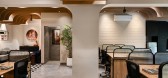
3年前|OfficeSnapshots|办公|100%,客户:Centennial College, ,面积:1,920 sqft,年份:2022,坐落:Bengaluru, India, ,行业: Education, ,Design Boulevard completed the Centennial College Canada offices as a comfortable and welcoming environment in Bengaluru, India.,Office spaces are where we spend most of ...



预览图片
16 / 印度卡纳塔克邦班加罗尔 LOFT 38 音乐主题餐厅
12年前|xinshaojie|餐饮|100%...
建筑: Khosla Associates
地址: 印度 ,卡纳塔克邦 ,班加罗尔
主案: Sandeep Khosla, Amaresh Anand
年份: 2013
摄影: Shamath Patil J.
设计团队:Sandeep Khosla, Amaresh Anand, Priyanka Sams品牌形象:TSK Design室内装修承包商: Ashish Interbuild Pvt. Ltd....




预览图片
17 / Behind-the-scenes footage reveals manufacturing of IKEA and Hay chair
7年前|友情提供|产品应用|100%
在这部字幕电影中,海伊的联合创始人罗尔夫·海伊参观了他最新的椅子制作工厂,这是丹麦品牌宜家推出的Ypperlig家具系列的一部分。
了解更多关于宜家x干草收藏的信息>
阅读更多设计家具椅子,干草...

预览图片
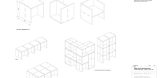
18 / RIBA克莱尔学习中心,废弃酸奶罐再利用 Hayhurst and Co
6年前|haijian03|建筑|100%...hs, Heritage Consultant, Jack Wates, Satu Streatfield, Max Fordham
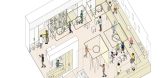
RIBA克罗尔学习中心让公众参与建筑,提供创意学习的环境。它包括专用的工作室、自习室、露台和位于4楼的互动展示区,克罗尔学习中心在英国建筑师协会二级总部,位于伦...




预览图片
19 / GE Digital Offices – Bangalore
9年前|wfwd12|办公|100%...
年
2016
二千零一十六
LOCATION
位置
Bangalore, India
班加罗尔,印度
INDUSTRY
产业
Construction/Engineering, Hardware/Software Development
建筑/工程,硬件/软件开发
RC Architecture has designed the new offices of software company GE Digital, located in ...




预览图片
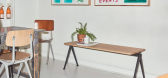
20 / Hay reissues mid-century chair and table designed Gerrit Rietveld's son
7年前|moreMix|软装|100%...Ahrend之间的合作一直在进行中,但正是在Hay的联合创始人罗尔夫·海伊拜访了该制造商的首席执行官欧热娜·斯特肯(Eugène sterken)之后,这个项目才得以实施。
“我一直喜欢这把椅子。“我和我妻子去了伦敦弗里泽艺术博...





预览图片
21 / 印度Framed住宅(2020)(Crest Architecture)设计
5年前|archdaily|住宅|100%房屋,印度班加罗尔,设计师:Crest Architecture, 面积: 2300 ft²,年份:2020,摄影:Shamanth Patil J,建造商: AutoDesk, Chaos Group, Grohe, Jaquar, Saint-Gobain, Adobe, Trimble,设计团队:Vikas and Vishwas,业主:Mr Chenappa,工程师:Shivalinge Gowda ...


预览图片
22 / AIKYA住宅(2019)(TechnoArchitecture)设计
6年前|TechnoArchitect|住宅|100%
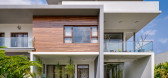
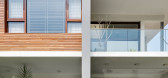
这座房屋位于班加罗尔南部,占地4,800平方英尺,是Techno建筑与热带住宅建筑新语言之间持续互动的完美代表。 唤起过去简单,开放的时代结构,但又完美地符合现代生活,具有现代精神。 房子可以平整,而不是将室内...




预览图片
23 / 印度Ambara之家|2020|Wright Inspires
5年前|archdaily|建筑|100%房屋,零售室内设计,印度班加罗尔,设计师:Wright Inspires, 面积: 2800 ft²,年份:2020,摄影:Yash R Jain,建造商: Baliapatam Tiles, Maheswari Impex, UPVC Windows, Weinerberger Bricks,首席建筑师:Prathima Seethur,结构顾问:Manjunath and Compan...





预览图片
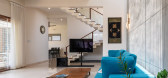
24 / 印度 | The Urban Courtyard Home | 别墅 | 2021 | Sudaiva Studio
5年前|archdaily|住宅|100%房子,班加罗尔,印度,设计师:Sudaiva Studio, 面积: 6000 ft²,年份:2021,摄影:Shamanth J Patil, Geeth Gopinath,供应商: Ikea, Cane Boutique, Decorons Trinity, N Square, Talin, Urban Texture,首席建筑师:Vinay Mavinakere,结构顾问:Design Academy,...




预览图片
25 / 贝拉库(Belaku)住宅(2020)(TechnoArchitecture)设计
6年前|TechnoArchitect|住宅|100%...当前的生活方式以及与他们的根源的紧密联系。利用班加罗尔宜人的气候,该设计具有开放性和多孔性。这个朝东的地点包括两所房屋,一处用于一对老年夫妇,另一处用于儿子定期往返于纽约和班加罗尔的儿子。
2BHK的老...




预览图片



