1 / 芝加哥铁狮门尔规范套件设计
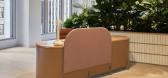
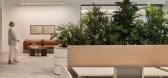
3年前|OfficeSnapshots|办公|100%,客户:Tishman Speyer, ,面积:34,077 sqft,年份:2022,坐落:Chicago, Illinois, United States, ,行业: Spec Suite, ,Charlie Greene Studio was engaged by Tishman Speyer to design a warm and welcoming spec suite in Chicago, Illinois.,The design team’s top priority in desi...



预览图片
2 / 基辅Mykylsko-Botanichna街规范套件设计
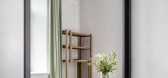
3年前|OfficeSnapshots|办公|100%,客户:Unnamed Company, ,面积:3,122 sqft,年份:2022,坐落:Kyiv, Ukraine, ,行业: Spec Suite, ,Temp project created a simple, modern, and dynamic space for the Mykylsko-Botanichna Street Spec Suite in Kyiv, Ukraine.,The office in a modern classical style consists of two...


预览图片
3 / 伦敦10 - 14白狮街规范套件设计
3年前|OfficeSnapshots|办公|100%,客户:Unnamed Company, ,面积:7,000 sqft,年份:2022,坐落:United Kingdom, London, England, ,行业: Spec Suite, ,Whitepaper created the 10-14 White Lion Street Spec Suite to have a variety of work spaces and collaborative areas in London, England.,White Lion Street sits...


预览图片
4 / 悉尼·格拉夫顿债券建筑规范套件设计
3年前|OfficeSnapshots|办公|100%,客户:Investa, ,面积:5,565 sqft,年份:2021,坐落:Sydney, Australia, ,行业: Spec Suite, ,Amicus designed a sophisticated and modern space for the Grafton Bond Building Spec Suites in Sydney, Australia.,Located just moments from Sydney’s CBD, Circular Quay, and the B...


预览图片
5 / 明尼阿波利斯松散诡计规范套件办公室设计
5年前|OfficeSnapshots|办公|100%
Studio BV created the customized design for the Loose Wiles Spec Suites located in Minneapolis, Minnesota.
Spec suites are meeting the market where it’s at. The tenants for spec suites vary, they could be start up companies that are coming out of coworking, they could be mature businesses who...





预览图片
6 / 波士顿诺福克& Dedham规范套件设计
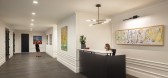
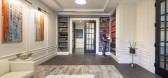
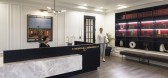
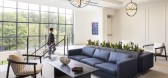
2年前|OfficeSnapshots|办公|100%,客户:Norfolk & Dedham, ,面积:51,000 sqft,年份:2023,坐落:Boston, Massachusetts, United States, ,行业: Spec Suite, ,SGA completed a sophisticated and bright space for the Norfolk & Dedham spec suite in Boston, Massachusetts.,The new HQ for the N&D Group was designed...


预览图片
7 / 纽约论坛第三大街875规范套件设计
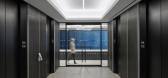
3年前|OfficeSnapshots|办公|100%,客户:Unnamed Company, ,年份:2023,坐落:New York City, New York, United States, ,行业: Spec Suite, ,Spectorgroup maximized efficiency and flexibility when designing the unique experience home to the Forum 875 Third Avenue Spec Suites in New York City, New York.,Looking fo...




预览图片
8 / 华盛顿特特遣部队基区石规范套件设计
2年前|OfficeSnapshots|办公|100%,客户:TF Cornerstone, ,面积:5,250 sqft,年份:2022,坐落:Washington DC, United States, ,行业: Spec Suite, ,ROOM‘s in-house design team created an open and bright space for the TF Cornerstone Spec Suite in Washington DC.,Developer TF Cornerstone approached ROOM about...





预览图片
9 / 伦敦角落建筑规范套件设计
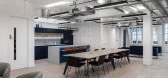
3年前|OfficeSnapshots|办公|100%,客户:RE Capital, ,面积:14,000 sqft,年份:2022,坐落:United Kingdom, London, England, ,行业: Spec Suite, ,Oktra completed the Corner Building Spec Suites as a flexible workspace for clients in London, England.,RE Capital approached Oktra to redevelop The Corner Build...




预览图片
10 / 明尼阿波利斯脊脊规范套件设计
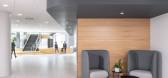
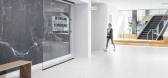
3年前|OfficeSnapshots|办公|100%,客户:Larson Capital Management, ,面积:116,000 sqft,年份:2023,坐落:Minneapolis, Minnesota, United States, ,行业: Spec Suite, ,NELSON Worldwide took a vacant tenant building and designed the premier Crest Ridge Spec Suites located in Minneapolis, Minnesota.,NELSON W...




预览图片
11 / 乌特勒支导管规范套件设计
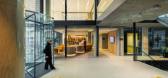
3年前|OfficeSnapshots|办公|100%,客户:Timeless Investments, ,面积:117,058 sqft,年份:2022,坐落:Utrecht, Netherlands, ,行业: Spec Suite, ,Fokkema & Partners created a modern and industrial space that still holds warmth for the Cath Spec Suites in Utrecht, Netherlands.,The Cath, from non-space to se...


预览图片
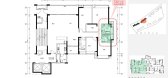
12 / 鼎峰源著三期3-A样板房深化方案汇报
9年前|2011天才之路|概念|100%...hread-393031-1-1.html
(出处: 马蹄室内设计网)
7.施工图制图规范
http://www.mt-bbs.com/thread-393967-1-1.html
(出处: 马蹄室内设计网)
8.设计师10项全能实训
http://www.mt-bbs.com/thread-394455-1-1.html
(出处: 马蹄室内设计网)
9.(配电箱系统图...



预览图片
13 / Hauteville Wooden Legs – A Natural Evolution Of The Popular Concrete Chair Desi
7年前|haidawang|产品应用|100%
最好的设计是非常规的,挑战规范并留下持久的印象。豪特维尔木腿就是一个很好的例子。追随成功的豪特维尔混凝土椅的脚步,法国品牌里昂·贝顿推出了一款流行设计的新版本,该设计保持了同样醒目的中世纪现代...

预览图片
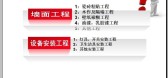
14 / 个人收集--室内装饰施工工艺图文版A
13年前|kc_2009|材料应用|100%个人收集--室内装饰施工工艺图文版A
第一次发帖~不太熟悉论坛规范~如有过失请谅解~ 总共3波资料由于网速问题。今天就先传这些。回头再补上




预览图片
15 / 德国布莱希特A字形住宅
14年前|小刀|建筑|100%...德国布莱希特乡村的
A字形住宅。考虑到当地严格的建筑规范,建筑师要再仅仅26平方米的空间内将这座老旧的度假别墅
改建成一个现代住宅。增建部分在原有建筑的基础上用梯形木结构建造了一个悬空的体量。
新加建的木...


预览图片
17 / 五星级酒店VI项目清单
14年前|心在听|图像标识|100%...形与中、英文基本要素(企业全称、地址、电话等)组合规范
A-3、酒店标准字系统
21、中文标准字(标准型、修正型)及标准制图
22、英文标准字(标准型、修正型)及标准制图
23、英文标准字笔划规范
24、中、英文标...


预览图片
18 / 悬吊式顶棚装饰工艺
14年前|jxyang6686861|图像标识|100%...。
5、铝板安装:注意铝板的表面色泽,必须符合设计规范要求,铝板的几何尺寸进行核定,偏差在±1mm,安装时注意对缝尺寸,安装完后轻轻撕去其表面保护膜。
C.质量标准
(一)主控项目
1、吊顶标高、尺寸、起拱和造...
预览图片
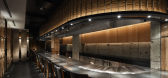
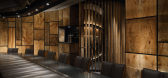
19 / 银座牛排日本田岛
9年前|2011天才之路|餐饮|100%...hread-393031-1-1.html
(出处: 马蹄室内设计网)
7.施工图制图规范
http://www.mt-bbs.com/thread-393967-1-1.html
(出处: 马蹄室内设计网)
8.设计师10项全能实训
http://www.mt-bbs.com/thread-394455-1-1.html
(出处: 马蹄室内设计网)
9.(配电箱系统图...


预览图片
20 / 美国HFS设计公司上海办公室再次招贤纳士
14年前|huangfeng0799|设计情报|100%...计师绘制大型会所、高级别墅等的施工图,熟悉相关行业规范及各种装饰材料,负责对项目的跟踪和监督,
完成审核图纸及把握施工流程,并严格控制设计效果。
D:熟练操作相关绘图软件,具有优秀的手绘...
预览图片
21 / 一些常见大样复制可用
8年前|2011天才之路|设计情报|100%...hread-393031-1-1.html
(出处: 马蹄室内设计网)
7.施工图制图规范
http://www.mt-bbs.com/thread-393967-1-1.html
(出处: 马蹄室内设计网)
8.设计师10项全能实训
http://www.mt-bbs.com/thread-394455-1-1.html
(出处: 马蹄室内设计网)
9.(配电箱系统图...


预览图片
22 / 简单易懂风水学.收藏了
9年前|2011天才之路|平面规划|100%...hread-393031-1-1.html
(出处: 马蹄室内设计网)
7.施工图制图规范
http://www.mt-bbs.com/thread-393967-1-1.html
(出处: 马蹄室内设计网)
8.设计师10项全能实训
http://www.mt-bbs.com/thread-394455-1-1.html
(出处: 马蹄室内设计网)
9.(配电箱系统图...



预览图片
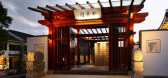
23 / 《如意阁》--lin大师
9年前|2011天才之路|酒店|100%...hread-393031-1-1.html
(出处: 马蹄室内设计网)
7.施工图制图规范
http://www.mt-bbs.com/thread-393967-1-1.html
(出处: 马蹄室内设计网)
8.设计师10项全能实训
http://www.mt-bbs.com/thread-394455-1-1.html
(出处: 马蹄室内设计网)
9.(配电箱系统图...


预览图片
24 / AOD集成设计刘杰-上海院子别墅
9年前|2011天才之路|住宅|100%...hread-393031-1-1.html
(出处: 马蹄室内设计网)
7.施工图制图规范
http://www.mt-bbs.com/thread-393967-1-1.html
(出处: 马蹄室内设计网)
8.设计师10项全能实训
http://www.mt-bbs.com/thread-394455-1-1.html
(出处: 马蹄室内设计网)
9.(配电箱系统图...


预览图片
25 / 最全的钢结构收边构造图集
8年前|2011天才之路|设计情报|100%...hread-393031-1-1.html
(出处: 马蹄室内设计网)
7.施工图制图规范
http://www.mt-bbs.com/thread-393967-1-1.html
(出处: 马蹄室内设计网)
8.设计师10项全能实训
http://www.mt-bbs.com/thread-394455-1-1.html
(出处: 马蹄室内设计网)
9.(配电箱系统图...


预览图片



