1 / 阿德莱德卡拉办公室设计
5年前|OfficeSnapshots|办公|100%
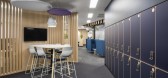
DesignInc were engaged by Cara, a non-profit organization, to consolidate two aging offices into a new headquarters in Adelaide.
The new head office location based at Hindmarsh provides Cara with accommodation for 125 staff. The base building warehouse upgrade will expand the working spaces int...
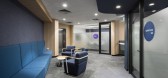

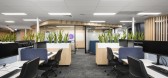
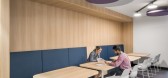
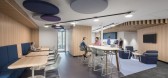
预览图片
2 / 阿德莫住宅摩天大楼 在新加坡UNStudio
12年前|wcwwcw163|建筑|100%一个精致的外观由弯曲的边缘,内心深处和切片windows包裹这135米的摩天大楼由荷兰办公室在新加坡UNStudio(+幻灯片)。 阿德莫住宅是一个36公寓靠近新加坡的乌节路购物区和设计UNStudio适应共58房屋。


预览图片
3 / 阿德莱德HappyCo办公室设计
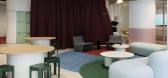
3年前|OfficeSnapshots|办公|100%,客户:HappyCo, ,面积:10,441 sqft,年份:2022,坐落:Adelaide, Australia, ,行业: Hardware / Software Development, ,IA Design completed a playful and warm space at the HappyCo offices in Adelaide, Australia.,Since their beginnings in 2011 in Adelaide, South Australia, Ha...




预览图片
4 / 阿德莱德联合卫生大楼合作办公室设计
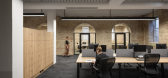
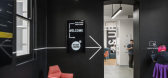
6年前|OfficeSnapshots|办公|100%JPE Design Studio has completed the coworking office design for the Allied Health Building, a Renewal SA government office located in Adelaide, Australia.As one of the very first existing buildings on the Former Royal Adelaide Hospital site to be re-purposed, the Allied Health Building sets the tone...



预览图片
5 / 阿德莱德Contech办公室设计
5年前|OfficeSnapshots|办公|100%
Contech embodied their design ethos in the realization of their architecture and construction offices located in Adelaide, Australia.
The vision for our new workplace was to create a space that celebrates our design ethos and commitment to great craftsmanship while maximizing the tenancy’s 10...






预览图片
6 / 阿德莱德finlayson律师办公室设计
5年前|OfficeSnapshots|办公|100%
Hames Sharley worked closely with Finlaysons Lawyers to design an office reflective of their needs located in Adelaide, Australia.
Hames Sharley worked with Finlaysons to understand the exact tasks important to its future success and identify the spaces needed to support those. The real meaning...

预览图片
7 / 阿德莱德Myriota办公室设计
5年前|OfficeSnapshots|办公|100%,客户:Myriota, ,面积:8,611 sqft,年份:2020,坐落:Adelaide, Australia, ,行业: Hardware / Software Development, ,JPE Design Studio designed the modern workplace interior within a heritage building for Myriota located in Adelaide, Australia.,World leading satellite conn...


预览图片
8 / 阿德莱德米尔电影制片厂办公室设计
6年前|OfficeSnapshots|办公|100%Studio Nine Architects has designed the first Australian studio for global visual effects production company, Mill Film, located in Adelaide, Australia.The highly considered studio has been created through the translation of the VFX process using two key design principles ‘modelling and performanc...


预览图片
9 / 阿德莱德唐金咨询办公室设计
6年前|OfficeSnapshots|办公|100%Hames Sharley created the design for the Tonkin Consulting offices, an infrastructure consultant, located in Adelaide, Australia.In designing the Tonkin Office fitout, Hames Sharley set out to create an environment that was conducive to ‘Building exceptional outcomes together’ – Tonkin’s cor...



预览图片
10 / All-women design shows "snowballing" in New York after Trump inauguration
7年前|454578788|产品应用|100%...la Jongerius和整个系列的人联系在一起。所以,即使你走进办公室,你也会看到一幅与很多男人的大照片。“她补充道。
“我们还没有达到临界点--我们以前就在舞台上。”
“鸡蛋集团”的“设计女性”在哈德逊...


预览图片
11 / Studio Gram office | Studio Gram | 2025 | 澳大利亚
1年前|The.Local.Proje|办公|100%...o Gram的新篇章——一个既体现公司精神又兼顾功能性的新办公室。Studio Gram负责建筑、室内设计和造型设计,新办公室为老鲍登汽车维修公司(Bowden Motor Repairs)大楼注入了新的活力,融入了其工业遗产,并融入了精致的设计。...


预览图片
12 / Fuoripista Bike:高端设计的健身车
5年前|casacor|产品|100%...自行车配件品牌Elite委托,该项目的负责人是Adriano Design办公室,该办公室面临挑战,打造一款配备玻璃方向盘和山毛榉木结构的健身车,以实现精密设备,但又不放弃。它的功能。
,“Fuoripista Bike 讲述了一种新的健康和锻炼...


预览图片
13 / 花辞-Paper Design办公室 | 2021 | 纸间营造
5年前|序赞精选|办公|100%...无可言说。
▲平面图©Paper Design
,项目名称:Paper Design办公室 | 花辞
,设计公司:Paper Design纸间营造
,主案设计:大曾(曾承林)、阿德(杨绍德)
,设计制图:吴艺伟
,灯光设计:梁剑东
,摄影师:郑斌
,户型...


预览图片
14 / 布里斯班 Living Edge 展厅 | Richards&Spence
6年前|Richards.Spence|商业|100%...。
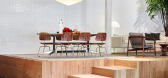
陈列室设有一层,专门用于生活、呼吸、功能齐全的办公室和定制活动空间。通过结合他们的商业陈列室和工作办公室的要求,二楼设有一个功能齐全的办公空间,展示了各种各样的 Living Edge 商业产品。
'通过与专门从事工...



预览图片
15 / 摩洛哥古利明技术学院
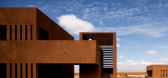
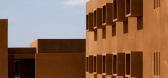
14年前|net.2004|建筑|99%...个露天剧场,教室,车间,实验室,管理,图书馆,教师办公室和办公室工作人员住房的组成,内部已设计简单化。所有的空格组成的纯白色的桌椅周围的外壳几乎等待茁壮成长创造有相同的语言。这半生不熟的是在与外部的线...



预览图片
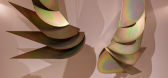
16 / Brooklyn exhibition by The Future Perfect features lights tracing arches and doo
7年前|尐sHōw;`z.du’|产品应用|98%...廓展览将在未来完美的新的秘密展览厅举行,紧邻着它的办公室,作为今年的NYCxDesign节的一部分。
纽约设计师莱拉尼·扎恩(Leilani Zahn)--他经营室内设计工作室供参考--设计了以粉红色为主的最小展厅,在20...


预览图片
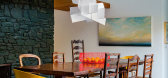
17 / Modern Dining Room Decorating Ideas
7年前|lhsh8644|产品应用|94%...
这间皮埃特布恩设计的公寓位于纽约一栋曾经是办公室所在地的建筑里。白色的墙壁和黑色的细节,这间充满光线的餐厅是芥末色椅子的家,为极简主义空间增添了温暖和生命。
照片:迈克尔·斯...


预览图片
18 / Modern Dining Room Decorating Ideas
7年前|dadi123|产品应用|94%...
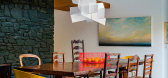
这间皮埃特布恩设计的公寓位于纽约一栋曾经是办公室所在地的建筑里。白色的墙壁和黑色的细节,这间充满光线的餐厅是芥末色椅子的家,为极简主义空间增添了温暖和生命。
照片:迈克尔·斯...



预览图片
19 / KIPS BAY | Jeremiah Brent | 2024 | 美国
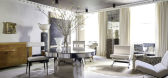
1年前|Jeremiah.Brent|软装|93%...亨利·卢斯购得,并赠送给中国研究院,后者曾在此用作办公室和展览,直到十年前迁至市中心。
在这座豪宅的五层楼中,二十多位顶尖设计师几乎改造了每一个角落。今年,深挖历史以寻求灵感的设计师中,杰里迈亚·布...




预览图片
20 / SJA 别墅 | Triplex Arquitetura | 2022 | 巴西
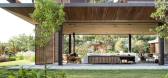
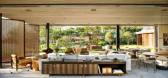
3年前|archdaily|建筑|93%...的门厅,可以进入房间的水平面。下了楼梯,我们来到了办公室和社交区。为了更多的保留时间,我们设计了一个电视室,里面有台球桌、游戏和酒吧。
在花园周围的室外区域,有新闻编辑室和一个带地火的观景区,为家人...



预览图片
21 / IDEA 2010 Shortlisted Projects Announced.
7年前|hanyu031225|产品应用|80%...特的哈塞尔。书名/作者:by D.
MKT办公室由亨利弗朗西斯设计。作者声明:by John;
伍兹·巴戈特和赫克·费兰的康威尔工作室
艾伯特路公寓由乔森公司摄影贾森...




预览图片
22 / 巴西CASACOR室内设计展/Planeta Casa/2019/9-10月
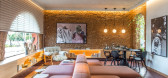
5年前|idadmin|软装|68%...生活,卧室,厨房,阳台,休息室,工作室,阁楼,家庭办公室,酒窖,厕所,花园,起居室等,都注重生活风格,包括设有商店,巧克力店,餐厅和商店的商业场所吧。
特许经营人Luciano Almeida概述了本版的主题。 “每个环...




预览图片
23 / Australian Design News November 2014 .
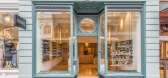
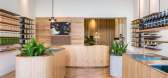
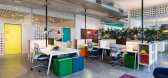
7年前|343004549|商业|67%...,毗邻丹克斯街画廊分局。他们最先进的收藏商店、行政办公室和重要的公共画廊都将在一个地点经营。阿特班克任命了艾琳·萨奇建筑师,这是伊莎贝尔·托兰和阿米莉亚·霍利迪的悉尼合作设计工作室,负责新建筑的装修。
...


预览图片
24 / Australian Design News November 2014 .
7年前|珍爱回忆|产品应用|67%...,毗邻丹克斯街画廊分局。他们最先进的收藏商店、行政办公室和重要的公共画廊都将在一个地点经营。阿特班克任命了艾琳·萨奇建筑师,这是伊莎贝尔·托兰和阿米莉亚·霍利迪的悉尼合作设计工作室,负责新建筑的装修。
...




预览图片
25 / Australian Design News November 2014 .
7年前|GYUArEtP|产品应用|67%...,毗邻丹克斯街画廊分局。他们最先进的收藏商店、行政办公室和重要的公共画廊都将在一个地点经营。阿特班克任命了艾琳·萨奇建筑师,这是伊莎贝尔·托兰和阿米莉亚·霍利迪的悉尼合作设计工作室,负责新建筑的装修。
...


预览图片



