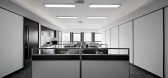
1 / 矩阵纵横—泉州万道办公室
11年前|sunluowen|办公|100%主创设计:刘建辉、王冠、王兆宝Designer: Jianhui Liu, Guan Wang, Zhaobao Wang项目性质:办公室Project Nature: Office设计面积:1100㎡Design Area:1100㎡硬装造价:2000元/平方Hard Decoration Cost: ¥2000/㎡软装造价:1000元/平方Soft Decoration Cost: ¥1000/...


预览图片
2 / 美国伯利恒的艺术探索中心
14年前|大陈|设计情报|100%...
Project Team: Barry Pell, AIA, Managing Principal; Joseph N. Biondo, AIA, Design Principal; Michael Metzger, AIA, Project Architect; William Deegan, Senior Designer; Wayne Stitt, AIA; Christa Kraftician, AIA, LEED AP; Charles Shoemaker, AIA; Salvatore Verrastro, AIA, FCSI; Brian Brandis, AIA; Joann...
预览图片
3 / Top10酷墙环保3D板。
8年前|3D波浪板三递板|软装|100%...克维沃Our products including 3 series: Eco, PVC, Metal. All products is designed and manufacturing by us, Beijing TLH, and with patents and copyrights.Eco panel made of bamboo & sugarcane fiber, popular in US and Europe for its eco-friendly, light weight and DIY charactors. But surface treatment ...
预览图片
4 / 阿那亚儿童餐廳 ‘Polycarbonate Neverland’
6年前|AR发布|建筑|100%...ating a daily miracle that can reveal the truth of real life. We hope that design can turn reality into an illusion without losing its truth. The Anaya Kid's Restaurant is the best example of this design philosophy.
Architects: Wutopia Lab
Location: Changli Xian, Qinhuangdao Shi, Hebei Sh...


预览图片
5 / 唐忠汉新作 | 近境制作,回归自然 奥园誉景湾售楼处
7年前|环亚室内|设计情报|100%...融入建築场地,营造成丰富多变的景观场景。
The interior design continues the modern texture like the flowing water of the building outline. The designer takes the river and boat as the construction carrier, introduces the modern expression form into the building site, and creates a...



预览图片
6 / Wutopia Lab丨Lolly-Laputan儿童餐廳
7年前|室内赞条|设计情报|100%...第一家学习型的亲子餐廳了。
The Fairyland Premium Kids Café designed by Wutopia Lab is officially open to the public in Dalian on May 28th, 2019. The brand is mutually owned by PACEE Education and Fairyland so that there will be shared resources from PACEE that the client wishes kids...


预览图片
7 / 泰国曼谷的怎瑟餐厅
14年前|hujia3000|餐饮|100%... 2011-12-2 14:48 编辑
Location: Pathumwan, Bangkok, Thailand
Project Designer: Department of Architecture Co., Ltd.
Owner: ZEN Department Store Co., Ltd.
Principals: Amata Luphaiboon, Twitee Vajrabhaya Teparkum
Design Team: Prow Puttorngul, Chanon Petchsangngam, Sasicholwaree
Sawatd...


预览图片
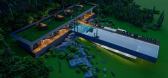
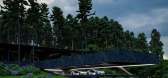
8 / 金豹之家 | Veliz Arquitecto | 2022 | 美国
3年前|序赞精选|建筑|100%...化:Veliz Arquitecto,业主甲方:Private,项目状态:Concept - Design,项目类型:Residential › House


预览图片
9 / 法国巴黎的VR公寓楼
14年前|大陈|设计情报|100%...s throws away from the Gare de Lyon in Paris, whose business district was designed in the 1960s and 1970s by the architect Louis Arretche, lies the Villiot-Rappée block, which is directly connected to the Seine and predominantly residential. Over the last 10 years it has been the subject of a progr...
预览图片
10 / Swatch Group Offices – Moscow
10年前|wfwd12|办公|100%...ny, headquartered in Switzerland. ABD architects had non-standard task to design office and also service center for watches repair and maintenance. Swatch Group includes 18 brands, including luxury brand watches, so the office interior should be concise, calm, but also bright and elegant.
Swatch...


预览图片
11 / 印度Ambara之家|2020|Wright Inspires
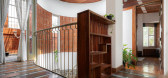
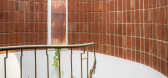
5年前|archdaily|建筑|100%...Prem Prakash,城市:班加罗尔,国家:印度,设计师描述 | Designer description: Wright Inspires is an eco-responsive design firm based out of Bangalore, India. Ambara, a warm and welcoming home, is like a puzzle with a 1000 pieces, which slowly pieced together with the right hands...




预览图片
12 / Heisen展厅
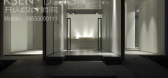
11年前|厦门开山|概念|100%...的办公场所,可谓务实与美妙的完美合体… This case is a design company office space, due to cost factors, design with direct language, without coating cover the calcium silicate board of the original, the original workshop cement floor, slightly polishing bare building the original ...



预览图片
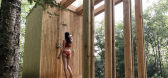
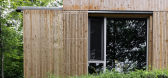
13 / Hinterhouse (2020) (Ménard Dworkind architecture & design)设计
6年前|archdaily|住宅|100%...ouses, La Conception, Canada,设计师:Ménard Dworkind architecture & design, 面积: 1000 ft²,年份:2020,建造商: Duravit, Reynaers, Unik Parket,Structural Engineer:Geniex,City: La Conception,Country:Canada,设计师描述 | Designer description: Hinterhouse is nestl...




预览图片
14 / Lolly-Laputan儿童餐厅 | Wutopia Lab
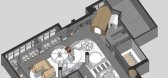
6年前|非作建筑|餐饮|100%...第一家学习型的亲子餐厅了。
The Fairyland Premium Kids Café designed by Wutopia Lab is officially open to the public in Dalian on May 28th, 2019. The brand is mutually owned by PACEE Education and Fairyland so that there will be shared resources from PACEE that the client wishes kids c...




预览图片
15 / fairmont jaipur
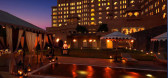
12年前|srUjPzqr|酒店|100%...
Firm AWA Lighting Designers
Type Hospitality + Sport › Hotel
YEAR 2012
Photos FRHI, AWA
keywords:architecture, architecture news, interiors, interior design, portfolio, spec, brands, marketplace, p...



预览图片
16 / Marsh 办公室 | Shirli Zamir | 2024 | 以色列
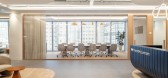
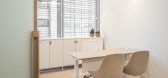
1年前|OfficeSnapshots|办公|100%...ed by the company’s expertise in the insurance industry, the project’s design embodies minimalist, soft, warm, and inviting architecture.,The guiding principle of the project is wrapping and flow, mirroring the way Marsh envelops its customers with confidence. Consequently, the space radiates ...



预览图片
17 / 阿洛萨米迪瓦尼亚 | ILLUMINATE design + build | 2023 | 科威特
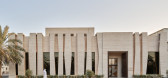
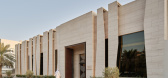
2年前|archdaily|建筑|100%...ility and harmony in the harsh desert landscape.
On the inside, the design attempts to echo the façade back to the interiors, creating a modern, sophisticated, yet warm, vibrant feeling. All the walls are also covered with the same limestone and oak wooden panels of similar patterns to shape...


预览图片
18 / 美国 | JST哈里斯堡生产工程中心 | 2021 | Ryuichi Ashizawa Architects & associates
4年前|archdaily|景观|100%...Toki, Takuo Nagai,声学干预:Kosuke Nakagawa,标识设计:Japan Sign Design Association, Junishi Kawanishi,建筑设计:芦泽龙一事务所, Arcari + Iovino Architects,结构建造:Fire Tower Engineered Timber, Pennoni Associates Inc.,MEP 设计:ES Associates, Princeton Engineering Gro...

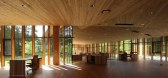


预览图片
19 / into the light hotel by a31 1
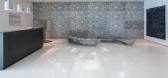
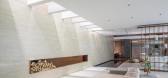
12年前|ice0817|酒店|100%...t
keywords:architecture, architecture news, interiors, interior design, portfolio, spec, brands, marketplace, products INTO THE LIGHT HOTEL by A31
关键词:建筑,建筑新闻,内饰,室内设计,组合,规格,品牌,市场,产品进入轻量级酒店A31
...



预览图片
20 / 唐兰·巴恩斯之家 | McLean Quinlan | 2023 | 英国
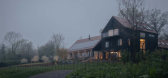
1年前|archdaily|建筑|99%...llie Knowles Partnership,Engineering & Consulting > Mechanical: En Masse Design, New Land Solutions,Engineering & Consulting > Lighting: Owl Lighting,Engineering & Consulting > Other: Rozen, The German Carpentry,Landscape Architecture: Landform Consultants,Engineering & Consulting > Enviro...


预览图片
21 / 坎儿井绿洲别墅 | Kalbod Design Studio | 2023 | 伊朗
3年前|序赞精选|建筑|99%...名称:Digging For Light (Qanat Oasis Villa)
,建筑公司:Kalbod Design Studio
,项目地点:Yazd, Iran
,工具软件:Rhinoceros 3D, Twinmotion, Adobe Photoshop
,主笔建筑师:Mohamad Rahimizadeh
,设计团队:Hossein Roasaei, Pegah Samei, Ghazale Eskandari, M...



预览图片
22 / 纽约市J.机组总部设计
6年前|OfficeSnapshots|办公|99%VMAD were engaged by fashion brand, J. Crew, to design their new headquarters located in New York City.When VM Architecture and Design (VMAD) was approached by J. Crew to design their new Headquarters a site had yet to be selected. Firm Principals Mark Murashige and Kay Vorderwuelbecke, along with t...


预览图片
23 / 共同的家 | 罗秀达
6年前|罗秀达.|住宅|98%... rented out. Due to the schooling of the child, the house owner decided to design and decorate the house again, hoping to solve the core problem and improve the quality of life through the design. This small house is the owner’s second house in Beijing, and the major demand is to meet the daily li...



预览图片
24 / STGM建筑事务所的办公室
11年前|大可乐zZ|办公|98%...f elegance that belies both time and fashion. From the first sketches, the designers sought to attain a high level of sustainability – a principle already at the heart of the firm’s priorities, using creativity to implement the strategies necessary to reach LEED-NC Platinum level. With this obje...
预览图片
25 / 中国重庆 | 美好唐家沱营销中心 | 2021丨零次方设计
5年前|零次方设计|商业|98%...式,感受一种艺术的魅力。
Tough Mountain combines the modern design of crystal and stone, decomposition and reorganization, the hard original stone symbolizes the resilient spirit of Bayu culture, and adopts the way of East and West to feel the charm of art.
迎宾前厅明亮气阔...



预览图片



