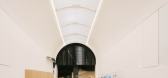
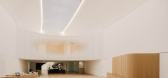
1 / 巴黎海事博物馆 | h2o architectes | 2023 | 法国
2年前|Archilovers|文育|100%...,附件:2016293_OS_N75.pdf,转载自:Archilovers,设计师:h2o architectes,图片©h2o architectes,坐落:Paris / France / 2023,语言:English,编辑:序赞网,阅读原文



预览图片
2 / L2O Restaurant Dirk Denison Architects
15年前|MAKER9|餐饮|100%L2O Restaurant Dirk Denison Architects


预览图片
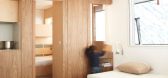
3 / The Cabin by H2o Architects
7年前|idp888|住宅|100%...Attard
keywords:Bedroom Contemporary Interior Design France H2o Architects Les Menuires Living Room
关键词:卧室当代室内设计法国H_2O建筑师莱斯·梅努雷斯起居室
法国H2O工作室建筑师最近重新设计了这间位于法国莱斯梅努埃...




预览图片
4 / 美国芝加哥Belden Stratford酒店的L2O餐厅翻新设计
14年前|wangxiaohu|餐饮|100%...n Stratford酒店的L2O餐厅翻新设计
L2O Restaurant, by Dirk Denison Architects, is a refurbishment design of a classic French fine dining restaurant to a contemporary seafood eatery in Chicago’s Belden Stratford Hotel. This space successfully integrates contemporary clean modern lines with...



预览图片
5 / 巴黎的65平米创意办公室 --Creative and Highly Functional 65 Sqm Offi...
13年前|楠卡卡|办公|100%...ancourt street in Paris, France. The 65 square meter space designed by h2o architectes is well-lit with a simple geometry. The commission consisted in fitting-out a working area including five identical desks, a common meeting room and shared facilities. Hypernuit is an agency employing different ...


预览图片
6 / 广州歌剧院-Zaha Hadid Architect
13年前|天之道|文育|100%...位。觉得不可能是吧?但是他们做到了,让我们看看h2o Architects的整体设计是如何做到的!




预览图片
7 / 哈瑟尔特法院
13年前|上官ZY|建筑|100%由 J. MAYER H. Architects, a2o-architecten 和 Lens°ass architects三家建筑事务所联合
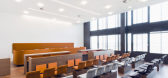
设计的哈瑟尔特法院在2013年9月13日开通。建筑的外观与2011年完成,内装在2013
年春季竣工。这座集大学图书馆与法律系为一身的新法院是一座开放透明的...



预览图片
8 / 巴黎Hypernuit办公空间设计
13年前|不知盗的马甲|办公|95%项目名称:Hypernuit Offices建筑师:h2o architects项目地点:法国 巴黎建筑面积:65㎡建成时间:2012年摄影:Julien Attard
这个办公室装修项目位于一栋公寓楼的首层,着力为Hypernuit公司打造一个现代化安静的空间,从而反映公司的活...


预览图片
9 / 法国Menuires--The Cabin:曲线串联55平米公寓的8张床
13年前|51675185|住宅|95% 本帖最后由 c395114147 于 2013-8-30 09:07 编辑
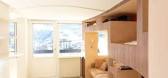
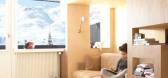
在旅游景区,房间爆满肿么办?h2o Architectes 有妙招!在法国滑雪胜地Menuires,55 平方米的The Cabin公寓里挤下了8张床,还合理安排了厨房、浴室和存储空间。
P1
P2
P3
P4
P5



预览图片
10 / maison objet 2010
7年前|陈大夫|产品应用|64%...m French design duo, Az & Mut
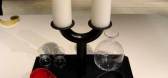
Jean-Jacques Hubert of H2O Architects conceived this ingenious mirror/herb garden for Editions Compagnie
Accessories designer, Michael Verheyden presented his first home collection, which included stunning made home textiles, furnitur...


预览图片
11 / maison objet 2010
7年前|agNDoNcn|产品应用|64%...m French design duo, Az & Mut
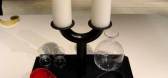
Jean-Jacques Hubert of H2O Architects conceived this ingenious mirror/herb garden for Editions Compagnie
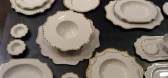
Accessories designer, Michael Verheyden presented his first home collection, which included stunning made home textiles, furnitur...



预览图片
12 / 江苏无锡 荟所VIGOUR SPACE(新零售体验店)
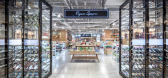
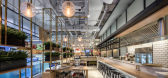
9年前|马蹄官方编辑|商业|59%...ect Name Vigour SpaceProject Address Wuxi JiangsuProject Area 1200㎡Architects NONEZONE Space AtelierArchitects in charge Wanghai Yaoweiguo Suyang(Interior)Chenying(Art Furnishings)Photographs ChenmingProject Type RetailMain Material Terrazzo Oak Floor Plastic Sprayin...


预览图片
13 / 不太寻常的家俱設計与住宅空间软装设计,升降车库太炫酷
6年前|家居美学搜罗|设计情报|56%...知道您的车是在哪里消失的。
悬浮游泳池
由Wiel Arets Architects設計的水母屋设有一个壮观的游泳池,与您所见过的其他任何地方都不一样。它是一个屋顶游泳池,看起来好像是漂浮的,它的玻璃底部让您可以从下面的空间看到...


预览图片
14 / 沃克斯普尔工厂(2019)(Zecc Architecten)设计
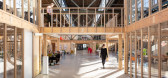
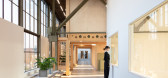
5年前|archdaily|办公|50%Mixed Use Architecture, Office Buildings, Adaptive Reuse, Utrecht, The Netherlands,设计师:Zecc Architecten, 面积: 9200 m²,年份:2019,摄影:Stijnstijl Photography, Wouter van der Sar,Interior Design:Zecc Architecten in collaboration with Sustainer Homes,Project Team:Bart ...




预览图片
15 / 在比亚克英格尔斯创新的游艇
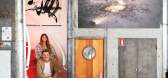
5年前|ArchitecturalDi|软装|44%... anchor in Copenhagen’s harbor, cohabitating on a houseboat with his two architect parents. Imagine, among your earliest experiences, the sight of ducks swimming past porthole windows, the thrill of friends arriving by kayak, and the constant, calming churn of the tides—that’s just an average ...


预览图片



