1 / 倒影里的线条-4000HOTPOT餐厅 | 旖旎设计 | 徐年迪
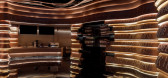
7年前|旖旎设计|餐饮|100%...n my mind, to better represent a human’s sensual life. Therefore, I have designed a future technological inverted reflection in parallel space to evoke a person’s outlook of the alternative world.
本概念餐厅是一家有特色的高原食材火锅,定位未来感的用餐环境...




预览图片
2 / Leafy Shade by A-Asterisk 上海
14年前|lion|建筑|100%...ect Nobuhiro Nakamura of A-Asterisk has completed Leafy Shade, an interior design for an office building in Shanghai, China.
The lobby of the building - formerly a hotel - features a domed space with a leaf pattern to resemble a forest.
Nakamura is a Japanese architect based in Shanghai.
He...





预览图片
3 / Island Crest | ONOMA Architecture | 2025 | 美国
3月前|archdaily|建筑|100%...1 Burner Gas Cooktop, Natural Gas - CG151DNGGB5 | Fisher & Paykel USA, 18" Designer Column Freezer with Ice Maker - Panel Ready, 24" ADA Height Dishwasher - Panel Ready, 30" Designer Column Refrigerator - Panel Ready, 30" M Series Contemporary Convection Steam Oven - Plumbed, Access Lighting 20149LE...


预览图片
4 / 庭院之家 | Studio VDGA | 2023 | 阿联酋
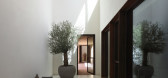
2年前|archdaily|建筑|100%... Deepak Guggari,Project Managers:Winner Holistic Consultants,Landscape Designers:Urban Landscapes LLC,Lighting Designers:Nader Gammas Lighting Design,Civil Contractors:Allied Contracting LLC,Creative Design Head: Rashi Sanson,Design Coordinator: Abhishek Patel,MEP & HVAC: Al Farasha El...




预览图片
5 / 200 Chambers Penthouse by Incorporated Architecture - Design
7年前|shayushayu|住宅|100%...董。“
keywords:Art Bathroom Bedroom Contemporary Interior Design Decorative Accessory Dining Room Incorporated Architecture & Design Kitchen Lighting Living Room New York New York City Rug Wall Decor Wood Floors
关键词:艺术浴室卧室当代室内设计装饰配饰...


预览图片
6 / 元素住宅(2020)(Ashwin Architects)设计
6年前|archdaily|住宅|100%...in a 40' X 60' plot nestled in the suburbs of Bangalore. The focus of the design was to create unusually elegant spaces and interiors through a meticulous composition of horizontal and vertical lines. The planning features opulent spaces and amenities and the finishes are carefully selected to make...


预览图片
7 / BODEGA 餐厅 | Loop Design Studio | 2023 | 印度
2年前|LOOP.Design.Stu|餐饮|100%...用户的所有感官情绪并激发好奇心。
,项目设计:Loop Design Studio,项目面积: 4000 ft²,项目年份:2023,项目摄影: Purnesh Dev Nikhanj ,首席建筑师:Nikhil Pratap Singh, Suvrita Bhardwaj,Construction Team:Udit Anand,灯光顾问:Kriglow Lighting[*...


预览图片
8 / 基辅中央合作银行办公室设计
6年前|OfficeSnapshots|办公|100%
Partner Design was trusted with the design of the Raiffeisen Bank offices, a commercial bank, located in Kiev, Ukraine.
New office for IT division of Raiffeisen Bank Aval, the largest Ukrainian bank with foreign capital. Today, Raiffeisen Bank Aval provides a wide range of banking services, ser...


预览图片
9 / 胡志明市轴突实验室办公室设计
5年前|OfficeSnapshots|办公|99%
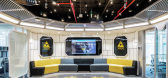
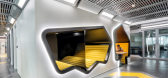
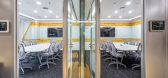
ADP Architects realized the design of the Axon Lab, a space for the technology and weapons product company to innovate in Ho Chi Minh City, Vietnam.
Axon takes creativity, distinction and efficiency as the cores of its culture. Taking the same idea from Axon’s office, the Axon Lab imitates a ...



预览图片
10 / light house gianni botsford architects fashion location london uk
7年前|bushuang|住宅|98%The London townhouse designed by Gianni Botsford Architects which was the location for a resort wear fashion shoot in W* 224 November 2017. Photography: Helene Binet
在11月的一期(W*224)上,壁纸*时尚团队正在离开由建筑师詹尼·博茨福德设计的这座内部...


预览图片
11 / 墨尔本创意方块合作办公室设计
6年前|OfficeSnapshots|办公|97%..., perfect for product launches, presentations and seminars.Central to the design is a 500 metre continuous running track, anchored around the space, creating an unconventional, fun and inviting work space for entrepreneurs to take their businesses to the next level. Indoor plants, natural light and ...


预览图片
12 / TOPOS DESIGN丨小小萌树,家庭法语学习中心
7年前|Hi设计|设计情报|97%...人David于上海苏州河畔寻觅到一处绝佳的新址,委托TOPOS DESIGN为其打造一个真正拥有小小萌树基因的家庭法语学习中心。我们相信,这将是一个如家庭般温馨的空间,她张开双臂,传递友好且真诚的温度。
Petit ChouChou(PCC)is the...






预览图片
13 / 孟买孟买衬衫公司办公室设计
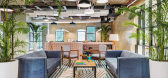
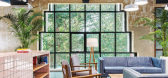
6年前|OfficeSnapshots|办公|96%MuseLAB has realized the bright and open design of the Bombay Shirt Company offices, located in Mumbai, India.The 4000 square-foot office space in the Mafatlal Mills boasts of a 13′ feet height, coffered ceilings and gorgeous arched windows along the periphery. The office is designed like a co-wor...

预览图片
14 / 粉红建筑的‘斑马套装’(2018)(Renesa Architecture Design Interiors Studio)设计
5年前|RENESA|餐饮|96%餐饮建筑, Kanpur, 印度,建筑师:Renesa Architecture Design Interiors Studio, 面积:4000 m²,项目年份:2018,摄影师: Saurabh Suryan - Lokesh Dang,厂家:Kohler, AIS, Blum, Flos, Hettich, Ikea, Saint-Gobain, dormakaba,主创建筑师:Sanjay Arora,概念设计主持...



预览图片
15 / Bosgaurus 咖啡烘焙馆 | NU Architecture & Design | 2023 | 越南
1年前|Archilovers|餐饮|92%...性是每个设计决策的指导原则。地板和酒吧饰面采用Nora Design Italiano的环保水性生态表面。精心设计的半室外和室外空间增强了自然通风,减少了对空调的依赖,同时提供了多样化的座位体验。天窗空隙锚定了这种被动冷却策略...


预览图片
16 / 罗克斯伯里之家 | Desai Chia Architecture | 2021 | 美国
3年前|archdaily|建筑|91%...程:A. H. Howland Associates,灯光设计:Christine Sciulli Light + Design,景观设计:LaGuardia Design Group,总承包商:Berkshire Wilton Partners,项目建筑师:Matthew Kiwior,项目经理:Natalie Chuh,程序/使用/建筑功能:Residential,项目成市:Roxbury,...


预览图片
17 / 芒果树间住宅 | Enviarch Studio | 2024 | 印度
2年前|archdaily|建筑|88%...:Yash R Jain,供应商: Bath Sense, Prism Lights, Wooden Street,Design: Megha Nanaiah, Srilalitha Y, Sahil Nashte,结构工程: Manjunath GS,Civil 项目承包商: Shankar Kodaldinne,项目成市: Shoolagiri,项目国家: India,转载自:Archdaily,设计师:Enviarch ...


预览图片
18 / 土耳其安纳托里亚机构办公室设计
3年前|OfficeSnapshots|办公|84%...Ankara, Turkey, ,行业: Film / Media / Publishing, ,BAB Architects designed the Anadolu Agency offices with pops of color highlighting a welcoming space in Ankara, Turkey.,Anadolu Agency Ankara Open Office Project redesigned with an open-plan, functional and innovative approach by BAB Archi...





预览图片
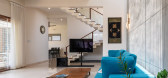
19 / 印度 | The Urban Courtyard Home | 别墅 | 2021 | Sudaiva Studio
5年前|archdaily|住宅|83%...Talin, Urban Texture,首席建筑师:Vinay Mavinakere,结构顾问:Design Academy,室内设计:Vinay Mavinakere, Geeth Gopinath, A Shakthivel,景观设计:Vinay Mavinakere, Geeth Gopinath,现场工程师:Konda Reddy,城市:班加罗尔,国家:印度,设计师描述 | De...




预览图片
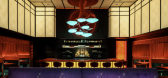
20 / Haii Keii餐吧 | gin design group | 2025 | 美国
1年前|序赞精选|康乐|83%...aii Keii
Project Type:Food & Beverage
GDG Services:Procurement, Interior Design, Custom FF&A Design
Opening Date:Feb 2025
Address:3300 Kirby Dr, Ste 9A, Houston, TX 77098, United States
Website:https://www.haiikeii.com/
Instagram:http://instagram.com/haiikeiisushi
Location:Upper Kirby, Housto...


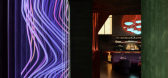
预览图片
21 / 墨森设计喜获2023陈设中国·晶麒麟奖!
2年前|墨森设计|设计情报|80%...软装设计等一体化解决方案。 Founded in Shenzhen by the famous designer Mr. Zhongchen Jin with a global outlook, MOSOM DESIGN specializes in researching “new aesthetic power”. Engaged in the professional design of beauty clubs,luxury housing and offices, it strives to provide clients ...





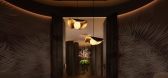
预览图片
22 / SORTIS 酒店、 赌场 & 水疗[巴拿马城 — 巴拿马共和国]
11年前|樱木-花盗|酒店|80%...ture firm Bettis Tarazi Arquitectos created the architectural and interior design concept for the project “Sortis Hotel, Casino & Business Center”. The program for this project included a business center, hotel with five-star amenities, casino and function rooms. Sortis Hotel, Casino & Business ...


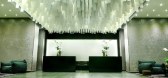
预览图片
23 / 索诺玛的框架屋 | Mork-Ulnes Architects | 2021 | 美国
4年前|archdaily|建筑|79%...部由 Charles de Lisle 设计。 花园、菜地和游泳池由 Surface Design 设计。
,项目设计:Mork-Ulnes Architects,项目面积:4000 ft²,项目年份:2021,项目摄影:Bruce Damonte,供应商: ASN Natural Stone, Antonio Lupi, Caesarstone, Doug Mockett & Company, Dura...


预览图片
24 / 拜仁慕尼黑联盟办公室设计
3年前|OfficeSnapshots|办公|77%...年份:2023,坐落:Munich, Germany, ,行业: Insurance, ,KINZO designed the modern offices for insurance company, Münchener Verein, located in Munich, Germany.,Münchener Verein has built a modern office building based on a design by Stuttgart-based architects SCOPE: “das max” in ...


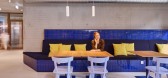

预览图片
25 / 钦奈Rishaba产业办公室设计
3年前|OfficeSnapshots|办公|74%... and fresh space in Chennai, India.,Rishaba – 4000 sq. ft office space designed to accommodate the upper echelon of a prominent 3rd generation export-based company headquartered in Chennai. Envisioned as a space that carries out the client’s requirement for a new-age, young, welcoming & vibran...



预览图片



