约有14项符合查询结果,库内数据总量为1205578项。[ 耗时:0.0145秒 ]
1 / H5住宅 | BY ARCHITECTURE | 202 | 韩国
4年前|BY.ARCHITECTURE|建筑|100%...工:다현건설
,景观设计:Daol landscaping
,转自:BY ARCHITECTURE,图片©BY ARCHITECTURE,编辑:序赞网,阅读原文



预览图片
2 / 法国巴黎的社区住宅
14年前|大陈|设计情报|100%
Passage de la Brie Housing by Explorations Architecture
http://static.dezeen.com/uploads/2011/09/dezeen_Passage-de-la-Brie-Housing-by-Explorations-Architecture_1.jpg
French studio Explorations Architecture have completed a social housing block beside one of the narrowest streets in Paris.
...
预览图片
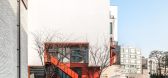
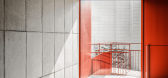
3 / 韩国 | Hannam Place | 汉南广场 | 2020 | One O One Architects
5年前|archdaily|建筑|100%...umes is a feature seen in most of the One O One Architects’ projects. In architecture designed by One O One Architects, the lower volume is created in close relationship with the ground, and the upper volume varies depending on the design conditions, urban context, and inner space.,Choi Wook, th...



预览图片
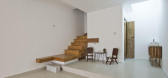
4 / TT House in Hanoi by Adrei Studio Architecture
7年前|dfgdfgffffff|住宅|100%...荐这些项目,B房,一栋,建筑和建筑,Gamuda,I,House,Architecture,and Construction
画廊中的视图
画廊中的视图
画廊中的视图
画廊中的视图
画廊中的视图
...


预览图片
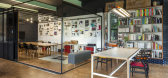
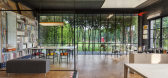
5 / 新德里建筑学科办公室设计
6年前|OfficeSnapshots|办公|100%Architecture Discipline recently relocated and designed their studio offices located in New Delhi, India.Moving out of a busy commercial surrounding to a quiet piece of land amidst blooming mustard fields hidden within the commotion, that is Delhi. It can be challenging to locate the studio; placed ...




预览图片
6 / Jakaranda_04豪宅别墅(2020)(Sophia Sebti Architecte 212 Conception)设计
6年前|archdaily|住宅|100%...the exterior communicate with the interior and vice versa. This geared the architecture DNA towards the use of a specific material palette: white exterior walls, exposed concrete ceilings, oak wood, white perforated façade panel, black perforated metal interior staircase, zellige tiles and also pla...


预览图片
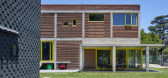
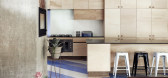
7 / 卡茨住宅(2019)(Gregory Katz Architecture)设计
5年前|archdaily|住宅|99%...es, House Interiors, Johannesburg, South Africa,设计师:Gregory Katz Architecture, 面积: 450 m²,年份:2019,摄影:Bureaux Editorial Agency, Greg Cox Photography,建造商: Owens Corning, Rainbow Skylights,负责建筑师:Gregory Katz Architecture,工程师:Consulta...


预览图片
8 / 澳大利亚天空之家(2019)(Marra + Yeh Architects)设计
5年前|archdaily|建筑|87%...+ Yeh Architects,Structural 工程师: PMI Engineers,Lighting Design:Architectural Lighting Design,Industrial Design:Tilt Industrial Design,景观设计:Arborliz,Builder:Shorebuild,City:Sydney,Country:Australia,The Brief: a sustainable house. A family of 5 wanting to consolidate ...


预览图片
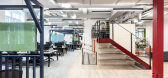
9 / 伦敦总办事处设计
6年前|OfficeSnapshots|办公|86%...r employees work by providing them with flexible options. The building’s architecture was unique in the sense it allowed lead designer, Tom Iles, to explore aspects vertically as well as horizontally. With ceiling heights of up to 4m, Tom was able to put in a unique mezzanine space, with 3 quiet s...




预览图片
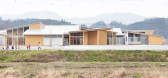
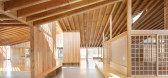
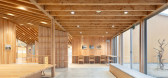
10 / Taga镇中心社区学习中心(2019)(Onishimaki + Hyakudayuki建筑师)设计
6年前|archdaily|文育|81%... in one dream-like day.,Louis Kahn once spoke about the wonderfulness of architecture being produced through the sense of "human agreement." Even in our generation, there should be a way of producing architecture that makes people feel like human agreement is a force that drives new architecture. ...



预览图片
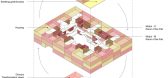
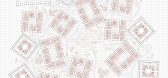
11 / Covid19危机后摩洛哥一个理论城市的一项创新项目概念(2020)Studio Belem设计
5年前|Archilovers|概念|79%... transforms our visions of the world and our lifestyle as a community. Our architectural and urban planning model has been unchanged for decades. Yet, this model is now facing criticism, based on factors such as its obedience to the laws of globalization, its constant expansion, and the pollution th...




预览图片
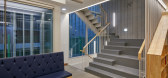
12 / Nowon妇女的教育中心(2018)(The Place_Design Lab)设计
6年前|archdaily|文育|77%... to make this disused space a welcoming shelter for women, it is needed an architectural proposal.,A Diversity of Space Achieved Through Coordination - In many examples of public architecture, projects begin not only by responding to the surrounding environment but also by coordinating with the o...




预览图片
13 / 旧水塔改造
12年前|onson|建筑|65%... up the plan to transform the tower to a watchtower. A spectacular ' route architecturale" will lead you up to a height of 45 m. Upstairs four
windows give you a 360 degree view of De Wieden.
最底端的封闭式楼梯将为您开启此次登顶旅程。楼梯直接通向4m高的一层,来到...
预览图片
14 / CETTIGA 盛田嘉/光场设计中心 | 鹏和朋友们 | 2023 | 中国深圳
3年前|鹏和朋友们设计公司|商业|58%...奖、德国国家设计奖 German Design Award,德国Iconic Innovative Architecture创新建筑设计奖(winner)、美国缪斯设计奖(Muse Design Awards)银奖、亚洲最具影响力设计奖、意大利MACEF Design Award设计奖、亚太设计双年奖“最佳产品设计大奖”,...




预览图片



