约有7项符合查询结果,库内数据总量为1205586项。[ 耗时:0.0018秒 ]
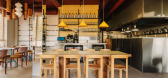
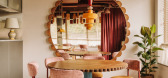
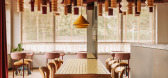
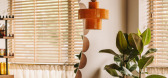
1 / RAGU 餐厅 | CUDO: | 2025 | 波兰
11月前|archdaily|餐饮|100%...Ferroluce, HAY, Nodi, Satelliet furniture,Category: Restaurant, Interior Design,设计团队: CUDO,Partners And Interior Designers: Tomasz Borowiak, Aleksander Czerwonka - Jabloński,,Project Manager And Interior 设计师: Anna Wójcik,Senior Interior 设计师: Kaja Onichimowska,...


预览图片
2 / 乌克兰 | LINDEN | 现代住宅 | 2021 | N.Team Design
4年前|N.Team|住宅|100%...:乌克兰基辅
,面积:90m²
,年份:2021
,设计:nteam.design
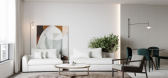
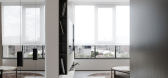
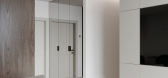
这个项目的内部可以与您最喜欢的美食相媲美。 看着它,你想享受调色板的味道,细细品味每一口,舒展愉悦。 这是关于审美愉悦的。
入口
厨房
不同的...



预览图片
3 / Pastelowe 面包店 | Znamy się | 2024 | 波兰
1年前|archdaily|餐饮|100%...
,供应商: CHORS
,Category: Hospitality Architecture, Interior Design
,Lead Team: Bogna Kawa-Nowak, Wojtek Nowak
,设计团队: Monika Jokiel
,项目成市: Warszawa
,项目国家: Poland
,转载自:Archdaily
,设计师:Znamy się
,图片©Znamy się
[*...



预览图片
4 / 都可手作 | 欧阳跳建筑设计 | 2024 | 中国江苏
1年前|序赞精选|建筑|97%...悠然的茶韵,细细抚平生活的焦虑。
▽轴侧动态© OYTT Design
▽外观概览© 鲁哈哈
项目以自然为基底,将传统手作与现代商业聚合,强调“共时而生,饮茶正好”的品牌理念,并通过设计充分回应场域特色,营造出一种...


预览图片
5 / APLUMA | Sandra Tarruela | 2026 | 西班牙
16天前|SandraTarruella|餐饮|92%...to completely renew the restaurant’s identity, both through its interior design and its graphic image.The aim was to create a contemporary space that would preserve the essence of the traditional neighbourhood rotisserie: a modern setting with references to tradition, in keeping with a culinary of...


预览图片
6 / 日本寝屋川窗户/凸窗住宅|2017|PERSIMMON HILLS architects
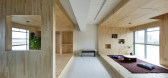
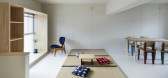
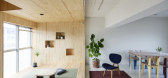
5年前|archdaily|住宅|90%... 90 m²,年份:2017,摄影:Kenta Hasegawa,现场监督:Enza design,设计师:PERSIMMON HILLS architects, Yusuke Kakinoki, Shuhei Hirooka,国家:日本,设计师描述 | Designer description: We have updated the windowsills of the dwelling units to be closer to the external e...



预览图片
7 / 我们的大地 | 几筑设计 | 2024 | 中国广东
1年前|几筑设计|住宅|81%...家的畅想与期待——回家去度假。
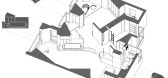
▽空间轴测© KINJO DESIGN
▽打破常规的空间© 吕晓斌
设计理念
我们放弃透视的原则,在立体的构成上,运用多面切割的设计手法重塑空间。同时,依据斜线的布局,充分地分配了功能...



预览图片



