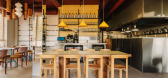
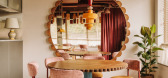
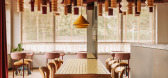
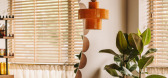
1 / RAGU 餐厅 | CUDO: | 2025 | 波兰
11月前|archdaily|餐饮|100%...Ferroluce, HAY, Nodi, Satelliet furniture,Category: Restaurant, Interior Design,设计团队: CUDO,Partners And Interior Designers: Tomasz Borowiak, Aleksander Czerwonka - Jabloński,,Project Manager And Interior 设计师: Anna Wójcik,Senior Interior 设计师: Kaja Onichimowska,...


预览图片
2 / 乌克兰 | LINDEN | 现代住宅 | 2021 | N.Team Design
4年前|N.Team|住宅|100%...:乌克兰基辅
,面积:90m²
,年份:2021
,设计:nteam.design
这个项目的内部可以与您最喜欢的美食相媲美。 看着它,你想享受调色板的味道,细细品味每一口,舒展愉悦。 这是关于审美愉悦的。
入口
厨房
不同的...
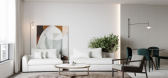



预览图片
3 / 海纳公馆丨材契作品
3年前|材契空间设计|住宅|100%...古韵味。
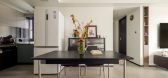
We can detect the traces of "Less is more" from contemporary design. Whether it is furniture, architectural elements, or decorative details, it reflects its streamlined and practical design purpose. Remove unnecessary formalism and return to the color and function of the object itself ...




预览图片
4 / Pastelowe 面包店 | Znamy się | 2024 | 波兰
1年前|archdaily|餐饮|100%...
,供应商: CHORS
,Category: Hospitality Architecture, Interior Design
,Lead Team: Bogna Kawa-Nowak, Wojtek Nowak
,设计团队: Monika Jokiel
,项目成市: Warszawa
,项目国家: Poland
,转载自:Archdaily
,设计师:Znamy się
,图片©Znamy się
[*...



预览图片
5 / 都可手作 | 欧阳跳建筑设计 | 2024 | 中国江苏
1年前|序赞精选|建筑|100%...悠然的茶韵,细细抚平生活的焦虑。
▽轴侧动态© OYTT Design
▽外观概览© 鲁哈哈
项目以自然为基底,将传统手作与现代商业聚合,强调“共时而生,饮茶正好”的品牌理念,并通过设计充分回应场域特色,营造出一种...


预览图片
6 / APLUMA | Sandra Tarruela | 2026 | 西班牙
16天前|SandraTarruella|餐饮|100%...to completely renew the restaurant’s identity, both through its interior design and its graphic image.The aim was to create a contemporary space that would preserve the essence of the traditional neighbourhood rotisserie: a modern setting with references to tradition, in keeping with a culinary of...


预览图片
7 / 日本寝屋川窗户/凸窗住宅|2017|PERSIMMON HILLS architects
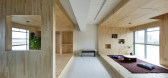
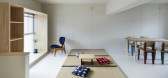
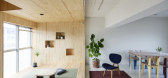
5年前|archdaily|住宅|100%... 90 m²,年份:2017,摄影:Kenta Hasegawa,现场监督:Enza design,设计师:PERSIMMON HILLS architects, Yusuke Kakinoki, Shuhei Hirooka,国家:日本,设计师描述 | Designer description: We have updated the windowsills of the dwelling units to be closer to the external e...



预览图片
8 / 上海Neri&Hu和设计共和国办事处设计
5年前|OfficeSnapshots|办公|98%
Neri&Hu Design and Research Office completed the design for a shared office space for their firm with Design Republic located in Shanghai, China.
As a practice, Neri&Hu has always sought after adaptive reuse projects, and we were immediately drawn to this project as yet another opportunity to r...


预览图片
9 / 我们的大地 | 几筑设计 | 2024 | 中国广东
1年前|几筑设计|住宅|94%...家的畅想与期待——回家去度假。
▽空间轴测© KINJO DESIGN
▽打破常规的空间© 吕晓斌
设计理念
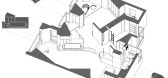
我们放弃透视的原则,在立体的构成上,运用多面切割的设计手法重塑空间。同时,依据斜线的布局,充分地分配了功能...



预览图片
10 / CHAO | 苏州"如意馄饨"
6年前|feier0621|餐饮|85%...with more than 2500 chain stores, we choose to join hands with Chao ChaoYu design firm to create a new fifth generation catering space while carryingforward and innovating the Era Connotation of "Chinese famous snacks".
(店招升级效果)
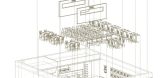
通过对“如意馄饨”文化的详细了解,...




预览图片
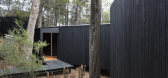
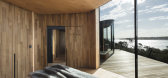
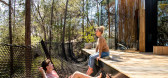
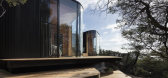
11 / 澳大利亚科斯特伊罗斯酒店(2018)(Liminal Architecture)设计
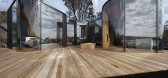
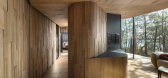
5年前|archdaily|建筑|82%...ilhão (coberto),Cidade:Coles Bay,País:Austrália,设计师描述 | Designer description:O escritório Liminal recebeu a encomenda para um projeto de nove pavilhões para expandir a oferta de acomodações do Freycinet Lodge na costa leste da Tasmânia, Austrália. Os Pavilhões Costeiros f...
预览图片
12 / 《序赞2019国外高清室内设计案例选集》@四月
7年前|序赞东|精选特辑|79%...orough ,Nature Humaine
,Box住宅,巴西 FC Studio
,Bratislava Design
,BR住宅,西班牙 - Olmos Estudio
,Bálint Jaksa
,Carrot 清新简雅的舒适居所
,cartelledesign - 简单舒适的女性公寓
,Chameleon别墅,巴厘岛 Word of Mouth-
,chenhe 作品集
[...


预览图片



