约有90项符合查询结果,库内数据总量为1205584项。[ 耗时:0.0059秒 ]
1 / Hines 办公室 | LMN Architects | 2022 | 美国
3年前|OfficeSnapshots|办公|100%...rton Building in Downtown Seattle. The project sets a new precedent in low carbon design in the United States and reflects the Firm’s commitment to research and sustainability.,The new Hines Seattle Headquarters on the 8th floor of Seattle’s historic Norton Building provides a thoughtful new p...


预览图片
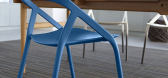
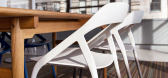
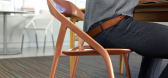
2 / A Carbon Fiber Chair Weighing Less Than 5 Lbs.
7年前|沈阳交友娱乐网|产品应用|100%
Coalesse和MichaelYoung联手设计了一款完全由碳纤维制成的超轻量级椅子,这恰好是当今市场上最强的材料之一。这把圆滑的椅子被命名为LessThanFive,因为它的重量不到5磅,而且它的极简设计允许堆叠到四高,以便于存储。...



预览图片
3 / 美国Catalyst办公大厦建筑(2020)(Michael Green Architecture)设计
5年前|archdaily|建筑|100%...tructed out of cross-laminated timber. It is pursuing Zero Energy and Zero Carbon certification by the International Living Future Institute, making it one of the largest buildings in North America to meet both standards. The building intends to be a fully integrated living laboratory for new sustai...


预览图片
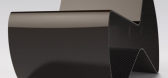
4 / Kris Lamba's RV1 chair is made from a carbon-fibre sheet
7年前|interzhe|产品应用|100%
英国设计师克里斯·兰巴(KrisLamba)将20米长的碳纤维折成一张椅子,方便不同的坐姿(幻灯片)。
RV 1的碳椅在顶部和底部有很大的凹痕,通过翻转设计就可以在两个不同的座位位置之间切换。
...



预览图片
5 / Kasian 办公室 | Kasian | 2022 | 加拿大
1年前|OfficeSnapshots|办公|100%...vided with abundant opportunities to build community and support wellness. Carbon Footprint: Paving the Way to a Carbon-Neutral Future. Our commitment to reduce carbon footprint is reflected in the design of the new studio. Our studio is good for people and the environment.,设计师:Kasian Arch...




预览图片
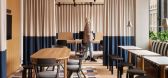
6 / EY 办公室 | Fyra | 2023 | 芬兰
1年前|OfficeSnapshots|办公|100%...ircular economy practices. Reuse of existing materials, upcycling, and low-carbon material choices contributes to sustainability goals. Product decisions underwent testing in the Test Lab with EY personnel before reaching finalisation, ensuring optimal outcomes, and contributing to the sustainabilit...


预览图片
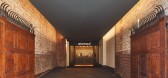
7 / 伦敦Atomico办公室 | Bluebottle | 2022 | 英国
4年前|OfficeSnapshots|办公|100%...Working within the constraints of an existing building meant that some low carbon technologies were unsuitable and had to be addressed. Bluebottle worked closely with a wide team of experts including leading engineering and sustainability practice Max Fordham, which carried out extensive early-stage...

预览图片
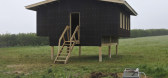
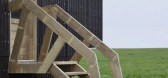
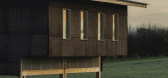
8 / 多价工作室(Polyvalent Studio)Practice Architecture 设计
6年前|archdaily|建筑|100%...otential for this to be completely eliminated. The building is effectively carbon negative, with a biomass stove and solar power and being built predominately from carbon capturing, grown materials. The unit was led by David Grandorge and Paloma Gormley of Practice Architecture.,The project was es...


预览图片
9 / KPMG 办公室 | iDA Workplace | 2023 | 中国上海
1年前|OfficeSnapshots|办公|100%...aborated once again to create KPMG’s global first LEED Platinum and Zero Carbon Office with Carbon Neutrality Certification, named as KAMPUS.,Located in Hongqiao CBD in Shanghai, known as “the Gateway to the World”, KAMPUS is poised to be the largest workspace within KPMG’s global network,...



预览图片
10 / 英国约克顿工场(2020)(Pearson Lloyd)设计
5年前|archdaily|建筑|100%...nging and architecturally complex – would be a far more sustainable, low-carbon approach, as it would preserve the embodied carbon in the existing structure. On average, between a third and a half of a structure’s carbon emissions are concentrated in the construction phase, so the reuse of a bui...


预览图片
11 / Arup 办公室 | Unispace | 2022 | 新西兰
1年前|OfficeSnapshots|办公|100%...and thoughtful approach to design and construction to achieve net positive carbon, water, and waste targets. It challenged Unispace and Arup to go further, setting the benchmark for corporate environments in the future.,The Unispace project team achieved the following outcomes:,• 99% of waste ...



预览图片
12 / 伦敦英国土地办公室设计
5年前|OfficeSnapshots|办公|100%...tted high-quality workspace based on circular-economy principles to reduce carbon and energy impact, reduce cost and enhance financial value.
Nex’s ‘Circular Fitted’ design approach refashioned existing materials, fittings and furniture left behind by an outgoing tenant to create an entirel...




预览图片
13 / ClarkeHopkinsClarke 建筑师办事处 | ClarkeHopkinsClarke | 2021 | 澳大利亚
4年前|OfficeSnapshots|办公|100%...an Interior Design Awards – Workplace Design.,ClarkeHopkinsClarke is a carbon neutral, Climate Active-certified BCorp specialising in community building and future impact. It was invited to become top-floor anchor tenant at the new university-led precinct in Carlton, which brings together leadin...



预览图片
14 / 联合王国哈雷拉建筑改造(2020)(Piercy&Company)设计
5年前|archdaily|建筑|100%...over six floors, is rated BREEAM Excellent and achieves a 47% reduction in carbon emissions compared to the existing building.,The building has a fascinating history as home to what was, in its heyday, one of the UK’s largest and most successful women’s clothing exporters – Harella Internati...



预览图片
15 / 波特兰马赫兰建筑师事务所设计
6年前|OfficeSnapshots|办公|100%...n active member of the Health Product Declaration Collaborative (HPDC), UW Carbon Leadership Forum (UW CLF), the Embodied Carbon 2 Network (ECN), the Seattle Healthy Materials Collaborative, and the Portland Materials Transparency Collaboratives.In addition, the studio project also met the guideline...
预览图片
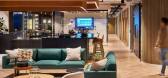
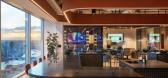
16 / Bentley Systems 办公室 | Modus Workspace | 2024 | 英国
1年前|OfficeSnapshots|办公|100%...orkspace echoes sustainability, from energy-efficient lighting down to net carbon-negative flooring. Materials such as Baux wood wall finishes made from recyclable materials and Interface’s carbon-negative carpet tiles, made with 75% recycled yarn, were chosen for their eco-friendly properties. Qf...



预览图片
17 / WithSecure 办公室 | Fyra | 2024 | 芬兰
1年前|OfficeSnapshots|办公|100%...fe-cycle-wise urban environment, utilizing renewable materials and binding carbon dioxide, enhancing energy efficiency throughout the premises. The building, built by SRV, sets its sights on achieving the esteemed international LEED Platinum environmental certification.,A shared commitment to mini...


预览图片
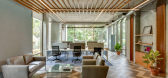
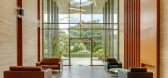
18 / 印度投资办公大楼(2019)(Living Edge Architects and Designers )(LEAD)设计
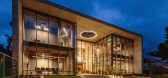
5年前|archdaily|办公|100%...evel building with emphasis on systems that saves energy and minimizes the carbon footprint and the brief was further optimized to accommodate more landscape and less built up area.,The two-level office for a studio called for strong integration between the two floors. A central void acts as an in...



预览图片
19 / BASE4工作室(BASE4WORK)Jan Antal设计
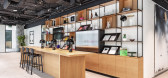
5年前|Archilovers|办公|100%...nd quality materials with emphasis on recycled or natural-based with a low carbon footprint.
The heart of community life is the zone with a view of Prague Castle and the busy main railway station. Anyone who comes to the office can use it. People come here to talk, enjoy, and work. Spaces can be...



预览图片
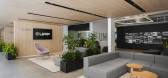
20 / UAP 办公室 | Lemay | 2024 | 加拿大
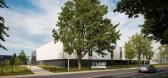
1年前|OfficeSnapshots|办公|100%...site of a 70,000-square-foot structure that embodies impactful levels of decarbonization.,Built 50 years ago, the Montreal headquarters for United Auto Parts (UAP) now looks ahead to another 50 years in the automotive industry. This time, it emphasizes greater sustainability for the environment an...



预览图片
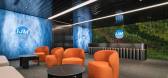
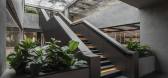
21 / IJM 办公室 | Sachi Design | 2024 | 马来西亚
1年前|OfficeSnapshots|办公|100%...tems and HVAC technologies, were implemented to minimize the workspace’s carbon footprint. A whole-life carbon assessment was conducted to quantify and mitigate the project’s environmental impact, ensuring accountability and transparency in our sustainability efforts.,By integrating inclusive ...



预览图片
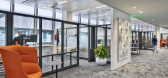
22 / 银泉联合治疗公司办公室设计
6年前|OfficeSnapshots|办公|100%...nvironment. As a result, Unisphere is designed to meet zero-net energy and carbon goals.The resulting project encompasses approximately 210,000 square feet of office space, virtual laboratories, retail and structured parking. The building’s tapered elliptical form is clad in high-performance curta...




预览图片
23 / HSBC 总部 | M Moser Associates | 2024 | 美国
1年前|OfficeSnapshots|办公|100%...ategy but also establishes it as one of the largest, multi-certified, Zero Carbon workspace in New York City.,Occupying 260,000 square feet, this ambitious initiative reflects HSBC’s dedication to creating an environment that supports meaningful engagement and its global vision for a future-read...


预览图片
24 / Hugo Neu 总部 | STUDIOS Architecture | 2020 | 美国
4年前|OfficeSnapshots|办公|100%...rd-looking building features an integrated stormwater management system, a carbon adaptation garden and carbon sink, and a microgrid with solar and battery storage–these strategies complement the site work proposed to manage flooding on a site which found itself 6 feet under water after Hurricane ...



预览图片
25 / Virgin Media O2 办公室 | Gensler | 2024 | 英国
1年前|Gensler|办公|100%...tions. The Gensler design team integrated sustainable practices, including carbon tracking, resulting in approximately 630 tonnes of carbon saved through sustainable materials and strategies. Existing light fittings were also reused and repurposed to minimise environmental impact.
,设计师:...


预览图片



