约有80项符合查询结果,库内数据总量为1205568项。[ 耗时:0.0402秒 ]
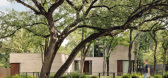
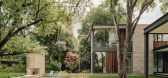
1 / Rollingwood Residence | A Parallel Architecture | 2021 | 美国
2月前|archdaily|建筑|100%,项目设计:A Parallel Architecture,项目面积: 7150 ft²,项目年份:2021,项目摄影:Casey Dunn ,首席建筑师:Eric Barth, Ryan Burke,Category: Residential Architecture, Houses,设计团队: Jacob Brown,总承包商: Shoberg Homes,项目成市: West Lake H...


预览图片
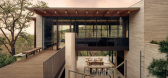
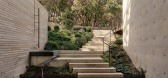
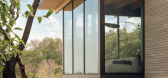
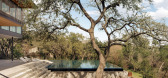
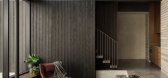
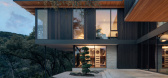
2 / Terrace Mountain Residence | A Parallel Architecture | 2025 | 美国
2月前|archdaily|建筑|100%,项目设计:A Parallel Architecture,项目面积: 4995 ft²,项目年份:2025,项目摄影:Chase Daniel ,首席建筑师:Eric Barth, Ryan Burke,Category: Residential Architecture, Houses,设计团队: Jacob Brown, Diane Hong, Raquel Valdez Chase Humphries,,Interior Desi...
预览图片
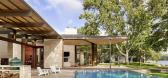
3 / 湖滨住宅 | A Parallel Architecture | 2016 | 美国
1年前|Archilovers|建筑|100%...面与结构图:
,转载自:Archilovers,设计师:A Parallel Architecture,图片©A Parallel Architecture,坐落:Austin / United States / 2016,语言:English,编辑:序赞网,阅读原文


预览图片
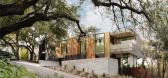
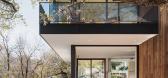
4 / 雷塔玛住宅 | A Parallel Architecture | 2022 | 美国
1年前|Archilovers|建筑|100%...整体关系。
,转载自:Archilovers,设计师:A Parallel Architecture,图片©A Parallel Architecture,坐落:Austin / United States / 2022,语言:English,编辑:序赞网,阅读原文



预览图片
5 / Qui Restaurant - A Parallel Architecture
7年前|设计大叔123|餐饮|100%
添加微信:sheji0096 回复:“网红餐厅” 获取372套《2019年国内外网红气质餐厅高清图集 》


预览图片
6 / 依地而生,奥斯汀湖边住宅 _ A Parallel Architecture
7年前|漫步人生路5233|民宿|100%
添加微信:sheji0096 回复“民宿”免费获取261套《2019年民宿高清图集 》


预览图片
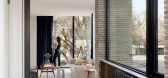
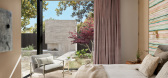
7 / Rollingwood Residence | A Parallel Architecture | 2025 | 澳大利亚
1年前|The.Local.Proje|建筑|100%
,项目文案:Peter Bain
,摄影布景:Blanton Design & Staging
,项目摄影:Chase Daniel
,项目摄影:Casey Dunn
,转载自:The Local Project
,图片@The Local Project
,语言:英语
,编辑:序赞网
,阅读原文



预览图片

8 / Retama House | A Parallel Architecture | 2025 | 澳大利亚
1年前|The.Local.Proje|建筑|100%,项目文案:Kate Lawrence,项目摄影:Chase Daniel ,摄影布景:Blanton Design & Staging ,转载自:The Local Project,图片@The Local Project,语言:英语,编辑:序赞网,阅读原文



预览图片
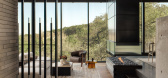
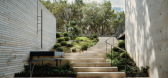
9 / Terrace Mountain Residence | Allison Burke | 2026 | 美国
3月前|The.Local.Proje|住宅|100%..., the residence becomes an open refuge from the distant city lights – an architecture for togetherness, attuned to daily routines and an ever-changing backdrop.
Devised by A Parallel Architecture and Allison Burke Interior Design, the building emerged from the client’s wish for a fami...
预览图片
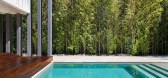
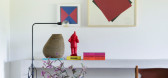
10 / 巴西非洲风格之平行屋(Parallel House)Studio Guilherme Torres 设计
6年前|Studio.Guilherm|住宅|100%... house. The desire of the future inhabitants of the house was to adapt the architecture of the house to their lifestyle, bearing in mind the coming of children.
The residence had the ideal program for the family, but in the form of a totally compartmentalised floor plan. The architect opted to in...


预览图片
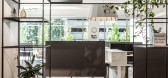
11 / 印第安纳波利斯并行设计小组办公室设计
5年前|OfficeSnapshots|办公|100%... 行业:
Architecture Firm,
Parallel Design Group relied upon their own expertise in the realization o...



预览图片
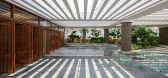
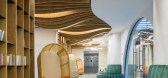
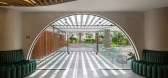
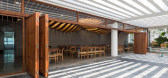
12 / 越南GHTK室内办公室(2020)(iplus Architecture)设计
5年前|archdaily|办公|100%Mixed Use Architecture, Institutional Buildings, Vietnam,设计师:iplus Architecture, 面积: 387 m²,年份:2020,摄影:Hoang Le,建造商: BETONG BM., JSC, HOAPHU., JSC, INNERI., JSC, INNOTEAK JSC, IPLUSARCH., JSC,Lead 设计师:Phuong Thao Dao,相关参与者:Thanh H...


预览图片
13 / 中国迷你茶店(2019)(Raams Architecture Studio)设计
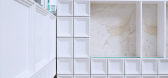
5年前|Archilovers|建筑|95%... modular system from Frank Lloyd Wright to solve the space with a singular architectural element defining the scale of the shop and creating a flexible and textured architectural interior. The blocks are stacked directly atop each other in parallel rows using magnets. The simple assembled system can...



预览图片
14 / Two Parallel Buildings Above Sydney Harbour | Chenchow Little
6年前|ChenchowLittle|建筑|93%...ympathetically renovated to restore the integrity of the original colonial architecture, which had been lost due to an ill-fitting extension in the 1980s. The removal of this extension opened up the site to the south and exposed its significant depth. Following the steep topography of the land, whic...


预览图片
15 / Casa China | Jorgelina Tortorici & Asociados | 2025 | 阿根廷
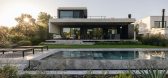
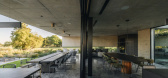
2月前|archdaily|建筑|91%...define its way of being inhabited. A primary access ramp, understood as an architectural promenade, proposes a slow and gradual approach in which the architecture is revealed progressively. In parallel, a more direct entrance associated with the arrival by car accommodates everyday use, establishing...
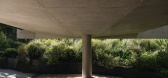
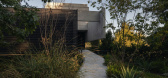
预览图片
16 / 北京华润共同办公的办公室设计
5年前|OfficeSnapshots|办公|89%
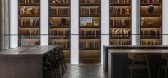
Area-17 Architecture and Interiors has achieved the design of the China Resources coworking offices located in Beijing, China.
The China Resources coworking offices were designed by Area-17 as a space that combines traditional values with modern functions. The nostalgic feeling of reminiscing t...



预览图片
17 / 序曲的房子(2019)(Idle Architecture Studio)设计
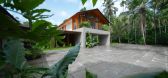
6年前|archdaily|住宅|88%...esign, the house’s distinctive form echoes the traditional Malabar style architecture. It is partly inspired by the ‘tharavadu’ (traditional houses) of Kerala, a repository of the Indian culture. Westerly breezes are directed over the facade, creating a calm, protected zone on its leeward-side...


预览图片
18 / 旧金山Lyft总部设计
5年前|OfficeSnapshots|办公|87%
STUDIOS Architecture designed the Lyft headquarters with fun colors, unique patterns, and thoughtful spaces for their headquarters in San Francisco, California.
Lyft took space within two parallel, ¼-mile long buildings and the STUDIOS team embarked on a multi-phased effort to knit together a ...





预览图片
19 / 雅典 Motodynamics 办公室 | lowfat architecture + interiors | 2021 | 希腊
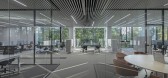
4年前|OfficeSnapshots|办公|86%...:2021,坐落:Athens, Greece, ,行业: Manufacturing, ,lowfat architecture + interiors designed the open layout offices for Motodynamics located in Athens, Greece.,The office space is situated next to Athens’ Olympic stadium and hosts four companies with a total of 100 employees, with...



预览图片
20 / 印度 | House 180° | 民房 | 2021 | Studio VDGA
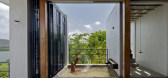
5年前|archdaily|住宅|86%...nd the hills beyond, this submerged house was conceptualized as a piece of architecture merging with the contours. 35 degrees sloping site with the contours seemingly stepping down into the lake were the guiding factors when we set out to design this 3375sft rural belvedere. A series of parallel, fr...


预览图片
21 / 意大利卡帕尔比奥谷仓之家 | 2020 | Carola Vannini Architecture
5年前|Carola.Vannini.|建筑|86%房子,卡帕尔比奥,意大利
,设计师:Carola Vannini Architecture
, 面积: 450 m²
,年份:2020
,摄影:Mattia Aquila
,建造商: Delta Light, EDRA, Emu, Gervasoni, KARMAN, PETITE FRITURE, Tribu, Vesoi, Ditre Itali, Extendo, Flexteam, Naici, Porcelanosa
,C...


预览图片
22 / 美国达勒姆的杜克大学史密斯仓库
14年前|大陈|设计情报|84%
Duke University Smith Warehouse / LAMBERT Architecture + Interiorshttp://cdn.archdaily.net/wp-content/uploads/2011/10/1317914997-dsw-collaboratory-1000x666.jpg
Architect: LAMBERT Architecture + Interiors
Location: Durham, North Carolina, USA
Project Area: 90,000 sqf
Project Year: 2011
Photo...
预览图片
23 / Knight Frank 办公室 | Plus Architecture | 2023 | 澳大利亚
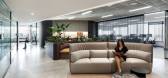
1年前|OfficeSnapshots|办公|84%...坐落:Perth, Australia, ,行业: Real Estate Services, ,When Plus Architecture were given the brief to design a new workplace for Knight Frank, their shift to hybrid working informed the design direction. The aim was to create a grounded, yet activated space in which staff and clients are e...

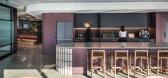
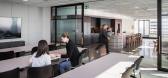
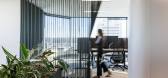
预览图片
24 / 虚与实的住宅(2018)(Rob Kennon Architects)设计
6年前|archdaily|住宅|83%Landscape Architecture, Houses, Flinders, Australia,设计师:Rob Kennon Architects, 面积: 380 m²,年份:2018,摄影:Derek Swalwell,建造商: HAY, Ligne Roset, V-Zug, Archicad, Artedomus, Astra Walker, Jardan Australia, Microstation, Southwood Home, Swedese, Trimble,Lead ...


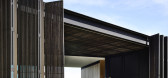
预览图片
25 / 富美花园(PHU MY GARDEN)TAA DESIGN设计
6年前|Archilovers|景观|82%
Project Location: Phu My, Ba Ria - Vung Tau, Vietnam
Architecture Firm: TAA DESIGN
Architects in Charge: Nguyen Van Thien, Nguyen Huu Hau, Nguyen Sy Tuan
Site area: 10,000 m2
Contractor: Local
Completion year: 2020
The project is in the context of a new urban area in ...




预览图片



