1 / 旧木屋改造成现代办公空间 WOODEN HOUSE CONVERTED INTO A NEW OFFICE...
11年前|liyi028|办公|100%来自土耳其的Alatas Architecture & Consulting工作室将一座位于伊斯坦布尔(Istanbul )狭窄细长的19实际老房子改造成一个明亮且现代感十足的办公楼。http://www.ideamsg.com/wp-content/uploads/2013/12/Wooden-house-converted-into-a-new-office-1.jpg
改造的关...
预览图片
2 / Bonnefanten博物馆马斯特里赫特工作室(2019)(Hollandse Nieuwe)设计
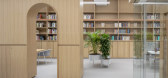
6年前|archdaily|办公|100%Offices Interiors, Maastricht, The Netherlands,设计师:Hollandse Nieuwe, 面积: 750 m²,年份:2019,摄影:Ewout Huibers,建造商: AutoDesk, Chaos Group, Desque, Enscape GmbH, Trimble Navigation,设计团队:Christel van der Hulst, Matthew Grace, Jordi Bos, Aïda Kalkman...


预览图片
3 / 不断扩展(连续扩展)等离子体工作室设计
5年前|Archilovers|建筑|100%
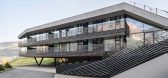
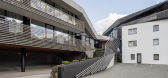
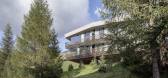
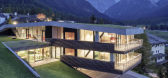
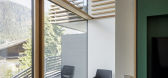
Following the concept present in Strata Hotel and Paramount Alma, consisting of continuous bands that develop from the topography, Continuous Extension evolves in place of a steep hill to give the 3 successions of buildings a pleasant connection.
In 2018, Paramount Alma will be extended to cr...

预览图片
4 / 比利时——Gentbrugge 住宅
10年前|jalyn|住宅|100%...9:50 编辑

设计公司:GAFPA 位置:比利时类型:住宅住宅建筑工作室 材料:木材混凝土钢 文章分类:建筑 标签:GentbruggeLeo Tertzweillaan
这个项目位于Gentbrugge,Leo Tertzweillaan警卫室旁,前身是一个石匠的工作间。围绕着中央广场,建筑...




预览图片
5 / 别墅改造的业力(2020)(在晚餐工作室)设计
5年前|archdaily|建筑|100%Renovation, Offices Interiors, Shanghai, China,设计师:During the Dinner Studio, 面积: 330 m²,年份:2020,摄影:ZY Architectural Photography,建造商: 上海典跃建材科技有限公司, 上海汉昌实业发展有限公司, 深圳磊飞照明科技有限责任公司,...




预览图片
6 / 巴勒莫工作室迪迪亚办公室设计
6年前|OfficeSnapshots|办公|100%studio didea recently completed the design for their architecture office located in Palermo, Italy.Studio Didea has recently completed a renovation and interior design project that shaped the firm’s new headquarters. The interventions transformed a top floor apartment in a modern building in Paler...


预览图片
7 / 阿姆斯特丹--屋顶上的小屋
11年前|long2003|住宅|100%...备的“屋顶住宅”。这个住宅室内设计委托了i29室内设计工作室设计。在未来,百货公司准备邀请各种各样的作家,艺术家,音乐家,建筑师参与到这个计划中。屋顶房屋的首位居住者是艺术家Maarten Baas。
小屋位于de Bijenkorf 百...
预览图片
8 / 法国RMDM工作室(2019)(MRDM Architectes)设计
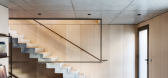
5年前|archdaily|建筑|100%Mixed Use Architecture, Housing, Offices, Saint-Ouen, France,设计师:MRDM Architectes, 面积: 505 m²,年份:2019,摄影:Charly Broyez,建造商: Technal, Piveteau bois, iGuzzini, SDA LEPINARD, Velux,Lead 设计师:Philippe Maillols, Eric Dolent, Alexandre de Muizon, Luc ...




预览图片
9 / 仙台工作室080共享办公室设计
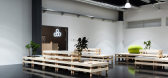
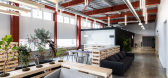
6年前|OfficeSnapshots|办公|100%UNQUOTE has converted a printing plant into the Studio 080 shared offices located in Sendai, Japan.The place is a suburb of Sendai city in Tohoku Japan. It is a roadside location along a national road. Connecting information and people is thought to be important about the new business. That’s why...



预览图片
10 / Ripple lightest wooden table in the world by Benjamin Hubert
7年前|liangjian79450|产品应用|100%...
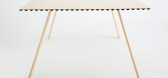
本杰明休伯特设计了世界上最轻的木材桌作为内部工作室研究项目的一部分轻量级建筑。这张桌子名叫波普尔,长2.5米,宽1米,重9公斤。使用比标准木材台面少70%-80%的材料制造的波普尔,可以由一个人组装和操纵。
...



预览图片
11 / 艺术工作室 / Tijl Vanmeirhaeghe+Carl Bourgeois比利时
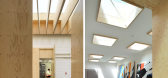
12年前|邓仲文|文育|100%这是比利时画家Koen van den Broek的工作室,木材是这个项目的主要材料。设计师将它设计成为一个多重空间多重体验的建筑。每扇巨
大的木门之后,都连着一个不同的“小宇宙”。一起体验一下吧。The work of the Belgian painter Koen van...



预览图片
12 / ATIC ARIBAU
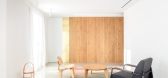
6年前|活态空間設計|住宅|100%...一个垂直于立面的长橡木地板,用于容纳卧室,更衣室和工作室,以及宽敞的壁橱和支撑区域。该正面用作内部立面,并在其上横向投影了三个功能块。最外面是起居区,有一个联合起居室-餐厅-厨房。该砌块利用了倒角立面的...


预览图片
13 / 泰国 | 联合创始人工作室 | 2021 | JAI Architects & Interior
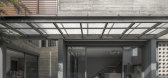
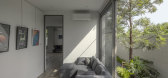
4年前|archdaily|建筑|100%混合用途建筑,房屋,曼谷,泰国,设计师:JAI Architects & Interior, 面积: 290 m²,年份:2021,摄影:Soopakorn Srisakul ,景观设计: Deverland19 Studio,承包商:White House Constructionline,设计师:JAI Architecture & Interior,城市:曼...



预览图片
14 / 房子Clavadel (2016) (Krahenbuhl建筑师工作室)设计
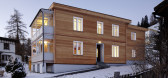
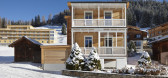
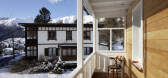
6年前|archdaily|建筑|100%Houses, Renovation, House Interiors, Davos, Switzerland,设计师:Krähenbühl Architekten Studio,年份:2016,摄影:Ralph Feiner,Lead 设计师:Georg Krähenbühl,设计团队:Urs Krähenbühl,Nomination : DER BESTE UMBAU 2018, Switzerland (Nomination for the best renovation)[...



预览图片
15 / Tesoro幼儿园(2019)(Aisaka建筑师的工作室)设计

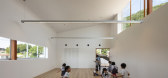
6年前|archdaily|文育|100%Educational Architecture, Day Care, Fukushima, Japan,设计师:Aisaka Architects’ Atelier, 面积: 962 m²,年份:2019,摄影:Shigeo Ogawa,负责建筑师:Aisaka Architects’ Atelier,Structure:Kanebako Structural Engineers,Equipment: P.T.Morimura & Assosiates, LTD,Light...



预览图片
16 / 葡萄牙Anibal Cunha工作室(2020)(depA)设计
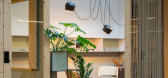
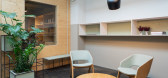
5年前|archdaily|建筑|99%Offices, Porto, Portugal,设计师:depA,年份:2020,摄影:José Campos,建造商: JUNG, Arper, Berker, Exporlux, Indelague, Ofa, Salto, TON, TopCer, Depa, FLOS, JP Leitão, Roca, Roger Pradier, SIMON ELECTRIC,Lead 设计师:Carlos Azevedo, João Crisóstomo, Luís Sobral,合...



预览图片
17 / 丹顿家(2020)(工作室原型)设计
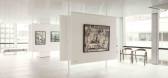
6年前|archdaily|办公|99%Institutional Buildings, Offices Interiors, Amsterdam, The Netherlands,设计师:Studio Prototype, 面积: 6500 m²,年份:2020,摄影:Ewout Huibers,建造商: Hunter Douglas Architectural (Europe), Arco, Artisan, Fest, HAY, Lensvelt, Bureau Vandervorm, Creafort, Donkersloot, Do...



预览图片
18 / BASE4工作室(BASE4WORK)Jan Antal设计
5年前|Archilovers|办公|98%
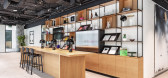
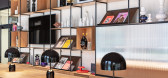
Boutique co-working was the main idea behind Base4Work. We have created a boutique atmosphere, partially reminiscent of a luxury hotel accustomed to clients with a high standard of the work environment. BASE's shared offices are positioned primarily at managers and employees of medium and large co...



预览图片
19 / design days dubai 2016 fadi sarieddine pieces
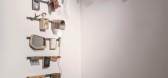
7年前|跳舞の芒果|产品应用|97%...墙纸*‘中东透露’合作者-法迪萨里丁一直有自己的设计工作室在迪拜自2013年以来。事实上,正是12年前他搬到迪拜,才是他的多学科设计方法的催化剂。
Sarieddine说,许多人来迪拜是为了暂时的。因此,大多数公寓看起...



预览图片
20 / 今天咖啡馆(2020)(Yue-Design空间设计工作室)设计
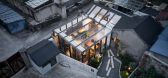
6年前|archdaily|餐饮|95%Coffee Shop, Interior Design, Nanjing, China,设计师:Yue-Design Space Design Studio, 面积: 63 m²,年份:2020,摄影:Xiaofang Min,建造商: 意诺, 河南建筑装饰材料厂, 闽钰木丝,Leader Designers:Chen Chang, Yuanyuan Wu,Garden Design: Luancang Florist,设...



预览图片
21 / 住房复杂新泻三世(2018)(工作室Takuya Hosokai)设计
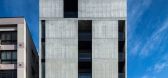
6年前|archdaily|建筑|95%Apartments, Niigata, Japan,设计师:Studio Takuya Hosokai, 面积: 2643 m²,年份:2018,摄影:Naomichi Sode,负责建筑师:Takuya Hosokai,设计团队:Takuya Hosokai, Hayato Ikegawa, Satoshi Hasebe,Structure:EJIRI ENGINEERS,Constructor:HIROSE Company Limited,City:Ni...


预览图片
22 / 加恩酒店(Hotel Gahn)Studio Locomotive 设计
6年前|Studio.Locomoti|酒店|94%...
,建筑师:机车工作室
,面积:1080平方米
,年份:2019
,摄影:BERSINGNOI
,供应商:Dulux,Tree Concept,A.P.K.,HAFFELE硬件,LIXIL
,主管建筑师:Thanart Chanyu


预览图片
23 / P住宅 | 木答答木
6年前|木答答木|住宅|94%...onathan Leijonhufvud
楼梯通向三楼,在其尽头有一个很小的工作室, 同时也可以到达屋顶露台。
On the 3rd floor of the house, a small studio is placed at the end of the staircase near the entrance of the large rooftop terrace.▼工作室,the small studio ©Jonathan L...




预览图片
24 / 七舍合院 | 建筑营设计工作室
6年前|建筑营设计|住宅|94%...称:七舍合院
项目位置:北京
设计公司:建筑营设计工作室(www.archstudio.cn)
主设计师:韩文强
项目设计师:王同辉
结构咨询:张勇、洪雅竹元科技
机电咨询:郑宝伟、于妍、李东杰
照明顾问:董天华
植物顾问:张晓光
...


预览图片
25 / frst 的boom概念餐厅
11年前|大可乐zZ|餐饮|94%...2008年他们决定实现他们共同的目标成立他们自己的设计工作室:FRST。该工作室是一个平台,使他们能够分享他们的经验和汇集的材料和媒体的每个项目的需求存在:空间,家具,产品,图形,安装...他们看不到有任何的差异如...





预览图片



