约有100项符合查询结果,库内数据总量为1205584项。[ 耗时:0.0064秒 ]
1 / French Creek Workshops | Wittman Estes | 2025 | 澳大利亚
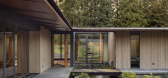
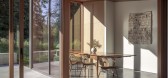
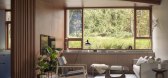
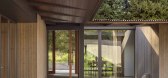
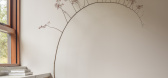
11月前|The.Local.Proje|住宅|100%...Wittman of Wittman Estes was approached to design a single-storey home and workshop for a couple nearing retirement – prioritising accessibility, space for their hobbies and full immersion in nature. By anchoring the workshop on the higher northern ridge and the house lower to the south, Wittman g...

预览图片
2 / THE A&CO. WORKSHOP | Claire Delmar | 2025 | 澳大利亚
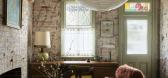
1年前|ClaireDelmar|软装|100%
Design @alexander_andco
Photography @smartanson?
Editorial Styling @clairedelmar
Construction @fairweather_constructions
,转自:Claire Delmar,图片©Claire Delmar,编辑:序赞网,阅读原文




预览图片
3 / 雾神住宅 | The Carpenter's Workshop | 2022 | 新加坡
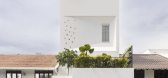
2年前|archdaily|建筑|100%...ritizing natural light and ventilation.
,项目设计:The Carpenter's Workshop,项目年份:2022,设计团队: Victor Ting,项目国家: Singapore,转载自:Archdaily,设计师:The Carpenter's Workshop,图片©The Carpenter's Workshop,语言:英语,编辑:序赞网...



预览图片
4 / 英国约克顿工场(2020)(Pearson Lloyd)设计
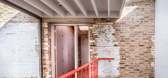
5年前|archdaily|建筑|100%Workshop, Renovation, London, United Kingdom,设计师:Pearson Lloyd, 面积: 550 m²,年份:2020,摄影:Taran Wilkhu,Design And Workplace Strategy: Pearson Lloyd,Main Contractor:Cassion Castle Architects,Structural Engineer:Structure Workshop,Environmental Consultant:Energy...


预览图片
5 / A Family of Quirky Cabinets from Magenta Workshop
7年前|jhg001002|产品应用|100%
以色列设计公司Magenta工作室设计了一系列古怪的、无视地心引力的橱柜,这些橱柜可以重新考虑储藏室的外观。这些橱柜由不同形状和大小的盒子组成,不仅为您提供了一些较小的附件或书籍的存储空间,还为您的房...


预览图片
6 / 印尼竹结构住宅(2020)(Realrich Architecture Workshop)设计
5年前|archdaily|建筑|100%...rts & Architecture, Lembang, Indonesia,设计师:Realrich Architecture Workshop, 面积: 400 m²,年份:2020,摄影:Eric Dinardi,建造商: Toto, Dekson, Penguin,负责建筑师:Realrich Sjarief,设计团队:Alifian Kharisma, Vivi Yani Santosa, Regi Kusnadi, Miftahuddin ...




预览图片
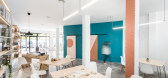
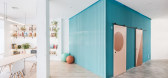
7 / shop-workshop Metamorfo董事会游戏(2020)(朱莉娅•加西亚Lozano)设计
6年前|archdaily|商业|100%Mixed Use Architecture, Adaptive Reuse, Educational Interiors, Getafe, Spain,设计师:Julia García Lozano, Miguel Ruiz-Rivas Avendaño, 面积: 98 m²,年份:2020,摄影:Javier de Paz García,建造商: AutoDesk, Adobe, Azulejos Peña, Robert McNeel & Associates,Lead 设计...




预览图片
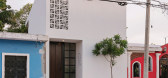
8 / 墨西哥汉娜住宅(2020)(Workshop+Diseño y Construcción)设计
5年前|archdaily|建筑|100%Houses, Merida, Mexico,设计师:Workshop, Diseño y Construcción, 面积: 925 ft²,年份:2020,摄影:Tamara Uribe,建造商: AutoDesk, Adobe Systems Incorporated, Artesano MX, Coplosur, Mosaicos La Peninsular, Soho Galleries, Standard,Lead 设计师:Francisco Bernés Aran...



预览图片
9 / 美国湖边小屋(2020)(Stonorov Workshop)设计
5年前|Archilovers|建筑|100%...o detail, the vast majority of the Remote Lake Cabin was built by Stonorov Workshop, without heavy equipment, on a site ripe with challenges. The resulting building amplifies the landscape through great respect for the site and a careful consideration of constraints, which helped to inspire the desi...


预览图片
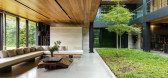
10 / 马尼拉特新房子(2020)(PXP Design Workshop Co)设计
6年前|archdaily|住宅|100%Houses, Quezon City, Philippines
,设计师:PXP Design Workshop Co
, 面积: 1000 m²
,年份:2020
,摄影:Leslie Chua
,建造商: ET Supplier, EuroAsia, Rockefeller, ZWCAD
,Lead 设计师:Patrick Espiritu, Spencer Sy
,设计团队: Patrick Joshua Espiritu, Spe...


预览图片
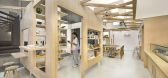
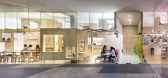
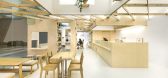
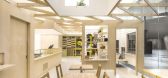
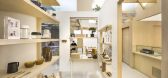
11 / Kki糖果及小鼓商店 PRODUCE WORKSHOP
10年前|zxxzyx|商业|100%建筑设计:生产工坊(PRODUCE WORKSHOP)
地点:新加坡
设计团队:PAN Yicheng; LOH Jian Hao, Jay; Don YAP; Stanley TAN; TEO Xiao Wei; CHUA Hong Zhi; Iven PEH; Chantal TAN
面积:136.0平方米
项目时间2014年
照片:由 Edward Hendricks, CI&A摄影提供

预览图片
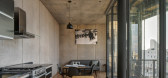
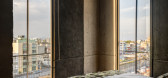
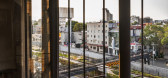
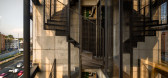
12 / 墨西哥由野公寓(2019)(Arqmov Workshop)设计
5年前|Archilovers|建筑|100%...图:待补充……
,转载自:Archilovers,设计师:Arqmov Workshop,坐落:Mexico City / Mexico / 2019,语言:English,阅读原文


预览图片
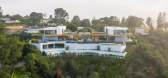
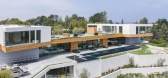
13 / Walker Workshop | 洛杉矶3.2亿山顶豪华住宅
7年前|环亚室内|设计情报|100%...1.2英亩,由洛杉矶建築師Noah Walker领导的当地工作室Walker Workshop設計。房子建在一个缓坡上,从这所房子可以看到标志性的好莱坞标志,它位于令人垂涎的Trousdale庄园附近,猫王埃尔维斯·普雷斯利和詹妮弗·安妮斯顿等名人曾经...




预览图片
14 / Patio Naval de Brooklyn(2012)(workshop apd)设计
6年前|archdaily|建筑|100%Centro Cultural, ,设计师:Beyer Blinder Belle, workshop apd, 面积:32568 ft²,年份:2012,摄影:T.G. Olcott,提供协助:Armstrong Ceilings, Sika, Bosch, Airflex Industries, Benjamin Moore, Duro design, Icestone, Kawneer, PlanetReuse,设计师描述 | Designer description...





预览图片
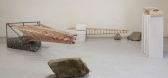
15 / Bridge Making Exhibition | Studio Woork
5年前|behance|图像标识|100%..._Making exhibition is an exhibition that showcased works of Bridge-Making workshop that was held for 10 days.Departing from pedagogical workshop Critical Context, the unit masters and workshop participants are given the chance to study architecture that not only connect space as a working network...



预览图片
16 / 曼彻斯特J的崇拜模型办公室设计
3年前|OfficeSnapshots|办公|100%...:United Kingdom, Manchester, England, ,行业: Fashion / Beauty, ,Workshop Design Studio completed a stylish, playful, and professional space for the J’adore Models offices in Manchester, England.,Workshop Design Studio has completed the new Manchester HQ for J’adore Models – a 10-ye...





预览图片
17 / Articolo为墨尔本的新展厅开门。
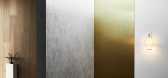
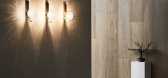
6年前|Yellowtrace|产品|100% Articolo has opened the doors to its new lighting showroom, studio and workshop in Melbourne’s Richmond. Founder and creative director Nicci Green collaborated with architect David Goss to create a refined environment that reflects Articolo’s celebration of the art of light and continued explor...



预览图片
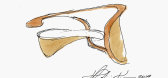
18 / past present and future carpenters workshop gallery introduces designer vladimir
7年前|aylq527|产品应用|100%Vladimir Kagan's final collection is on display at Carpenters Workshop Gallery in New York
已故的美国家具设计师弗拉基米尔卡根在他近70年的职业生涯中对当代设计产生了深远的影响,他的有机作品遍布世界各地(包括伦敦的维多利亚...



预览图片
19 / 钢铁侠的别墅-Iron Man’s House
12年前|wenming-1980|概念|100%...ome was built on a Los Angeles area soundstage, as is Stark’s impressive workshop, where he tinkers with his creations, including the Iron Man suit. The workshop is a direct contrast to the rest of the house, which is “stark” and barely finished, without even a few mementos. The workshop is wh...


预览图片
20 / Industrial Warehouse Converted into a Family Home and Creative Workshop Space
7年前|大地之主|住宅|100%
设计师:林路工程:工业仓库改造地点:香港地区:2600平方英尺摄影:Nirut Benjamin abanpot
隐藏在香港岛南侧,隐藏在繁忙的工业建筑中,是林鲁设计的最新避风港。为一对热爱动物的夫妇设计,他...




预览图片
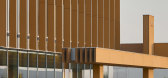
21 / Pracownia - The Workshop | ACOS | 2024 | 波兰
1年前|archdaily|办公|100%
Pracownia是一个关于整体设计的故事,在这个故事中,用户的需求和物质之间的关系,无论是现有的还是设想的,都形成了一种多层次的空间体验。它融合了当地文化、自然、工艺和现代制造方法。空间由重叠的体积及其与周...



预览图片
22 / 墨西哥的葵拉公寓
14年前|大陈|设计情报|100%
ARQMOV workshop: kiral apartments
http://www.designboom.com/weblog/images/images_2/erica/767/kiral01.jpg
'kiral apartments' by ARQMOV workshop in mexico city, mexico
all images courtesy ARQMOV workshop
image © rafael gamo
mexican architecture practice ARQMOV workshop has sent us imag...
预览图片
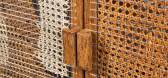
23 / comfort zone campana brothers at carpenters workshop gallery
7年前|ubMQhSXd|产品应用|100%... with the word 'cozy' – but their new show, 'Manufactura', at Carpenters Workshop Gallery in Paris begs to differ. Pictured: 'Bolotas' armchair cafe. Photography: Fernando Laszlo. Courtesy Estudio Campana
最近的一个晚上,在巴黎的木匠工作室画廊,费尔南多·...


预览图片
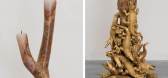
24 / comfort zone campana brothers at carpenters workshop gallery
7年前|csmail|产品应用|100%... with the word 'cozy' – but their new show, 'Manufactura', at Carpenters Workshop Gallery in Paris begs to differ. Pictured: 'Bolotas' armchair cafe. Photography: Fernando Laszlo. Courtesy Estudio Campana
最近的一个晚上,在巴黎的木匠工作室画廊,费尔南多·...




预览图片
25 / 美国银行Mistura总部(2020)(ESTUYO Studio)设计
6年前|archdaily|办公|100%...d floor of a 1960’s building.
A tailor-made suit. A former car repair workshop, the volume is cut lengthwise and divided into two different environments (an office area and a warehouse) that converge in a new workshop at the back of the plot. Each of both areas present specific spatial sequence...




预览图片



