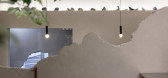
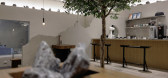
1 / Unfinished 咖啡店 | AA+A Architect | 2021 | 泰国
4年前|archdaily|餐饮|100%...成的咖啡。研究不断尝试不完美。”
,项目设计:AA+A Architect,项目面积:150m²,项目年份:2021,项目摄影:Supee Juntranggur,项目成市:Lat Phrao,项目国家:Thailand,转载自:Archdaily,设计师:AA+A Architect,图片©AA+A Architect,...



预览图片
2 / 俄罗斯 | AA8070 | 办公 | 现代 | 概念 | 2021 | Moroes Architects
4年前|behance|概念|100%
,设计与可视化:Moroes
,年份:2021
Please follow my on instagram
,转载自:behance
,作者:Moroes Architects
,图片@Moroes Architects
,语言:英语
,编辑:序赞网
,阅读原文





预览图片
3 / 比利时 | Torhout-AA | 极简住宅 | 2021 | dejaeger interior architects
4年前|dejaeger|住宅|100%
,转自:dejaeger interior architects,图片©dejaeger interior architects,编辑:序赞网,阅读原文


预览图片
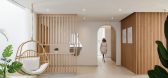
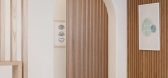
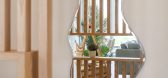
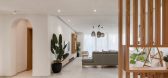
4 / 贝壳别墅 G | AA Architects | 2021 | 埃及
4年前|Nour.El.Refai|住宅|100%
,转载自:Nour El Refai,图片©Nour El Refai,编辑:序赞网,阅读原文


预览图片
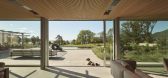
5 / 丹麦 | Villa Aa | 住宅 | 2019 | C.F. Moller Architects
4年前|archdaily|建筑|100%...设计, Aarhus, 丹麦,[size=2][color=#424242]建筑设计:C.F. Moller Architects, 面积:375 m²,项目年份:2019,City:Aarhus,Country:丹麦,一个“看不见”的别墅坐落在历史悠久的农场,与周围的自然环境融入在一起。这座历史悠久的农场建筑...



预览图片
6 / serie architects: working in series展览 + 2010年青年建筑师奖
15年前|humen_design|建筑|100%2010年轻建筑师奖颁发给了 serie architects,这是一个于2007年在伦敦成立的年轻建筑事务所,
由christopher C M lee 和kapil gupta 合伙组建。另外,他们在印度孟买,中国北京和成都还设有分
公司,这个事务所正凭借许多建筑项目和国...


预览图片
7 / SAOTA与AA Interiors合作的部分私人住宅
13年前|Sunf1ower|设计情报|100%...后由 Sunf1ower 于 2013-3-17 16:46 编辑
US:SAOTA:South African based Architects, SAOTA - Stefan Antoni Olmesdahl Truen Architects, is driven by the dynamic combination of Stefan Antoni, Philip Olmesdahl and Greg Truen who share a potent vision easily distinguished in their buildings and an inn...


预览图片
8 / 葡萄牙福尔摩斯谷住宅(2020) (AA.Arquitectos)设计
5年前|archdaily|建筑|100%...a,Arquitetos Responsáveis:AA. Arquitectos,合作者:André Ferreira Architect and Adriana Henriques Architect,施工:MULTIMADE, Lda,Fundações E Estrutura:Archiforma SI Construções, Lda,Projetos De Instalações Elétricas, Telecomunicações, Hidráulica, Térmica E Acústica:Arch...


预览图片
9 / 奥斯陆新政府区 | Nordic Office of Architecture | 2026 | 挪威
6月前|archdaily|办公|100%,项目设计:Nordic Office of Architecture,项目年份:2026,项目摄影:Hufton Crow ,首席设计师:Nordic Office of Architecture,景观设计:Bjørbekk & Lindheim, SLA,planning:Aas-Jakobsen,Urban Design:Asplan Viak,Environmental:Asplan Viak,结构工程:COWI, Ramb...




预览图片


11 / aa安安 | 几里建筑 | 2026 | 中国重庆
21天前|序赞精选|商业|100%...转换,由此被带入另一种语境。
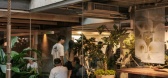
5F公共区域 © vari architects 几里建筑
入口 © 朱文乔
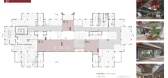
进入安安,面前展开一个约8米进深的公共广场,与四周各空间彼此连通。我们将中庭的大量空间让渡给了公共停留,各个角落也都提...


预览图片
12 / 都灵的解决方案区域合作空间设计
5年前|OfficeSnapshots|办公|100%... to accommodate their firm and and other companies related to the world of architecture and engineering located in Torino, Italy.
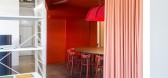
The last floor of an industrial building has been redesigned to host Solution Area, a space that houses Studio G*AA-Giaquinto Architetti Associati .
Architects Atti...


预览图片
13 / 德国 | Aera Bakery | 咖啡店 | 2021 | Gonzalez Haase Architects
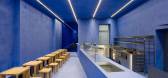
5年前|archdaily|餐饮|100%...店,咖啡店室内设计,柏林,德国,设计师:Gonzalez Haase Architects, 面积: 70 m²,年份:2021,摄影:Thomas Meyer / Ostkreuz,设计师:Gonzalez Hasse AAS,城市:柏林,国家:德国,设计师描述 | Designer description: For the second Berlin branch ...




预览图片
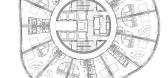
14 / 巴塞隆纳Porta Fira Towers / 伊东丰雄
13年前|charliexu|建筑|100% 本帖最后由 charliexu 于 2013-3-19 23:25 编辑
Architects: Toyo Ito (ITO AA) + Fermín Vázquez (b720 Arquitectos)Location: Plaza Europa 45-47 (Hotel) 41-43 (Oficinas), 08902 L’Hospitalet de Llobregat, Barcelona, Spain
Total Area: 80.108 sqm (56.014sqm s/r + 24.093sqm b/r)
Hotel: 34.688...




预览图片
15 / 德国法尔肯贝里IGZ工业园(2020)J. MAYER H. Architects设计
5年前|Archilovers|建筑|100%...pus_JMH_20201126_E.pdf,转载自:Archilovers,设计师:J. MAYER H. Architects,坐落:Falkenberg / Germany / 2020,语言:English,阅读原文




预览图片
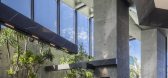
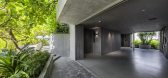
16 / M 酒店 | Ho Khue Architects | 2023 | 越南
1年前|archdaily|建筑|98%...,增强了酒店的整体美学吸引力。
,项目设计:Ho Khue Architects,项目面积: 23500m²,项目年份:2023,项目摄影:Hiroyuki Oki,供应商: Sika, Daikin, YKK AP ,景观设计:Ho Khue Architects,Interior Designers:AA Corporation,Structural 项目顾问...




预览图片
17 / Gustav Dusing:框架结构家具
14年前|最后的疯度|软装|96%...,现效力于柏林巴考·利宾格建筑事务所(Barkow Leibinger Architects)。这是他设计的单人沙发、咖啡桌和床头桌,将建筑中的空间框架结构缩微应用到家具设计当中,采用桦木胶合板制作出精准的力学结构,带来完美稳固性同时呈...






预览图片
18 / 巴西-House 住宅设计
14年前|最后的疯度|住宅|96% 本帖最后由 最后的疯度 于 2012-9-4 13:14 编辑
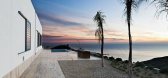
设计单位:西班牙建筑事务所MVN Architects设计位于西班牙南部海滨山腰的“AA House”住宅。



预览图片
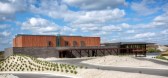
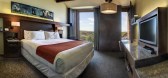
19 / streamsong clubhouse
12年前|aa0703|酒店|96%...
Firm Alfonso Architects, Inc.
Type Hospitality + Sport › Hotel Wellness/Spa
YEAR 2013
keywords:architecture, architecture news, interiors, interior design, portfolio, spec, brands, marketplace, products ...



预览图片
20 / 可拼接组合的木制小屋——卢布尔雅那城堡山上的居住单元
7年前|设计灵感精选|建筑|94%这间小屋由OFIS architects & Permiz、C+C、C28以及AKT共同設計,旨在打造出一个功能齐备而灵活的、能够适应各种环境、气候和地域的木制空间。它可以被用作度假小屋或树屋,一个远离世俗的避风港,也可作为短期的研究、旅行住所...


预览图片
21 / 荷兰 | 麦当劳叔叔疗养院 | 2021 | EGM architects
4年前|Archilovers|建筑|93%...
,附件:Ronald McDonald Family Room_project magazine_EN_ё EGM architects.pdf
,附件:01 Ronald McDonald Family Room_scheme concept_EN_ё EGM architects.pdf
,附件:02 Ronald McDonald Family Room_situation_EN_ё EGM architects.pdf
,附件:03 Ronald McDonald Family ...




预览图片
22 / 隐藏别墅 | i29 | 2024 | 荷兰
1年前|Archilovers|住宅|93%...室内设计之间创造了和谐的相互作用。
,附件:i29 architects HPV FLOORPLAN FIRST FLOOR 1_100.pdf,附件:i29 architects HPV FLOORPLAN FIRST FLOOR ON PLOT 1_100.pdf,附件:i29 architects HPV FLOORPLAN GROUND FLOOR 1_100.pdf,附件:i29 architects HPV FLOORPLAN GROUN...




预览图片
23 / 河内保诚集团办公室设计
5年前|OfficeSnapshots|办公|92%
ADP Architects has achieved the office design for global life insurance company, Prudential, located in Hanoi, Vietnam.
Prudential is a well-known life insurance company in the world. Coming to Vietnam since 1995, the company has gained a reputation among the customer. However, the Vietnamese i...


预览图片
24 / 2019RIBA皇家金奖得主、高技派建築大咖空降上海北京两地
6年前|AR发布|建筑|85%...imshaw建築事务所作品展览——《Evolution:The work of Grimshaw Architects》,由Grimshaw建築事务所与RIBA合作举办,Roca上海、北京艺术廊承办。
▼《Evolution:The work of Grimshaw Architects》 伦敦展
展览内容跨越了格里姆肖爵士的60年职业生...




预览图片
25 / 峡谷小屋(Ravine House)Wheeler Kearns Architects 设计
6年前|Archilovers|建筑|84%...
General Contractor: Goldberg General Contracting, Inc
Landscape Architect: Kettelkamp & Kettelkamp Landscape Architecture
Civil Engineer: Daniel Creaney Company
MEP Engineer: AA Service Company Heating and Cooling
Lighting Designer: Lux Populi
Program
A new ...




预览图片



