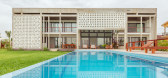
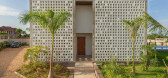
1 / 姆布韦尼之家(2019)(FBW Architecten Netherlands)设计
6年前|archdaily|住宅|100%...ng a double skin, the house is protected against direct sun, but the outer wall is also permeable and allows for a subdued light quality and attractive light pattern throughout the day. The inverted roof collects rainwater in a large cistern for domestic use and a park of solar panels on the roof pr...



预览图片
2 / 捷克现代简约 Lazy 豪宅 | 2020 | petrjanda/brainwork
5年前|archdaily|建筑|100%...house from the south. The lower floor base is sunk into the ground and its wall with the garage entrance is rotated in a direction perpendicular to the longitudinal axis of the site. The upper floor prism creates a dynamic overhang above the garage entrance.
,The motif of the layout rotation is...





预览图片
3 / 捷克布尔诺瑜伽花园和艺术画廊|2019|RO_AR Szymon Rozwalka architects
5年前|archdaily|商业|100%...In a number of places, the original brick constructions of the pillars and walls, the wooden beams, and frames have been strengthened with new reinforced concrete and steel constructions, bringing a contemporary aesthetic to the building and also infusing the resulting space with an almost abstract ...


预览图片



