约有40项符合查询结果,库内数据总量为1204338项。[ 耗时:0.0070秒 ]
1 / 奇亚斯玛当代艺术博物馆(1998)(斯蒂文·霍尔建筑事务所)设计
5年前|archdaily|文育|100%...
译者:朱瑞娜 Rina,References,[1] "The Story of Kiasma." Kiasma. Accessed March 23, 2016. http://www.kiasma.fi/en/kiasma/story-of-kiasma/.
[2] "Kiasma, Museum of Contemporary Art." Arcspace. November 11, 2012. Accessed March 23, 2016. http://www.arcspace.com/features/steven-holl-architect...



预览图片
2 / 伊比利亚博物馆(2016)(EDDEA)设计
5年前|archdaily|建筑|100%...s and their materialization, both inside the inner building and in outdoor access areas.,In a brief way, the functional program of the Museum can be grouped into the following main areas. Spaces with public access, permanent exhibitions, temporary exhibitions, service areas and public circulations...


预览图片
3 / 埃尔帕索儿童博物馆方案概念设计(The El Paso Children’s Museum)Snøhetta设计
5年前|Snøhetta|建筑|100%...st to the most senior members of the region’s families, the museum holds accessibility and bilingualism as core values, with interpretive text provided in both English and Spanish. In the spirit of celebrating the free movement of ideas and culture irrespective of geopolitical borders, the EPCM in...


预览图片
4 / 美国奥林匹克和残奥会博物馆(US Olympic and Paralympic Museum)Diller Scofidio + Renfro 设计
5年前|Archilovers|建筑|100%...is main organization structure enables the museum to rank amongst the most accessible museums in the world, ensuring visitors with and without disabilities can smoothly share the same common experience.
Location 200 S Sierra Madre St, in Southwest Downtown Colorado Springs, Colorado
Owner The Un...


预览图片
5 / Arter Museum / Grimshaw 设计
5年前|archdaily|建筑|100%...social responsibility, the design hinges around spaces designed to promote access for everyone, both within and around the museum. Derived from concepts of transparency and fluidity, inspiring and adaptive public spaces are at its heart, with carefully positioned large picture windows used as a way ...


预览图片
6 / 折“路”
12年前|onson|建筑|100%...climb to overcome the elevation difference of some twenty meters, from the access road to the plateau on
which the Vučedol culture archaeological findings have been discovered. Passing through the museum visitors get all the necessary information about the
Vučedol culture, and come to the plac...
预览图片
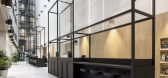
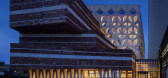
7 / 莱顿自然生物多样性中心办公室设计
5年前|OfficeSnapshots|办公|100%... meeting facilities, workplaces and study locations. The office floors are accessed from the ground floor via a podium staircase that circles up next to the central void. The spaces adjacent to the atrium are designated as a communal area and contain a mix of meeting facilities, pantries and informa...




预览图片
8 / Naturalis Biodiversity Center / Hollandse Nieuwe 设计
5年前|archdaily|办公|100%...meeting facilities, workplaces, and study locations. The office floors are accessed from the ground floor via a podium staircase that circles up next to the central void. The spaces adjacent to the atrium are designated as a communal area and contain a mix of meeting facilities, pantries, and inform...



预览图片
9 / 阿布扎比瑞吉酒店
12年前|XYZLXG|酒店|100%...The Corniche in downtown, The St. Regis Abu Dhabi will provide unsurpassed access to a wealth of experiences. Nearby are major business districts, shopping malls, a Gary Player-designed golf course, the recently-opened F1 circuit, and Louvre, Guggenheim, and Ferrari museums.


预览图片
10 / 中国苏州湾大剧院(2020)(2Portzamparc)设计
5年前|Archilovers|建筑|100%...planade where the pedestrian axis meets the lake. This central place gives access to the numerous cultural facilities spread out in the two wings, to the north and south of the axis.
In the North wing one enters the large lobby gallery which is the entrance to the theater-opera house and to th...


预览图片
11 / 纽约现代艺术博物馆改造和扩建 | Diller Scofidio + Renfro & Gensler
6年前|Diller+Renfro|文育|100%...dedicated film desk and reception and coat check for members. Visitors can access the retail store and ground level galleries through two entrances in the west lobby. The open lobby is equipped to host installations of art, on a ground floor free and open to all.
▼大厅空间和休息室,Inter...


预览图片
12 / (美术博物馆休斯顿校园扩张)Steven Holl Architects设计
5年前|Archilovers|文育|100%... A stepped ramp and elevators link the lobby and gallery levels for direct access to all galleries.
ARCHITECTURE: COMPLEMENTARY CONTRAST
The architecture of the existing MFAH campus is an important part of its collection. The original 1924 neoclassical stone building is of modest scale and...


预览图片
13 / 博物馆奥利瓦Artes(2020)(老板Arquitectura)设计
5年前|archdaily|建筑|100%...ferences running. Recently, an elevator and a staircase have been built to access the attic floor, as well as the porch and a bar.,All this builds a space halfway between a building and a pavilion, still without air conditioning and in constant renovation, hosting all kinds of cultural activities,...


预览图片
14 / 一个积极的存在--911纪念博物馆
12年前|onson|建筑|100%...d simplicity of the pools and the trees, Snøhetta has designed a visually-accessible, unimposing, building which is fully
integrated into the Memorial site. With its low, horizontal form and its uplifting geometry the Pavilion acts as a bridge between two worlds - between the
Memorial and the ...
预览图片
15 / 安徒生童话屋国际设计
11年前|long2003|建筑|100%...r, as if the little mermaid who hasn’t yet
received her green card to access the coast, trying to find a way out to a “green forest”. The forest will be visible through perimeter and circular
skylights scattered around the basement. Floating houses The Floating Houses’ design was ins...
预览图片
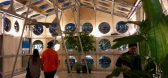
16 / 韩国永春阁(2020)(OBRA Architects)设计
5年前|archdaily|建筑|100%...lace of comfort during days of severe weather, the Pavilion is a free open access venue for a variety of public uses including public lectures, poetry readings, theater, music, dance performances, discussion groups of all kinds, book club sessions, etc. All who are interested are invited to sign up ...




预览图片
17 / (景德镇御窑博物馆)Studio Zhu-Pei设计
5年前|Archilovers|文育|96%...hrough the vertical seams when you are on the way to the auditorium before accessing the foyer.
Five sunken courtyards varied in size have different theme: gold, wood, water, fire, soil. Those five themes not only reflect old Chinese thinking about earth, but also associate with porcelain maki...




预览图片
18 / 辛亥革命博物馆(武汉)/ 中信设计
12年前|onson|文育|96%...public space.
The connectivity of the buildings enables the extension and access to the southern and northern axis of the cultural area of Shouyi. Stepping along the stairs,
citizens can go through the Museum, enjoying the closer relation with the architecture, and the closer relation between the...
预览图片
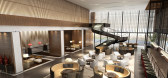
19 / 宁波文化广场朗豪酒店
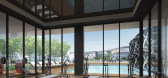
12年前|XYZLXG|酒店|95%...lleries and museums while Ningbo's must-see heritage sites are also easily accessible.Blending a contemporary style and bespoke elements, the hotel's 143 rooms and suites exude a residential mood while Wi-Fi Internet access ensures guests stay connected throughout their stay.Langham Place, Ningbo Cu...




预览图片
20 / 丹麦国家海事博物馆永久展览
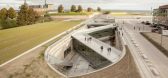
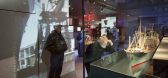
11年前|xinshaojie|文育|93%...s such as harbour, navigation, war and trade. The exhibition has been made accessible for a broad audience through the intertwining of many different perspectives on the shipping industry.
Kossmann.dejong made use of the unique sculptural qualities of the building in their scenography, so that arch...



预览图片
21 / 比利时根特 Backstay青年旅店
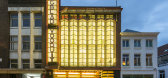
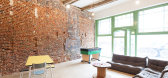
11年前|yangtomato|酒店|92%...ice covers all! Breakfast-buffet, sheets, WiFi, security lockers, internet access, luggage storage..Our hostel has 15 rooms and 108 beds. We have a cosy foyer with good music and a bar. We are a young and energetic team and will make your stay in Ghent a memorable and wonderful experience. Use Backs...


预览图片
22 / 英国科尔切斯特的第一站当代艺术中心
14年前|大陈|设计情报|91%... cafe which is naturally illuminated
with clerestory windows. guests may access an outdoor terrace with views of the garden and interchangeable installations
of sculptures. galleries and administrative spaces bound the inside face of the arc-shaped plan layout.
http://www.designboom.com/web...
预览图片
23 / 冒险:牛津郡最适合居住的地方
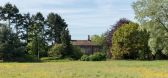
5年前|TheModernHouse|建筑|89%We’re surveying the best counties to live in with easy access to London for those of you who have grown tired of the ol’ smog during this period of lockdown. Last time we took a look at what Kent has to offer – everything from genteel seaside towns to a strong mid-century housing stock – a...


预览图片
24 / 中国云夕博物馆温泉酒店(2020)(AZL architects)设计
5年前|Archilovers|建筑|89%...s starry sky. The eighteen light steps further enhance the spatial rite of access to the hall.
酒店大堂南北二侧分别布置接待台和开放厨房,朝东开敞面对入口水院。大堂南侧接待台背景墙上陈列了张雷建筑工作室30个建筑作品模型,定义了...



预览图片
25 / No.11 Cadogan Garden,London 伦敦NO.11加多近花园酒店
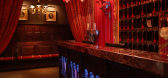
14年前|monkeyyard|酒店|88%...short walk from the hotel while museums, galleries and theatres are easily accessible. A refreshing cocktail in the evening in the hotel bar followed by dinner is the perfect respite from a hectic day in the city.
...


预览图片



