约有90项符合查询结果,库内数据总量为1205588项。[ 耗时:0.0337秒 ]
1 / Avis 办公室 | BIT CREATIVE | 2024 | 波兰
1年前|OfficeSnapshots|办公|100%... space, the rooms were furnished with oak-coloured materials, numerous PET acoustic panels in the furniture fittings, wall and ceiling finishes, and natural greenery. Another important aspect was the layout of the numerous meeting rooms, the chillout room and the social area.,BIT CREATIVE’s desi...


预览图片
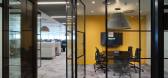
2 / Appian 办公室 | Resonate interiors | 2023 | 英国
1年前|OfficeSnapshots|办公|100%...nd crittal style glazing, bronze, exposed services and timber ceiling with acoustic felt.,Quality of sound, and lighting and acoustics was a strong design driver for this project. 30% of the walls and nearly 50% of the ceilings feature acoustic panel, Recork flooring was used to help minimise soun...




预览图片
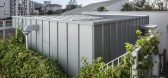
3 / 南非赫歇尔学校中区扩建(2020)(KLG Architects)设计
5年前|archdaily|建筑|100%...rls School,工程师:Jan van Gysen Consulting Engineers,顾问:SRL Acoustics,Mechanical Engineer:Nako Triocon,City:Cape Town,Country:South Africa,设计师描述 | Designer description: KLG Architects, based in Cape Town, South Africa, specializes in educational, residential and ho...




预览图片
4 / Decor Systems 办公室 | Crest Interiors | 2024 | 澳大利亚
1年前|OfficeSnapshots|办公|100%...r their extensive product range.,Decor Systems, a renowned architectural acoustic supplier, had a clear vision for its new office space. It aimed to foster a culture of collaboration and innovation and create a dedicated area to showcase its products. With the move from a smaller 1,200 sqm office,...


预览图片
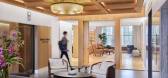
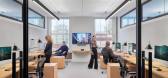
5 / Horsley Bridge Partners 办公室 | Huntsman | 2023 | 美国
1年前|OfficeSnapshots|办公|100%...ighest attention to detail. Meticulous care was also given to lighting and acoustic comfort. Coffered edge-lit ceilings, acoustically treated drywall, concealed white noise speakers, and absorptive finishes contribute to a soothing atmosphere.,Horsley Bridge’s new home is highly functional, whil...


预览图片
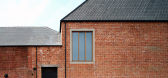
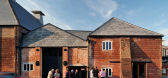
6 / 联合王国奥尔德堡音乐创意校园(2009)(Haworth Tompkins)设计
5年前|archdaily|建筑|100%...Langdon,Theater Consultant:Charcoalblue Ltd,Main Contractor:Haymills,Acoustic Engineer:Arup Acoustics,Cdm Coordinator: PFB Construction Management Services Limited,Access Consultant:Babel Limited,City: London,Country:United Kingdom,设计师描述 | Designer description: Aldeburgh ...



预览图片
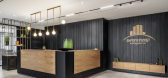
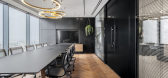
7 / 特拉维夫那米亚斯集团办事处设计
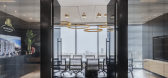
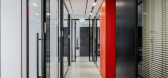
6年前|OfficeSnapshots|办公|100%...vegetation, light fixtures, and accessories. The office also puts focus on acoustics- the different types of acoustic ceilings, the double-glazed glass facade and metal doors that complete the look.8 张图片 | Pictures设计:Liron Moran Interiors 客户:Nahmias Group, 面积:3,229 sqft年份...


预览图片
8 / Healthpeak Properties办公室 | Acquilano | 2021 | 美国
4年前|OfficeSnapshots|办公|100%...es and meeting spaces. The design team utilized switchable film applied to acoustical laminated glass and commissioned wood and glass doors by DIRTT to provide privacy. Private offices for 33 meet the demand for productive and comfortable workspaces. Other workspace areas provide for 23 open plan de...





预览图片
9 / 纽约市尼特霍克办事处设计
6年前|OfficeSnapshots|办公|100%...ine.The existing exposed cement block walls provided an obstacle for clear acoustics within the space. As acoustics are vital to a large part of the team’s work, the design team incorporated a felt-lined acoustic finish on the ceilings and walls as well as Kirei Echo-panels in a variety of colors ...


预览图片
10 / 华沙可口可乐HBC办公室设计
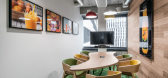
6年前|OfficeSnapshots|办公|100%... in a way, to keep the idea of openness, along with maintaining the proper acoustics. The workstations are divided into groups of maximum 12, divided with acoustic elements. Employees have many less formal areas at their disposal as swings, surrounded by the abundance of live greenery. Thank t...



预览图片
11 / 布达佩斯阿斯利康办事处设计
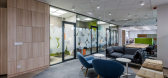
6年前|OfficeSnapshots|办公|100%...vities colleagues will perform during their daily work routines.A range of acoustic surfaces and solutions have been introduced in the office spaces to enhance user comfort. Acoustic wall finishes have been used on the corridors – these hide wardrobes and lockers. Colors, materials, light fixtures...




预览图片
12 / 华沙 DXC 技术办公室 | BIT CREATIVE Barnaba Grzelecki | 2022 | 波兰
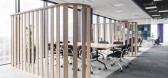
3年前|OfficeSnapshots|办公|100%...he excellent supplement of the arrangement is the modern furniture and the acoustic solutions present on the walls and ceilings.,The ergonomics,One of the most important standards that should be fulfilled by well-designed office is the ergonomics. As well as in the rest of our projects, also in ...




预览图片
13 / 曼彻斯特托斯卡债务资本的办公室设计
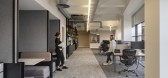
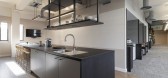
5年前|OfficeSnapshots|办公|100%...There are also neutral and textured wallpapers; deep blue and mottled grey acoustic finishes; carpet tiles in a mixture of charcoal grey and beige and a surface finishes, including marble, grey and black laminate, along with black-stained ply.
设计师:SpaceInvader
摄影:Andrew Smith of ...




预览图片
14 / Butternut Box 办公室 | Thirdway | 2024 | 英国
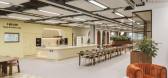
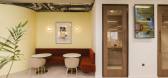
1年前|OfficeSnapshots|办公|100%...r four-legged companions, ensuring a comfortable experience for all.,● Acoustic Glass: To maintain a peaceful working environment, acoustic glass minimises noise interference, allowing meetings to remain distraction-free.,● Ergonomic and Organic Design Elements: The space features curves and...



预览图片
15 / 芝加哥CSG办公室设计
6年前|OfficeSnapshots|办公|100%...rridors and in the heavily trafficked town hall area, where bright ceiling acoustic panels recall the geometry of CSG’s logo. Red was also used on the trim of doors and ceiling clouds in the open office to break up the main work space.
Memories of high cubes and dark niches in CSG’s previous ...


预览图片
16 / 华沙诺和诺德办事处设计
6年前|OfficeSnapshots|办公|100%...lar meeting rooms, there are project tables in the open space separated by acoustic walls, open booths for ad hoc meetings, and a library that serves as a quiet zone.The main goal was to make the office flexible. Flexibility starts with unassigned workstations with adjustable height desks. Complemen...


预览图片
17 / 旧金山金融投资公司总部设计
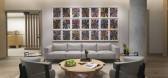
3年前|OfficeSnapshots|办公|100%... The latter, located below a raised floor, and the desire for exceptional acoustics – particularly in light of the exposed concrete ceiling throughout the space – were key challenges. The design team worked closely with acoustical specialists to design an integrated air transfer system, concea...



预览图片
18 / Gram Games 办公室 | Park Studio | 2024 | 土耳其
1年前|OfficeSnapshots|办公|100%...ng the comfort and productivity of its occupants.,Material Selection and Acoustic Considerations,The project utilized a thoughtful combination of materials to achieve optimal acoustics and a balanced aesthetic. Tile carpet was used in closed rooms and open office areas for sound absorption, whil...


预览图片
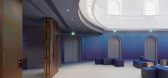
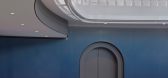
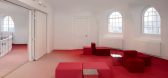
19 / 菲里克斯·曼里提斯多功能文化中心(Felix Meritis) i29 interior architects设计
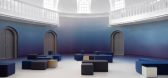
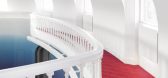
5年前|Archilovers|文育|100%...ation with a large team of specialists and advisors; new installations and acoustic facilities have been carefully inserted within the monumental shell.
,In contrast to the classical environment, i29 made new interventions and finishes in the interiors clearly recognizable, bringing the building ...

预览图片
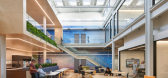
20 / Palo Alto VMware海角总部设计
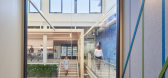
6年前|OfficeSnapshots|办公|100%...om to the heart of the building around the atrium, the renovation provides acoustic separation for the open office areas.Large glazed doors open the conference rooms up visually to the atrium while protecting them acoustically. The existing break room was small and fully enclosed; the new one occupi...



预览图片
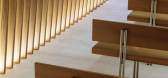
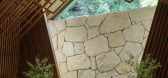
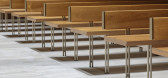
21 / 京都威斯汀宫口教堂翻新(2020)(KATORI archi+design associates)设计
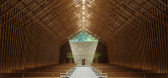
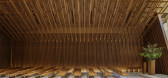
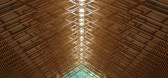
5年前|archdaily|建筑|100%...:Takenori Katori, Fumi Habara,Lighting Design :ModuleX Incorporated,Acoustical Design :Naniwa Chiba Acoustics Incorporated,Client:Kintetsu Miyako Hotels International Incorporated,Contractor:KINSO Incorporated,City:Kioto,Country:Japan,设计师描述 | Designer description: Founded...
预览图片
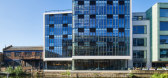
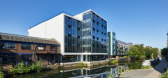
22 / 6 Orsman工作室(2020)(Waugh Thistleton Architects)设计
6年前|archdaily|办公|100%...ake customers feel calm, focused, and inspired. Storey worked with leading acousticians Sandy Brown to develop acoustics guidelines for the office to ensure that there was a range of spaces where productivity would not be impacted by bustle and noise; the timber surfaces and panels within the buildi...


预览图片
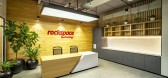
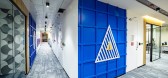
23 / 海德拉巴Rackspace办公室设计
5年前|OfficeSnapshots|办公|100%...ssion zone with colourful design &greenery to change the mood.
To have acoustic treatment for the office, Acoustic panels have been used in different forms & shapes in the meeting rooms &collaboration areas to have noise reduction. The panels are used as a suspended ceiling with unique designs, ...



预览图片
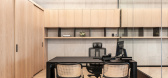
24 / 墨西哥Kering办公室|2020|FR-EE / Fernando Romero Enterprise
5年前|archdaily|办公|100%...d wellness of employees. Taking into consideration the thermal, light, and acoustic comfort, the building welcomes natural lighting throughout, illustrating Kering’s commitment to a healthier work environment. The building hosts two levels and is anchored by a sculptural helicoidal staircase, whic...


预览图片
25 / 奥克兰中国银行 | Cachet Group | 2024 | 新西兰
1年前|OfficeSnapshots|办公|100%...mising the design’s flow. Lighter flooring complements the darker walnut acoustic ceiling, guiding guests from the lobby to the reception with ease, while sand-patterned rugs and natural materials further harmonise the space.,The client-facing areas are thoughtfully designed with darker, warmer ...


预览图片



