约有19项符合查询结果,库内数据总量为1205585项。[ 耗时:0.0059秒 ]
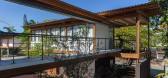
1 / 巴西Juquehy Praia酒店(2016)(Piratininga Arquitetos Associados)设计
5年前|archdaily|建筑|100%... room, this separated from the living area by wooden sliding panels.,The acoustic reflection of the environments is solved by wooden acoustic panels hanging from the ceiling and filled with PET wool, strategically positioned by the environments. These function as reverberation attenuators and also...


预览图片
2 / 码头别墅 | Sergio Sampaio Arch + Tectônica | 2022 | 巴西
2年前|archdaily|建筑|100%...aterials specified for construction were chosen to achieve optimal thermal-acoustic insulation performance while expressing the architectural solutions and highlighting the materiality of components as aesthetic elements. The entire construction is structured with rammed earth walls on an in-situ re...





预览图片
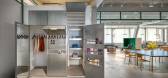
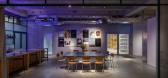
3 / Dynamic Frame 办公室 | balbek bureau | 2024 | 瑞士
1年前|OfficeSnapshots|办公|100%...or wiring, allowing us to design from scratch while addressing significant acoustic needs for the various production rooms.,We drew inspiration from the term “frame,” which has significant meaning in filmmaking and construction. In cinema, what lies outside the frame is often as intriguing as ...




预览图片
4 / Arkin Holdings 办公室 | Shirli Zamir | 2023 | 以色列
1年前|OfficeSnapshots|办公|100%...dedicated to meeting the needs of its clients.,The circular ceiling with acoustic wooden beams and the art gallery that doubles as corridors are just some of the architectural features that reflect the company’s dedication to creating a welcoming and elegant space for its clients.,The material...


预览图片
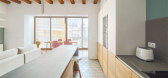
5 / 西班牙1901号住宅(2020)(Nook Architects)设计
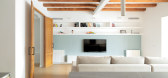
5年前|Archilovers|建筑|100%...ature of the original building while providing an optimal level of thermal-acoustic and functional comfort. As a result, the home succeeds in meeting the couple’s present-day needs, yet enables them to look to the future and plan the expansion of the nuclear family.
,项目完工...



预览图片
6 / Food 52 办公室 | Float Studio | 2023 | 美国
1年前|OfficeSnapshots|办公|100%...the capabilities of a commercial kitchen including high-capacity vents and acoustically treated walls ideal for producing top-tier content.,Throughout the workplace, Float Studio incorporated custom furnishings designed to balance residential charm with corporate utility. That is never more obviou...






预览图片
7 / Resee Studio / Fujian Yanlin Building Decoration
6年前|archdaily|餐饮|97%...s. The carefully curated wall-mounted plants animate the space and provide acoustic relief for the busy weekend brunch crowds. The warm brass accents of the light fixtures add to the warmth of the interior material palette.Project gallery
,转载自:Archdaily,语言:English,阅读原文





预览图片
8 / 新世界项目管理有限公司 | Spatial Concept | 2024 | 中国香港
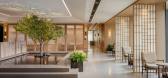
1年前|OfficeSnapshots|办公|96%...t to less plastic usage, while integrated perforated ceiling tiles enhance acoustic performance in meeting rooms and ensure well-being. The abundance of natural daylight throughout promotes calm and comfort, allowing colleagues to do their best work. To date, HQ2 is awaiting LEED and BEAM Plus build...





预览图片
9 / 马尔马拉德夫人(Lady Marmalade)Omar Gandhi Architect 设计
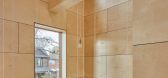
6年前|Archilovers|餐饮|95%...s. The carefully curated wall-mounted plants animate the space and provide acoustic relief for the busy weekend brunch crowds. The warm brass accents of the light fixtures add to the warmth of the interior material palette.Project CreditsDesign: Omar Gandhi Architect in collaboration with SvNOG Team...




预览图片
10 / 纽约瑞穗美洲总部设计
5年前|OfficeSnapshots|办公|92%...es strategically incorporated insulation and soft carpeting to account for acoustics on the trading floors, which are designed to accommodate up to 800 people each. Support bars with access to recycling bins and shredders are situated at the ends of each row of benches, creating additional space for...



预览图片
11 / 悉尼红色岩石办公空间 / Rolf Ockert
12年前|xinshaojie|办公|92%...esigned as free standing glass pods, some curved, some square, with bright acoustic pinboard material and polychromatic carpet to set them apart from the other, circulation or workstation areas. These meeting rooms have their own .
The Boardroom is pronouncedly simple, thus distinguished from the m...





预览图片
12 / 拜仁慕尼黑联盟办公室设计
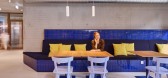
3年前|OfficeSnapshots|办公|92%... brick wall, which incorporates a wood-framed sofa cube. It was built from acoustic bricks, which are otherwise used as sound absorbers on highways. Here, they absorb the noise of conversation and create an interesting wall structure with their small, production-related irregularities and graphic ho...



预览图片
13 / 波特兰霍尔斯特建筑办公室设计
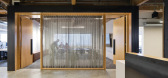

6年前|OfficeSnapshots|办公|92%... its own informal meeting space and access to pin-up space on felt-wrapped acoustical paneled walls or custom-designed steel and plywood rolling pin-up carts. Four conference rooms of various sizes, along with a phone room, privacy room, library, and large open kitchen provide a plethora of spaces f...




预览图片
14 / 科廷大学米德兰校区(Curtin University Midland Campus)Lyons Architects 设计
6年前|archdaily|办公|90%...tin (art)Engineering:Wood & Grieve Engineers (Building Services Engineers, Acoustic Engineers, Environmental Sustainable Design, ICT Consultatns); Steens Gray & Kelly (Civil Engineer, Structural Engineer, Façade Engineer, Traffic Engineering Consultant); John Massey Group (Fire Safety Engineer)Text...


预览图片
15 / Waxman 画廊和陈列室 | Waxman Office Furniture | 2022 | 以色列
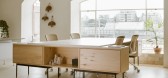
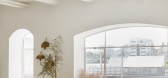
3年前|OfficeSnapshots|办公|82%...work pod with the purpose of providing users with maximum comfort, quality acoustics, communicative connections, and personal lighting. In the center of the gallery, an informal space for a work meeting is presented, outfitted with carpets from the brand GAN and separated by WALKER mobile partitions...



预览图片
16 / 卡尔加里中央图书馆 | Snøhetta
6年前|Snøhetta|文育|76%...ration. Readers enter through a transitional space with softened light and acoustics. Within, vertical wood slats line the space to provide both privacy and visibility, defining an interior space without using solid walls. Natural light illuminates the space through the wood slats creating glancing ...


预览图片
17 / S 别墅 | Alvisi Kirimoto + Partners | 2023 | 意大利
2年前|archdaily|建筑|73%...n wooden slats and a plank in Iroko wood, with their porosity, improve the acoustic performance of the interiors.
Outside, the tiled roofs have been restored to preserve the traditional charm of the original buildings. In continuity with the internal ceilings, pergolas with wooden slats and a...




预览图片
18 / 纽约现代艺术博物馆改造和扩建 | Diller Scofidio + Renfro & Gensler
6年前|Diller+Renfro|文育|55%...red, to accommodate an open floor plan. The space can accommodate variable acoustics requirements, with a Sound Transmission Class Rating of 60, on par with major concert halls. While performances can be daylit, the studio is also equipped with solar shading, black out curtains, and theatrical light...


预览图片
19 / 艾因霍温设计学院2016年毕业展,由福尔马凡斯特玛策划。
6年前|Yellowtrace|设计情报|31%...Femke Rijerman.
Open floor plans are easy on the eye, but work less well acoustically. One person wants to listen to music, while the other wants to read. We’ve all been there. What to do? Sanne Gelissen has an answer: ‘Sound Scene’. Instead of allowing sound to spill out and take over the e...






预览图片



