1 / Healthpeak Properties办公室 | Acquilano | 2021 | 美国
4年前|OfficeSnapshots|办公|100%...es and meeting spaces. The design team utilized switchable film applied to acoustical laminated glass and commissioned wood and glass doors by DIRTT to provide privacy. Private offices for 33 meet the demand for productive and comfortable workspaces. Other workspace areas provide for 23 open plan de...





预览图片
2 / 丹麦作家之家(2020)SLETH architects
5年前|archdaily|住宅|100%... wood generates a warm, lined interior and the ceiling slats create a good acoustical environment.,“The wood is a vital part of the appearance and design of The Author’s House. We needed a good quality massive wood which was affordable, yet exclusive by look and feel. It was important to the c...


预览图片
3 / 多伦多联合索尔办事处设计
6年前|OfficeSnapshots|办公|100%...ral. The floor finish is a white stained cork plank, which provides a soft acoustic underlayment throughout the office.The front office includes a common area, library, server room, meeting room and kitchen that is cozy, natural and intimate. The walls and ceiling are finished in rich green tones, w...


预览图片
4 / 阿拉米达房地产 | AP+I Design | 2021 | 美国
4年前|OfficeSnapshots|办公|100%...od the space with natural light and beautiful views of the exterior patio. Acoustical wood ceiling planks and a custom demountable storefront with oak detailing created a continuous thread between shared areas and private offices.,A communal gathering lounge and hoteling desks support a welcoming,...



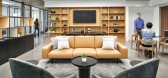
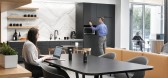

预览图片
5 / 匹兹堡史密斯+侄子办公室设计
6年前|OfficeSnapshots|办公|89%...s of gray run parallel to the trusses and provide both visual interest and acoustic baffling in the third floor vaulted studio spaces, which also include a shared kitchen and dining area, conference rooms, and open workplace.The three floors are connected by a distinctive wood and glass staircase th...






预览图片
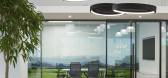
6 / 多伦多Volaris办公室设计
5年前|OfficeSnapshots|办公|86%... social experiences. A glass partition divides the room from the workspace acoustically, while translucent fins stripe the wall to create a visual barrier.
In the open office itself, a multitude of breakout zones offer opportunities for casual conversation. These areas are defined by a variety of...




预览图片
7 / San Mateo Guidewire软件办公室设计
6年前|OfficeSnapshots|办公|86%...d images. The open offices feature refined textures, geometric cotton batt acoustic ceilings inspired by map grids and vibrant colors to further emphasize the dynamic landscape. We subtly change the environment as one moves through the space and highlight the differences. Ancillary pieces and graphi...


预览图片
8 / 冬季视觉艺术建筑(2020)(Steven Holl Architects)设计
5年前|archdaily|建筑|75%...nced Engineering,Lighting Consultants : L’Observatoire International,Acoustical 顾问:Harvey Marshall Berling Associates,Pool Consultants :Aqua Design International,City: Lancaster,Country:United States,设计师描述 | Designer description: On the historic campus of Franklin & M...


预览图片
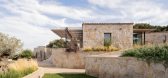
9 / S 别墅 | Alvisi Kirimoto + Partners | 2023 | 意大利
2年前|archdaily|建筑|70%...n wooden slats and a plank in Iroko wood, with their porosity, improve the acoustic performance of the interiors.
Outside, the tiled roofs have been restored to preserve the traditional charm of the original buildings. In continuity with the internal ceilings, pergolas with wooden slats and a...



预览图片
10 / 纽约现代艺术博物馆改造和扩建 | Diller Scofidio + Renfro & Gensler
6年前|Diller+Renfro|文育|40%...red, to accommodate an open floor plan. The space can accommodate variable acoustics requirements, with a Sound Transmission Class Rating of 60, on par with major concert halls. While performances can be daylit, the studio is also equipped with solar shading, black out curtains, and theatrical light...


预览图片



