约有50项符合查询结果,库内数据总量为1205585项。[ 耗时:0.0062秒 ]
1 / 澳大利亚Adam Kane Architects设计工作室(2020)Adam Kane Architects
5年前|Adam.Kane|办公|100%...间辅以许多定制的配件和家具件,从而创建了一个独特的办公室,使您可以一窥该实践的未来方向。
Adam Kane Architects的董事兼创始人Adam Kane表示,他希望创建一个办公场所,该办公场所不仅是一个令人兴奋的工作场所,而且是...


预览图片
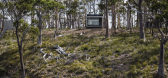
2 / Vipp Tunnel民宿 | Vipp + Room11 | 2024 | 澳大利亚
1年前|序赞精选|民宿|100%...作室”空间,则提供了一片极简而宁静的场所,既可作为办公室,也适合冥想使用。4 米高的天花板带来宽敞的空间感,仅设有一张 Vipp 旋转椅、一体化书桌以及隐藏式夹层双人床,凸显建筑的极简主义美学。
▽混凝土立方体...




预览图片
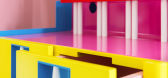
3 / Adam Nathaniel Furman creates a pair of cartoon-inspired cabinets
7年前|zxcvbgfdsaqw|产品应用|100%...的服装,在使用上是粗俗的混血儿,穿着橙色的小轮子在办公室或公寓里跟着主人,提出要做饮料摊、床头柜、办公室储藏室,或者只是一个方便、色彩斑斓、忠诚的家庭伴侣。”
第一款有三款抽屉,主...



预览图片
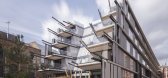
4 / Nobu Hotel in London by Ben Adams Architects
8年前|abcggg|酒店|100%...East Street)的仓库俯瞰。北方,包括布赖恩特大厦的公寓和办公室。
诺武酒店要求他们所有的建筑都能反映他们的直接情况。我们的混凝土,青铜,木材和玻璃面板与创造性的纺织品和温暖的织物,创造了...


预览图片
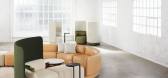
5 / nau 推出 Mega Tulip 组合沙发及纳米会议桌 | Cult | 2022 | 澳大利亚
4年前|The.Local.Proje|产品|100%...相呼应——正是这种从家到工作的无缝过渡有助于使返回办公室变得更加诱人。 Mega Tulip 模块化系统允许无限数量的组合,可以适应各种不同的空间,使工作场所能够根据需要选择独立的沙发和扶手椅、直线或弯曲部分,包括高...



预览图片
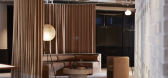
6 / 约翰逊合伙人总部 | YSG Studio | 2022 | 澳大利亚
4年前|YSG.STUDIO|办公|100%...SG 工作室为 Johnson Partners 精品咨询公司设计了一个大气的办公室内部,该公司位于悉尼新金融区 3 8 8 号的乔治街大厦。受肯·亚当斯 (Ken Adams) 的詹姆斯·邦德 (James Bond) 电影布景设计的启发,包括斯卡拉曼加 (Scaramanga) 的岛...



预览图片
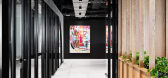
7 / 墨尔本EFM物流办公室设计
6年前|OfficeSnapshots|办公|100%Made For completed the dynamic office space for EFM Logistics in Melbourne, Australia.From the initial creative workshop and throughout the strategic design stages, it was clear that EFM Logistics were adamant to deliver their staff an environment that answers all the needs of an employee in an acti...




预览图片
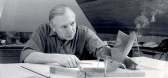
8 / Australian Design News September 2014 .
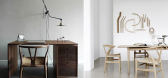
7年前|deadiori|产品应用|100%...和制造商丹·德·格鲁特(Dan De Groot)从伦敦一个凉爽的设计办公室到墨尔本北部一个满是木材、钢铁和旧机器的满是灰尘的棚子的旅程。每一件支撑TUCKBOX标签的家具都源于对制作的热爱,并将经过深思熟虑的设计与深思熟虑的创...




预览图片
9 / 达拉斯Crunchyroll办公室设计
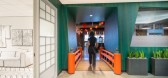
3年前|OfficeSnapshots|办公|100%,客户:Crunchyroll, ,面积:80,000 sqft,年份:2022,坐落:Dallas, Texas, United States, ,行业: Film / Media / Publishing, ,Muse & Co. designed a welcoming and inspiring space for Crunchyroll‘s offices in Dallas, Texas.,Our primary motivation for Crunchyroll Dallas was ...




预览图片
10 / Emerson 办公室 | Colliers Define | 2021 | 波兰
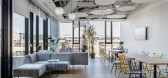
3年前|OfficeSnapshots|办公|94%,客户:Emerson, ,面积:39,826 sqft,年份:2021,坐落:Warsaw, Poland, ,行业: Consulting / Business Services, Manufacturing, ,Colliers Define struck a balance between warm, modern, and playful at the Emerson offices in Warsaw, Poland.,New Emerson’s office in Warsaw, Pol...




预览图片
11 / 旧金山保密风险资本办公室 | GACHOT | 2023 | 美国
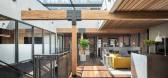
3年前|GACHOT|办公|94%,客户:Unnamed Financial Company, ,面积:5,500 sqft,年份:2023,坐落:California, San Francisco, United States, ,行业: Financial / Investments, ,MacCracken Robinson Architects combined an industrial and modern sophisticated theme for a confidential venture capital firm’...



预览图片
12 / Medicover 办公室 | Colliers Define | 2022 | 波兰
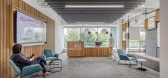
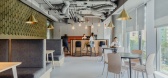
3年前|OfficeSnapshots|办公|93%,客户:Medicover, ,面积:59,202 sqft,年份:2022,坐落:Warsaw, Poland, ,行业: Healthcare, ,Colliers Define completed a dynamic office space utilizing color and natural light for Medicover in Warsaw, Poland.,Colliers Define was responsible for creating a workplace strate...



预览图片
13 / 圆屋 | 概念 | Cera Stribley | 2020 | 澳大利亚
4年前|Cera.Stribley|概念|93%...的独特补充,为居民提供社区环境。毗邻该休息室的独立办公室/工作室,也可用于存储,涂抹“The Vaults”,让自然光透过芦苇玻璃墙渗透。
外部材料调色板,主要是混凝土和玻璃,与微妙的室内饰面相得益彰,包括石头、混...


预览图片
14 / 波特兰全球技术转让集团(GTT)办公室设计
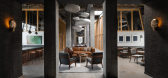
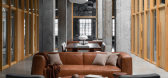
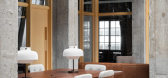
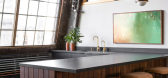
6年前|OfficeSnapshots|办公|92%JHL Design were engaged by Global Technology Transfer Group, a boutique patent transaction firm, to design their offices located in Portland, Oregon.The penthouse of this 1927 building was vacant for several years. It’s character and large expanses of glass that overlooked downtown Portland made i...
预览图片
15 / 爱德华七世时代房屋改造设计
5年前|TheModernHouse|软装|90%...间的封锁,额外的空间非常宝贵,尤其是在我们需要家庭办公室的情况下。它们在两个凸窗中,在我们与中国和印度进行大量合作的同时(必须早起),晨曦有助于振奋精神。
“这是一栋很好地促进我们生活的房屋。作为中庭...


预览图片
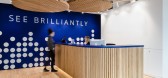
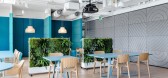
16 / 华沙 Alcon 办公室 | Colliers Define | 2022 | 波兰
3年前|OfficeSnapshots|办公|90%,客户:Alcon, ,面积:46,285 sqft,年份:2022,坐落:Warsaw, Poland, ,行业: Healthcare, ,Colliers Define designed the Alcon offices with thoughtful details and space for an expanding company in Warsaw, Poland.,New Alcon Poland’s office in Warsaw, Poland connects diverse...



预览图片
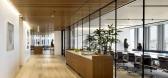
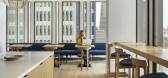
17 / Genstar Capital 办公室 | Bohlin Cywinski Jackson | 2022 | 美国
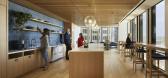
1年前|OfficeSnapshots|办公|90%,客户:Genstar Capital, ,面积:22,000 sqft,年份:2022,坐落:California, San Francisco, United States, ,行业: Financial / Investments, ,Bohlin Cywinski Jackson delivered a welcoming and sophisticated space for the Genstar Capital offices in San Francisco, California.,Ea...


预览图片
18 / 佛兰德斯别墅 | SAOTA | 2024 | 比利时
2年前|SAOTA|住宅|89%...规划的主要组成部分包括地下停车场上方的主屋和带家庭办公室的独立泳池亭。 房屋和凉亭通过景观庭院、结构化的锦鲤池系统和游泳池连接起来。
外部设计由实心立方体和相互连接的玻璃空隙组成,它们与环绕三个侧面...


预览图片
19 / Prisjakt 办公室 | Colliers Define | 2022 | 波兰
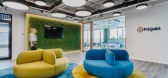
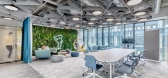

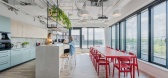
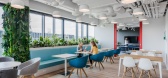
3年前|OfficeSnapshots|办公|89%,客户:Prisjakt, ,面积:13,993 sqft,年份:2022,坐落:Krakow, Poland, ,行业: Consulting / Business Services, Technology, ,Colliers Define designed the Prisjakt offices with pops of color and thoughtful seating in Krakow, Poland.,New Prisjakt’s office in Cracow, Poland...

预览图片
20 / 华沙奥雅纳办公室设计
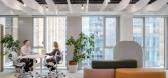
3年前|OfficeSnapshots|办公|89%,客户:Arup, ,面积:19,375 sqft,年份:2023,坐落:Warsaw, Poland, ,行业: Professional Services, ,Workplace completed the new Arup offices located in Warsaw, Poland.,The aim of this project was more than sustainability – it was regeneration. Regeneration of people and ...




预览图片
21 / 澳大利亚 | 布鲁克之家 | 2021 | small.
4年前|archdaily|住宅|89%...间内实现效用最大化。当房间从厨房过渡到休息室,夹层办公室过渡到卧室时,交错的地板为存储和座位创造了机会。推拉门关闭了浴室,但露出了厨房里隐藏的储藏室。
双层高度给了休息室一个额外的空间感。它的特点是...


预览图片
22 / 美国 | Twin Peaks Residences | 住宅 | 2021 | Michael Hennessey Architecture
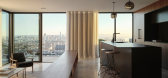
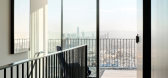
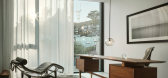
5年前|archdaily|住宅|88%...在四楼安排了一个客厅/餐厅/厨房空间,一个卧室和一个办公室。 五楼的顶楼有一个主人套房,坐落在城市的上空。 每天早上醒来,都会看到一个真正宏伟的景象。,前立面是由钢框架和铝窗组成,钢框架内是整体彩色的水泥...


预览图片
23 / PepsiCo 办公室 | Colliers Define | 2023 | 波兰
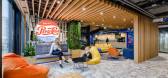
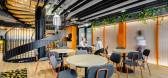
1年前|OfficeSnapshots|办公|87%,客户:PepsiCo, ,面积:53,820 sqft,年份:2023,坐落:Krakow, Poland, ,行业: Food / Beverage, ,Colliers Define designed the PepsiCo offices with a strong brand identity throughout the space in Krakow, Poland.,PepsiCo’s Cracow office spans an impressive 5,000 square met...



预览图片
24 / 菲尔德斯顿文化伦理学院图书馆 Architecture Research Office

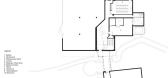
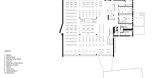

7年前|haijian03|建筑|87%...活动区域和声学处理,以及建筑边缘新分隔出的交流室、办公室和辅助空间,促进了个人和团队工作。新图书馆有意地配置了较低的书架和家具,以加强视觉联系,提高采光率,最大限度地欣赏周围树木繁茂的校园。
...
预览图片
25 / 什切青市Codelab和元音变音办公室设计
5年前|OfficeSnapshots|办公|87%
MIXD worked with Codelab and umlaut to design a work experience as enjoyable as the journey in a comfortable car for their offices located in Szczecin, Poland.
The Codelab and umlaut companies, in their Szczecin office, work primarily with clients from the automotive industry. The software they...


预览图片



