约有16项符合查询结果,库内数据总量为1204941项。[ 耗时:0.0042秒 ]
1 / The Alan 酒店 | Red Deer | 2022 | 英国
3年前|Red.Deer|酒店|100%...客房浴室© Adam Firman
,名称: The Alan Hotel
,尺寸: 137 bedrooms
,地点: 18 Princess Street Manchester M1 4LG, UK
,年份: 2022
,摄影: Adam Firman


预览图片
2 / Luff Residence by Pohio Adams Architects
7年前|冰龙在现|住宅|100%...片来源:Sharrin Rees
keywords:Annandale Australia Bathroom Bedroom Black and White Concrete Walls Contemporary House Dining Room Exposed Brick Walls Glass Walls Hall and Entrance Kitchen Landscaping Living Room Pohio Adams Architects Terrace Wood Floors
关键词:Anandal...



预览图片
3 / 最好的产品设计&材料| 2020存档。
5年前|Yellowtrace|产品|100%...nited Products. Sarah Ellison Collaborates with Charlotte Taylor on Dreamy Bedroom Scenes to Launch Yoko Bed. Daniel Boddam’s Virtual Apartment Concept Showcases His New Furniture Collection. Christopher Boots Launches IRIS Collection. Ross Gardam Launches New Lighting Collection Ceto. Rakumba pre...



预览图片
4 / 空间与城市:六个伦敦家庭,空间最大化
6年前|TheModernHouse|软装|100%....
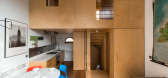
Hightrees House, London SW12
The immaculate restoration of this two-bedroom apartment in a well-maintained Art Deco block near Clapham Common is the work of its current architect owners, who sought to reconfigure the flat to maximise space and storage. The outcome features an extended kitchen...


预览图片
5 / Susan Clark的家具品牌Radnor首次亮相NYCXDesign。
6年前|Yellowtrace|产品|98%... as Brooklyn-based PELLE and female-led Egg Collective.Spread across a two-bedroom condominium, Material Interiors is co-curated by Brooklyn studio Workstead and will run for two months. On show will be thoughtfully selected pieces by Radnor-represented designers in addition to textiles and furnitur...



预览图片
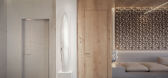
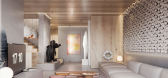
6 / Ukrainian Contemporary Apartment | Makhno Studio
5年前|Sergey.Makhno|概念|92%...ent here is a wall of tetrapods, which grows from the hall into the master bedroom. Duplicating the covering of the wall with Tetrapod tiles, we do not allow the composition to burst. The emphasis is shifted to zoning, which is absent here. The bedroom is merged with the bathroom. Even the shower c...



预览图片
7 / 开普敦盛景之宅
11年前|大可乐zZ|住宅|83%... The main living areas, pool terrace and garden are below with the family bedrooms strategically positioned at the uppermost level for privacy.The ‘layering’ of the house permits different experiences in difference spaces. From the main stairs the linearity of the customised cast bronze coffee...
预览图片
8 / 这个室内设计师将她的千篇一律的小屋变成了个人艺术画廊
5年前|ArchitecturalDi|软装|79%...mitations.”
When interior designer Tiffany Thompson bought this two-bedroom Portland, Oregon, town house in 2016, she was working at Nike and viewed its close proximity to the company’s headquarters as a major benefit. It also didn’t hurt that she had access to a community pool and tennis...




预览图片
9 / 澳大利亚沃利斯湖之家(2019)(Matthew Woodward Architecture)设计
5年前|archdaily|建筑|78%...o the private areas of the house. On the ground level, there are two guest bedrooms and a shared bathroom. A double-height southern wall of translucent Rodeca cladding is a lantern of even-washing light that leads you to up a blackbutt staircase to the master bedroom loft. A warm cocoon of blackbutt...


预览图片
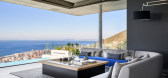
10 / 南非 | Pool Penthouse | 别墅 | 2015 | Jenny Mills Architects
4年前|archdaily|住宅|74%...e view of Lion’s Head has a similar one in the dressing room of the main bedroom. The landscape is consistently present. Great care was taken to favour the mountain view as much as that of the sea. We redesigned the staircase completely at an early stage to make it a smaller gesture (from the top-...



预览图片
11 / 美国Slot别墅|2018|Feldman Architecture
5年前|Feldman|住宅|72%...ining space from the clients’ personal rooms. On the second level, three bedrooms and a cozy library sit above the open great room. Tucked back into the site are an office and media room, appealing to the client’s love of softly-lit, warm, snuggly spaces. The master suite lets the sweeping views...


预览图片
12 / 南非250号住宅(2018)(Team Architects)设计
5年前|archdaily|建筑|69%...the main living spaces to both of units. Supplementary living and en-suite bedrooms form the remainder of the ground floor accommodation. The existing lean-to’s, added over time to the north of the Victorian box, have been demolished to make way for a new two storey shed housing additional living ...


预览图片
13 / 这个纽约阁楼特性一批关键的黑人艺术家的作品
5年前|ArchitecturalDi|设计情报|66%...tled Joyce (2012) by Jennifer Packer from New York.
In a shared kids’ bedroom, a colorful mural painted by artist Matt Wycoff, who co-curated “Young, Gifted and Black” alongside critic Antwaun Sargent, decorates the wall. Hanging adjacent, a 2015 Deana Lawson photograph depicts two children...





预览图片
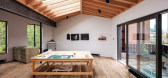
14 / 艺术家的工作室在伦敦的备用轮胎(2020)(马丁·爱德华兹建筑师)设计
5年前|archdaily|建筑|64%...existing rear wing at ground floor was also extended to create a new guest bedroom, sitting room and bathroom within a walled courtyard; and the entrance hall was remodelled, reinstating a corridor around the original stair. The ground floor extension is built in a salvaged stock brick to match an e...



预览图片
15 / 现代优雅弧线样板间 激情時尚
6年前|环亚室内|设计情报|53%...廳看向臥室
Aston Martin Model House looks from the living room to the bedroom
Aston Martin Model House | 客廳
Aston Martin Model House | living room
提取Aston Martin内饰元素而成主要設計風格,高品质的家俱,简洁的流线型线条以及高科技的塑造感,把空...




预览图片
16 / 9月园艺任务
5年前|TheModernHouse|软装|53%...d by fields of rare breed cattle and somehow, seeing them everyday from my bedroom sums up everything about rural life. I love it!”How do you define modern living?“Modern living for me means generous, light-filled spaces large enough to host my family and groups of friends but which retain a sen...


预览图片



