约有200项符合查询结果,库内数据总量为1205572项。[ 耗时:0.0066秒 ]
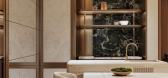
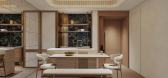
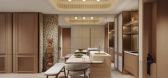
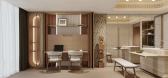
1 / The Beloved Nest | Bagua+Bhava
1年前|NewNorm|概念|100%... compact 600-square-foot apartment into a flexible living environment that adapts to the evolving needs of a multi-generational family.
Named “The Beloved Nest”, this residential project navigates the spatial constraints of urban living while prioritizing adaptability and emotional connection...


预览图片
2 / Happening 办公室 | Lemon Office Design | 2023 | 罗马尼亚
1年前|OfficeSnapshots|办公|100%... young and dynamic IT company, Happening gives priority to flexibility and adaptability. This office space serves as the core of innovation, collaboration, and creativity, giving employees the opportunity to thrive in an environment that complements Happening’s vision and values. The principles be...


预览图片
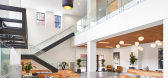
3 / 里士满马丁公司办事处设计
6年前|OfficeSnapshots|办公|100%3north created the adaptive offices of The Martin Agency, an advertising agency, located in Richmond, Virginia.The Martin Agency is a world-class ad agency with a history of creating work that impacts culture. However, over time their building hadn’t kept up with their style of work. Dark hallways...




预览图片
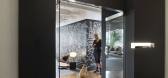
4 / M Moser 办公室 | M Moser Associates | 2023 | 加拿大
1年前|OfficeSnapshots|办公|100%...s and ‘walking the talk’. They did this by incorporating elements like adaptive settings and focusing on employee wellness and ESG goals.,Key highlights,• Targeting WELL and net zero certifications.,• Considering typography, colour, symbols, materials and spatial organisation to suppor...


预览图片
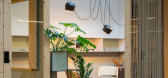
5 / 葡萄牙Anibal Cunha工作室(2020)(depA)设计
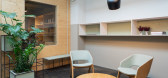
5年前|archdaily|建筑|100%..., the space did not seem to be the most obvious choice for architectonical adaptations. However, by taking advantage of the building’s spatial and formal characteristics, the design manages to embody the roughness of the garage space working with it as an outer shell and creating a new interior li...



预览图片
6 / TikTok 办公室 | M Moser Associates | 2023 | 澳大利亚
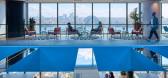
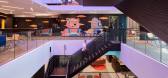
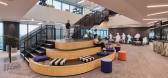
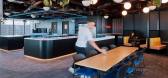
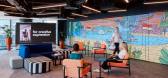
1年前|OfficeSnapshots|办公|100%...rooms and private phone booths. These elements provide the flexibility and adaptability necessary to create a dynamic hub that drives innovation and engagement for all.,Unlocking collaboration and creativity,In the fast-paced tech industry, creating a futureproof environment to adapt and flex wi...

预览图片
7 / 中国多功能活动空间公社(2021)(KOKAISTUDIOS)设计
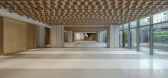
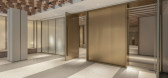
5年前|Archilovers|建筑|100%... extended these established motifs to create distinctive areas throughout. Adaptable thanks to folding doors and glass partition walls, the 756 sqm area, which includes a surrounding corridor, can be configured in multiple ways for events of all types and sizes, opening up new possibilities for this...



预览图片
8 / GIPES Institute by NBJ Architects
12年前|qunqun87|办公|100%... an existing building and seeks to establish a coherent whole operation by adapting the program to the needs and uses of new users. The intervention is essentially a reorganization of interior spaces, limiting interventions on buildings and ensuring optimization of quality and comfort of use. The ge...


预览图片
9 / 伦敦适应金融咨询办公室设计
5年前|OfficeSnapshots|办公|100%
Oktra was engaged by Adaptive Financial Consulting, a wealth management firm, to design their offices located in London, England.
Following their rapid expansion, Adaptive Financial Consulting were looking to move from Heron Tower to a larger office space at 70 St Mary Axe that would encourage ...


预览图片
10 / 芝加哥CoLaboratory共同办公的办公室设计
5年前|OfficeSnapshots|办公|100%...everage industry co-working center for our latest commercial project. This adaptive reuse building is now home to CoLaboratory, Chicago’s first food-centric shared workplace.
Chicago’s West Loop has quickly morphed from a gritty, bustling meatpacking scene to a 21stcentury tech and food hub. ...


预览图片
11 / 基辅中央合作银行办公室设计
6年前|OfficeSnapshots|办公|100%... mobile partitions and light chairs in the conference rooms – they allow adapt the space to a specific situation.
Feature of recreation areas – versatility and adaptability. Most of them can be used as informal meeting rooms. At the same time, the lounges are decorated with brighter colors an...


预览图片
12 / Remy Global 办公室 | KAT73 | 2024 | 土耳其
1年前|OfficeSnapshots|办公|100%...nducted to accommodate diverse user needs and work styles, resulting in an adaptable spatial arrangement. The circulation areas were carefully planned to ensure fluid movement, balancing focused work and social engagement. The visual and physical connection between the studio and the blue amphitheat...



预览图片
13 / Axel Springer 办公室 | Workplace | 2022 | 波兰
3年前|OfficeSnapshots|办公|100%...and online calls with employees at the home office. The company considered adapting the previous office to the new needs, but ultimately decided to search for a more modern and environmentally friendly building. All in all, redevelopment of the previous office would not eliminate its main disadvanta...


预览图片
14 / Epalinges Groupe赛马赌金计算器办公室设计
3年前|OfficeSnapshots|办公|100%... the same pace as the rest of the organisation, with enough flexibility to adapt to rapid change.,Under this approach, we were given the task of creating an innovative working habitat that would serve as a pilot to experiment with new working methods, capable of adapting to constantly changing nee...

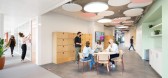


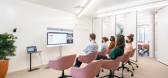
预览图片
15 / 霍姆软木树屋(holm cork trees)Carlos Castanheira 设计
6年前|archdaily|住宅|100%.... Of so-called standard construction, which finds it somewhat difficult in adapting to the topography. Happy with the experience of living in a wooden house, the now larger family, intend to enlarge the main living room and add a bedroom, so as to create the necessary conditions to live here permane...


预览图片
16 / (House Luisina)Reimers Risso Arquitectura 设计
6年前|archdaily|建筑|100%...r 4 possibilities of expansion, the need to propose changes that guarantee adaptability, and the possibility of them being made by the occupier with complete independence was one of the premises. This is a house that includes photographic studio, with extensions that adapt to public uses such as wor...


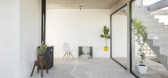


预览图片
17 / 危地马拉城Guatemala.com办公室设计
6年前|OfficeSnapshots|办公|100%...and installations are visible while the furniture is light and flexible to adapt to the different group activities carried out in the office.
The project is a result of preserving the positive aspects of the existing space, while enhancing and combining them with the energy of a young team and th...
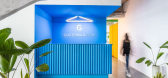


预览图片
18 / 布加勒斯特埃森哲技术创新中心设计
3年前|OfficeSnapshots|办公|100%...ility of creating new spaces of different sizes, easily reconfigurable and adaptable to the needs of the teams that use them. Modular, mobile or flexible furniture, in turn, allows numerous configurations. Thus, lounge spaces can transform from socializing areas into informal meeting points or areas...


预览图片
19 / Novo Nordisk 办公室 | Sheldon Interiors | 2023 | 澳大利亚
1年前|OfficeSnapshots|办公|100%...ative social floor fosters dynamic collaboration in a flexible environment adaptable to the client’s evolving needs. Natural lighting and Sydney Harbour views are optimised, with plenty of seating directly on the perimeter. This helps promote users’ Circadian rhythms. Sheldon-manufactured joiner...



预览图片
20 / 墨西哥城Conde Nast办公室设计
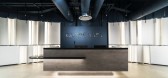
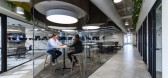
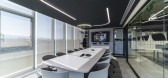
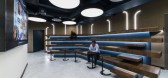
3年前|OfficeSnapshots|办公|100%...nd titles over the years. Condé Nast has managed to constantly change and adapt to challenges and even create new trends that emerge each day. All of this served as crucial inspiration for the design of the space.,The entire project is driven by a sinuous design achieved through oval shapes and p...


预览图片
21 / 房子Airaes (2020) (Parqur)设计
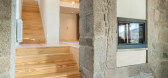
6年前|archdaily|建筑|100%...project was based on two essential moments: a) The programmatic definition adapted to the existing building (a 19th century rural house) and b) The materiality intended for the execution of the program, without detracting from the essence of what existed but rather reinterpreting it. The interventio...



预览图片
22 / JTI 办公室 | Material Editors | 2024 | 格鲁吉亚
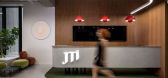
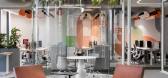
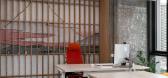
1年前|OfficeSnapshots|办公|100%...ned to foster a flexible, engaging, and inclusive working environment that adapts to the needs of its users. The concept centers on creating a space that promotes productivity, collaboration, and well-being while minimizing environmental impact.,The design draws inspiration from organic forms foun...



预览图片
23 / 机密金融科技公司 | RMW | 2022 | 美国
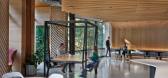
1年前|OfficeSnapshots|办公|100%...om remote locations, or joined through new acquisitions. The Micro goal is adaptivity. Not only did the project adapt and survive many pandemic shifts, but the core design ethos of reconfigurable solutions also remained intact for individuals and groups to create their sense of belonging.,How the ...


预览图片
24 / 悉尼拉萨尔投资管理办公室设计
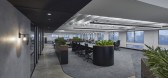
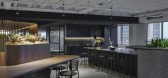
3年前|OfficeSnapshots|办公|100%...eculative suite vision provides a balance of striking design and workplace adaptability. A strong focus on wellbeing and future proof workplace strategy provides value for our client and their tenants through longevity.,Targeting working professionals in the tech industry, LaSalle sought an adapti...



预览图片
25 / 蒙特雷Fuentebuena办公室设计
3年前|OfficeSnapshots|办公|100%...human capital and its corporate identity in an architectural language that adapts to the new reality of hybrid work. The office becomes an annex of the house and seeks to encourage communication and collaboration of users through different fewer rigid workspaces such as casual collisions, booths, an...


预览图片



