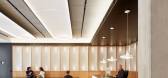
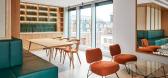
1 / Berners & Wells 办公室 | Emrys Architects | 2023 | 英国
1年前|OfficeSnapshots|办公|100%,客户:Berners & Wells, ,面积:75,347 sqft,年份:2023,坐落:United Kingdom, London, England, ,行业: Spec Suite, ,Emrys Architects partnered with Berners & Wells to design a sophisticated mixed-use space in London, England.,Emrys Architects have delivered a major mixed-...




预览图片
2 / 伊斯坦布尔Codeway工作室办公室设计
5年前|OfficeSnapshots|办公|100%
Erginoğlu & Çalışlar Architects realized the design for the Codeway Studios offices, the venture company building highly scalable mobile applications, located in Istanbul, Turkey.
The office project for Codeway, a firm specialized in mobile app development for iOS and Android based operatin...


预览图片
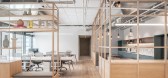
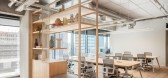
3 / 特拉维夫TriEye办公室 | switchup | 2022 | 以色列
4年前|OfficeSnapshots|办公|100%,客户:TriEye, ,面积:25,134 sqft,年份:2022,坐落:Tel Aviv, Israel, ,行业: Technology, ,switchup utilized technology and thoughtful collaborative spaces to complete the TriEye offices in Tel Aviv, Israel.,The office space features a curtain wall façade that lets in n...



预览图片
4 / 印尼KVI公证处(2020)(Studio Kota)设计
5年前|Studio.Kota|办公|100%印度尼西亚Serpong区办公室
,设计师:Studio Kota
, 面积: 460 m²
,年份:2020
,摄影:William Sutanto
,建造商: Sika, Dulux, Lysaght, Artico Elevator, Philips
,负责建筑师:Erick Kristanto
,设计团队:Wendy Sudibyo, Farrel Prahaditya, Vinna O...




预览图片
5 / 巴黎东郊, 尼奥莱市政厅
12年前|onson|文育|100%...ssive wedding hall to the rest of
the ensemble.
临街的一边,办公室的立面由一层不锈钢网面保护,将办公室与外部隔离,且避免被阳光直晒。室外设置疏散楼梯,便于在火灾
发生时疏散员工。该项目还包括在建筑旁建造露台和露...
预览图片
6 / 俄罗斯北方钢铁办公室设计
5年前|OfficeSnapshots|办公|100%
OFFCON used hi-tech and multimedia in the flexible office for Severstal for their new location in Moscow, Russia.
A new 1500 square meters office space for Russian steel and mine company, Severstal, is located in business center Alcon in Moscow. It took OFFCON architects 4 months to design this...


预览图片
7 / 柏林Ramboll办公室设计
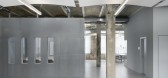
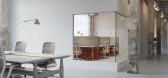
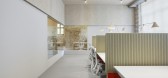
3年前|OfficeSnapshots|办公|100%,客户:Ramboll, ,面积:14,962 sqft,年份:2022,坐落:Berlin, Germany, ,行业: Architecture Firm, Construction / Engineering, ,PLY atelier completed a minimal industrial space for the Ramboll offices in Berlin, Germany.,The two independent floors, which are connected via ...

预览图片
8 / 越南生物气候学研究办公室(2020)( T3 ARCHITECTS)设计
5年前|archdaily|建筑|100%Offices, Office Buildings, Ho Chi Minh City, Vietnam,设计师:T3 ARCHITECTS, 面积: 380 m²,年份:2020,摄影:Hiroyuki Oki,建造商: AutoDesk, An Cuong, Hafele, Cemboard, LG, Panasonic, Trimble Navigation, Viet Nhat Glass, Xingfa,Lead Archtiect:Charles Gallavardin,Lead ...
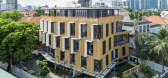


预览图片
9 / Alsip大湖可口可乐装瓶的办公室设计
3年前|OfficeSnapshots|办公|100%,客户:Coca-Cola, ,面积:14,560 sqft,年份:2022,坐落:Alsip, Illinois, United States, ,行业: Food / Beverage, ,OKW Architects completed the Great Lakes Coca-Cola Bottling offices with functional space and a strong brand identity in Alsip, Illinois.,Reyes Holdings partn...


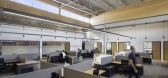


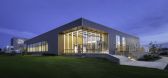
预览图片
10 / 美国 | Bell Works | 办公 | 2019 | Alexander Gorlin Architects
4年前|archdaily|办公|100%办公室,适应性再利用,文化中心,Holmdel Township,美国,设计师:Alexander Gorlin Architects, 面积: 2000000 ft²,年份:2019,摄影:Eric Petschek,供应商: Assa Abloy, Bolon, Kawneer, dormakaba, Masland Contract, Onyx Solar, Ron Arad Associates manufactured...


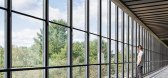

预览图片
11 / Grizzo Studio 办公室 | Grizzo Studio | 2022 | 阿根廷
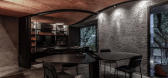
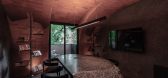
2年前|序赞精选|办公|100%,Grizzo Studio: Our studio is located on the first floor of the renovation that we carried out on an exposed brick chalet from the 90s. We adopted the same materiality of the exterior since through its windows that open to the street its interior becomes part of the façade, especially the curved ...




预览图片
12 / 加拿大Spacial办公室|2020|Ivy Studio
5年前|archdaily|办公|100%办公室室内设计,蒙特利尔,加拿大
,设计师:Ivy Studio
,年份:2020
,摄影:Alex Lesage
,施工队:Gestion Gauthier Construction
,城市:蒙特利尔
,Country:Canada
,设计师描述 | Designer description: What used to be two separate spaces used...


预览图片
13 / 德国Movet办公室Germany Movet Office
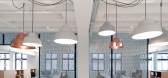
11年前|gomg|办公|100%...同时,整个环境还要给人以舒适自由宽敞的感觉。
Movet办公室在中心空间设计了公司的核心功能区,包括会议室、办公室小厨间、陈列室,还有一个通透的金属屏风,客户可以在这里稍事休息,随即办公室的员工就会立刻接待...



预览图片
14 / 布里斯班Transurban办公室设计
5年前|OfficeSnapshots|办公|100%
Cox Architecture was engaged by the road operator company, Transurban, to design their offices located in Brisbane, Australia.
In 2019, Transurban engaged Cox to design their new network of workplace and operation centres in Queensland. This project transitions their existing workplace environm...


预览图片
15 / McGrath 办公室 | The Unlisted Collective | 2024 | 澳大利亚
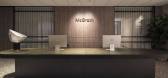
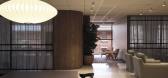
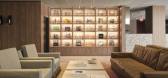
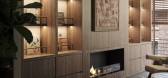
1年前|OfficeSnapshots|办公|100%,客户:McGrath, ,面积:9,688 sqft,年份:2024,坐落:Pyrmont, Australia, ,行业: Real Estate Services, ,A bespoke office solution merging two existing office spaces into McGrath’s new Head Office. A mid-century modern fit-out, heavily featuring Notaio Walnut Polytec and t...


预览图片
16 / 或耶胡达机密控股公司办公室设计
5年前|OfficeSnapshots|办公|100%
Setter Architects recently accomplished the office design for a confidential holdings company located in Or Yehuda, Israel.
The design concept is based on a play of rectangular geometries. The offices were designed to emphasize respectable corporate offices, and to create a warm and pleasant wo...


预览图片
17 / Madeo办公室(Madeo Office)Studio COSMO设计
6年前|Archilovers|办公|100%
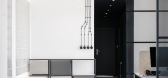
Located in famous industrial city Zlin, Madeo’s office was extended and revamped to suit the demands of their growing team. Blending nordic design with the flair of industrial city, we aimed to create an inspirational space encouraging collaboration between employees. Clients’s dark visual ide...


预览图片
18 / 纽约机密私募客户办公室设计
5年前|OfficeSnapshots|办公|100%
Spectorgroup recently accomplished the office design for a private equity client located in New York City, New York.
Spectorgroup’s design for our confidential private equity client’s state-of-the-art 100,000 square foot vertical campus called for the space to be a comfortable, contemporary...
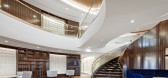

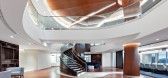


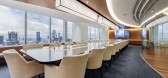
预览图片
19 / 新加坡YTC公司办公室设计
3年前|OfficeSnapshots|办公|100%,客户:YTC Corporation, ,面积:9,020 sqft,年份:2022,坐落:Singapore, ,行业: Real Estate Services, ,The Design Abode used materials that exude strength and sophistication at the YTC Corporation offices in Singapore.,Located at the top floor of a modernist building desi...


预览图片
20 / FNN 可持续发展中心 | ACARARCH | 2020 | 土耳其
3年前|archdaily|办公|100%...杰伊汉的机器维护设施内设计的,供档案、博物馆和行政办公室使用。 在项目区,其中还包括一个钢铁制造车间,主要目的是突出构成建筑物结构系统的钢材作为设计元素。 档案馆是一个完全自我封闭的程序,博物馆是一个完...


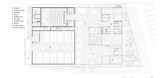


预览图片
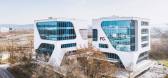
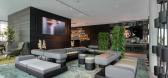
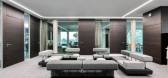
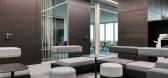
21 / FC Campus 办公室 | 3DELUXE | 2020 | 德国
1年前|OfficeSnapshots|办公|100%,客户:FC-Verwaltung GmbH, ,面积:83,754 sqft,年份:2020,坐落:Karlsruhe, Germany, ,行业: Consulting / Business Services, ,In recent years much has been said about smart cities and smart buildings but people rarely understand what the label can actually mean in real term...
预览图片
22 / Zaha Hadid--维也纳Library and Learning Centre University of Economics
12年前|xinshaojie|文育|100%...过坡道和楼梯螺旋式上升,从底层访问图书馆和学生管理办公室。上水平的不同地区通过平台,桥梁连接,阳台和画廊。
Façade
有限责任公司的外观特征的对比的颜色玻璃联合分离的两个要素:壳和阴影。这些不同的颜色,方...


预览图片
23 / 索非亚Payhawk办公室设计
3年前|OfficeSnapshots|办公|100%,客户:Payhawk, ,面积:32,292 sqft,年份:2022,坐落:Sofia, Bulgaria, ,行业: Financial / Investments, ,Atlas Project Management designed Payhawk‘s office in Sofia, Bulgaria.,Payhawk’s office is situated on two floors of LEED Gold-rated facility in the city center of...


预览图片
24 / 泰国T.R.O.P新办公室(2020)Junsekino Architect and Design
5年前|archdaily|办公|100%办公室,办公大楼,曼谷,泰国,设计师:Junsekino Architect and Design, 面积: 740 m²,年份:2020,摄影:Spaceshift Studio,建造商: Ayothaya, TOA, V&P, Vista Inno,室内设计:Junsekino Architect and Design,承包商:G.A.House,景观设计师:TROP te...



预览图片
25 / Fouquet Barrier 酒店重建
12年前|xinshaojie|建筑|100%...师的使命就是对整个宾馆进行总体规划,包括庭院,行政办公室和水疗中心,散落在不同地点的“金三角”,以及新的立面的设计和扩建。
French architect and landscape designer Edouard François was ench arged of the renovation and façad...




预览图片



