1 / 英国伯明翰的阿德费兰美发沙龙
14年前|大陈|设计情报|100%
Ryan Mc Elhinney’s Salon for Adee Phelanhttp://www.yatzer.com/assets/Article/2739/images/Ryan-Mc-Elhinney-salon-for-Adee-Phelan-photo-Morten-Schjolin-yatzer-1.jpgphoto © Morten SchjolinYou don’t have really to try too hard when you are inspired. You don’t have to deliver what others excep...
预览图片
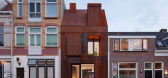
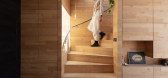

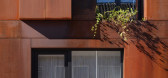
2 / 荷兰钢铁工艺的房子(2020)(Zecc Architecten)设计
5年前|archdaily|建筑|100%...ormer garage was converted into a wooden residence with a Corten steel façade. It was a challenging task where good cooperation, perseverance, and love for the craft led to an incredible end result. Zecc designed the façade, the clients realised the entire project themselves with the assistance of...


预览图片
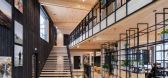
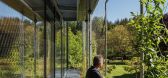
3 / ASI莱尔森总部(ASI)莱尔森总部sn # 248; hetta设计
6年前|Archilovers|办公|100%...h, Managing Director of Snøhetta’s studio in Innsbruck.
A Lush Façade
A “green curtain” of climbing plants growing on a suspended metal frame covers the blackened wooden façade, ensuring the building blends harmoniously into its verdant forest surroundings. Composed of 17 different w...



预览图片
4 / Arter Museum / Grimshaw 设计
6年前|archdaily|建筑|100%...Vehbi Koç Foundation,Engineering:Thornton Tomasetti (Structural and Façade), A-Teknik (Structural), Max Fordham (Mechanical and Electrical), Enmar (Electrical), Dinamik (Mechanical), Neill Woodger (Acoustics and Theatre Design),Consultants:Entegre (Quantity Surveyor),Contractors:Ark Insaat (...


预览图片
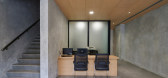
5 / 印尼KVI公证处(2020)(Studio Kota)设计
5年前|Studio.Kota|办公|100%...t rooms due to its specific program. The solid-void composition on the façade shows how the subtractions strategy play out in the building mass. The indentation on the façade not only contributes to composition but also gives enough depth for shading and cover from the rain.
,Offices and meet...




预览图片
6 / 北京京棉新城综合体项目
11年前|花hua不能爱咖啡|建筑|100%...
译者:筑龙网 艾比
SPARK’s ‘pleated’ and ‘woven’ fa?ade for the award-winning mixed-use development Jing Mian Xin Cheng in Beijing demonstrates that depth of experience need not be forgotten despite the speed of the central city’s expansion. ‘Pleats’ of perforated alumin...






预览图片
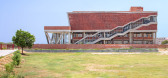
7 / 圣安德鲁斯大学女生宿舍(2020)(零能源设计实验室)设计
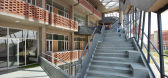
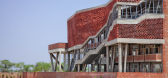
5年前|archdaily|建筑|100%...ctural 顾问: DESIGN SOLUTIONS,Civil Contractors: LS Associates,Façade Contractors: LS Associates,Client:St. Andrews Group,City:Gurugram,Country:India,设计师描述 | Designer description: The Girls’ Hostel Block at the St. Andrews Institute of Technology and Management in Guru...



预览图片
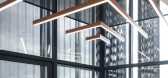
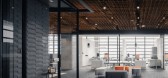

8 / 墨西哥 | Origis IT | 办公 | 科技 | 2021 | Soler Orozco Arquitectos
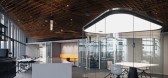
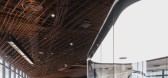
4年前|OfficeSnapshots|办公|100%...of desks are clustered in two sections toward the eastern and southern façades. This part also has the main meeting room, the directors’ private suites, a sealed-off space for working on top-secret projects, a cafeteria and communal dining room.,A flexible working area called Origis Spaces occu...
预览图片
9 / 印度尼西亚夏季朋友之家(2019)(Phidias Indonesia)设计
5年前|archdaily|建筑|100%...ptimize shadow for openings and walls. By that, the temperature of the façade may be lower. This strategy is not only for optimizing shadow, but also for avoiding bulkiness of the overall building massing. In the main building, we push the ground floor to become deeper that the upper floor. However...


预览图片
10 / 白色帆布房子(2019)(ACA建筑师)设计
5年前|archdaily|建筑|100%...tructures into one beautiful design language. Since the existing house is made from precast concrete walls and panels, it will be unappropriated to modify and add more façade loads to the building structure. Thus, from the limitation, we created a new façade layer as a “Shell” covering both bu...




预览图片
11 / Mitsulift总部设计
13年前|王爷驾到|办公|100%...free materials, such as GRC (Glass Reinforced Concrete) panels for the façade.“A building that works efficiently and in a sustainable manner is one that has a carefully thought-out space from the inside, not that just looks good from the outside: the façade is an external translation of the inte...



预览图片
12 / 荷兰Restobar Mama餐厅(2020)(KettingHuls)设计
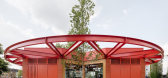
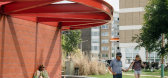
5年前|archdaily|建筑|100%...e tables and chairs for the terrace. The concrete benches in the brick façade are the starting point of a boot camp or running training. From circular apertures in the terrace, trees grow upwards past the steel beams of the canopy. Inside, the steel construction of the canopy continues as the const...



预览图片
13 / 政治家(2018)(工作室形态发生)设计
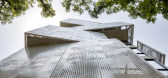
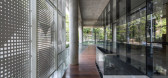
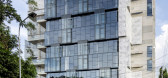
5年前|archdaily|建筑|100%Residential, Dhaka, Bangladesh,设计师:Studio Morphogenesis, 面积: 3775 m²,年份:2018,建造商: AutoDesk, Robert McNeel & Associates,Lead 设计师:Shahla Karim Kabir, Suvro Sovon Chowdhury,设计团队:Saiqa Iqbal Meghna, Shahriar Mannan, Sumaya Hasan, Minhaz Bin Gaf...



预览图片
14 / Camo House | WOW Architects
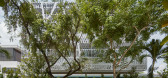
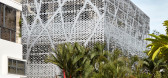
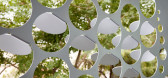
6年前|WOW.Architects|住宅|100%...pics and the criteria for parametric considerations when designing the façade. It comprised of a perforated aluminium screen where the details for different times of the day, weather conditions were developed and determined through computation.
Thus, an urban camouflage tactic...



预览图片
15 / 葡萄牙阿里亚加19号楼公寓 (2020)Samuel Torres de Carvalho设计
5年前|Archilovers|建筑|100%...d framed in the urban surroundings. Following this principle, the main façade of the building is highlighted with relief tiles in the form of lozenges, elaborated by the ceramist Maria Ana Vasco Costa. On the back façade balconies in metallic structure were conceived, continuous in the width of th...


预览图片
16 / 工作室帮派在旧金山完成了一个新的扭曲塔
6年前|ArchitecturalDi|建筑|100%... feet above the rapidly developing neighborhood between SoMa and the Embarcadero, Mira dazzles with a twisting curtain-wall façade—something of a technical masterpiece—that recalls Frank Gehry’s undulating 8 Spruce Street in New York. It comprises a modular system that repeats every 11 floors...


预览图片
17 / 伊斯坦布尔Codeway工作室办公室设计
5年前|OfficeSnapshots|办公|100%...rease comfort.
By creating a secondary circulation area between the façade and the working areas, a space offering different functions is created. With these areas being close to the working space, working as a team is much more enjoyable here, than it is in regular meeting rooms. This way, fact...


预览图片
18 / 悉尼伊丽莎公寓 Eliza Apartments Sydney / Tony Owen Partners
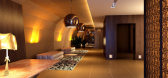
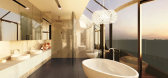
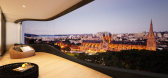
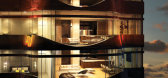
14年前|charliexu|住宅|100%... design for Australia. The units have a unique parametrically designed façade. It responds to the changing solar, view and planning conditions on each level such that the façade on every level is different. The design features 2 and 4 bedroom units with panoramic park and harbour views as well as ...


预览图片
19 / Rigot集体居住中心(2019)(acau架构)设计
6年前|archdaily|建筑|100%...s, plafonds et ossatures, ainsi que pour le chêne des revêtements de façade et coursives),设计师描述 | Designer description: The project is located in the Rigot park in Geneva, alongside the Avenue de France, near the Sismondi school. The choice for the location in the park was impulsed ...


预览图片
20 / 印度尼西亚 Banjar 之家 | 2020 | Wiyoga Nurdiansyah
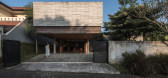
5年前|archdaily|建筑|100%...green area as a privacy buffer in the inner area. Meanwhile, the front façade area is a massive wall because it faces east.,Banjar House has 2 floors; the ground floor is for public and service areas, while the upper floor is for private rooms. The ground floor is a living room, dining room, pant...


预览图片
21 / 加拿大 Alma 住宅 | 2019 | Atelier Barda architecture
5年前|archdaily|住宅|100%...积: 7200 ft²,年份:2019,摄影:Alex Lesage,供应商: Ceadesign, Living Divani, Marset, Wastberg, Agglotech, FLOS, Foraine, Gabriel Scott, Mabeo,模型: Le Kutsch,城市:蒙特利尔,国家:加拿大,设计师描述 | Designer description: Atelier Barda, an architec...


预览图片
22 / 法国狄德罗大学餐厅(2018)(Chapuis Royer Architectes)设计
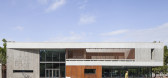
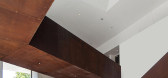
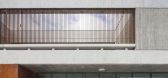
5年前|archdaily|建筑|100%...n axes of circulation and the surrounding green spaces.,The southern façade, a discreet screen treated qualitatively, contains the logistics courtyard. Treated as a green area enclosed by a concrete wall 2 meters in height conceals a service, parking, and unloading area with access to the technic...


预览图片
23 / 墨西哥的12公寓
14年前|大陈|设计情报|100%...arking area is located. All the apartments have balconies on the rear façade with the same layout, all having: living-dining, open plan kitchen, family room, laundry, main bedroom, second bedroom and three complete bathrooms. Those on the top floor have private rooftop access. http://www.arthitect...
预览图片
24 / 美国加州洛杉矶242 State Street
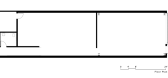
12年前|xinshaojie|办公|100%...个2500平方英尺的适应性再利用项目的亮点是新发 front façade,使大约1950的建筑形态从一个封闭的结构到一个环境,诚邀社会进入太空。该转换是通过从根本上取代整个前 front façade与双获得的高度,地板到天花板的玻璃墙可以提...




预览图片
25 / 中国1961年上海港口(2015)(UUfie)设计
5年前|Archilovers|建筑|100%... intersection of Changde Road and Nanjing West Road in Shanghai, a new façade is created for the fashion house Ports 1961’s flagship store. The facade is representative of the future vision of Ports 1961 that brings together its origin and evolution. The design evokes the idea of a landform that ...


预览图片



