1 / 日内瓦别墅(Geneva Villa)JM ARCHITECTURE设计
5年前|Archilovers|住宅|100%
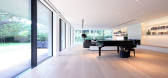
The Geneva Villa is a single-family residence located in a quiet residential neighborhood of Geneva, Switzerland. A composition of black and white thin frames articulates the solid and voids of the two levels above ground, while a series of white sunken patios bring air and natural light to the b...




预览图片
2 / 泰国瓦奇拉坦别墅(2018)(AplusCon Architects)设计
5年前|archdaily|建筑|100%...sCon Interior,City:Khet Phra Khanong,Country:Thailand,“Wachiratham Villa” site constraints are narrow and long-The width is only 8 meters long and 24 meters in depth. It is braced with 4 storey of townhouses on the right and a two storey house on the left. And yet facing to the south, whic...


预览图片
3 / Neoclassic Villa | IKON STUDIO | 2025 | 约旦
1年前|behance|景观|100%NEOCLASSIC VILLA Designed byIKON STUDIO__________Team : Karim Hossam - Manar Moustafa Location : Amman / JordanProject year : 2025________This is a luxurious neoclassical villa featuring a white façade with black-framed windows, decorative moldings, and blue tiled pitched roofs. The landscape inc...


预览图片
4 / Private Villa | Lissoni&Partners | 2024 | 印度
10月前|Lissoni.and.Par|住宅|100%
Fields of intervention: architecture, interior design and landscape design
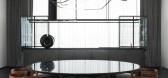
The private residence in Mumbai looks over the city’s Juhu Beach and was realized to accommodate three generations of one family. The project respected the volumetry of the existing architecture, redesigning the fa...





预览图片
5 / 维德别墅 | FOLAB ARCHITECTS | 2025 | 西班牙
1年前|behance|概念|100%
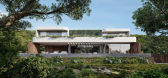
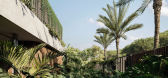
The villa, situated on the picturesque slopes of Marbella, exemplifies a harmonious blend of modern design and the natural beauty of the Mediterranean coast. The two-story property is thoughtfully divided into distinct zones, with the first level dedicated to socializing and relaxation, and the se...


预览图片
6 / Jakaranda_04豪宅别墅(2020)(Sophia Sebti Architecte 212 Conception)设计
6年前|archdaily|住宅|100%...y:Casablanca,Country:Morocco,设计师描述 | Designer description: VILLA JACARANDA_04 is located on a 470 m² lot in the heart of a residential neighborhood in Casablanca. The scope of this project was to bring openness to the garden by letting the exterior communicate with the interior and ...


预览图片
7 / 休闲别墅 | Studio Plato | 2023 | 美国
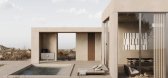
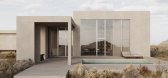
2年前|behance|概念|100%Retreat VillaArchitectural and interior design for a Retreat Villa in Austin, Texas.Follow us on instagramNestled within the rugged wilderness landscape of Austin, Texas, lies a retreat villa that seamlessly blends contemporary architectural aesthetics with the untouched beauty of the surrounding en...




预览图片
8 / 四季之家 | MOST Monti Studio | 2022 | 几内亚
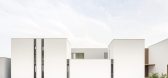
2年前|archdaily|建筑|100%...asons, an unconventional residential project comprising a multi-functional villa with contemporary interiors, a garden, a mosque, a pool, and a basketball court. Raising on a large, unoccupied hilly area that slopes towards the sea, the project blurs the lines between urban and residential. The proj...




预览图片
9 / 荷兰市政厅改造(2019)(Reset Architecture)设计
5年前|archdaily|建筑|100%...all consisted of two connected building parts; a listed nineteenth-century villa and a nondescript eighties office building carelessly attached to it.
Exterior. Reset architecture detached the villa to emphasise its historic qualities and to create a clear entrance to the town hall. With this r...


预览图片
10 / 俄罗斯银松别墅 | 2020 | SAOTA
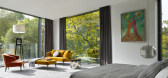
5年前|SAOTA|住宅|100%... and solutions proposed by SAOTA and ARRCC. OKHA also provided some of the villa’s furniture. The Nicci Swivel armchair, the Mesh side table, and the To Be One Lamp can be found in the living area. They are also responsible for the custom-made brass frame around the television. Elsewhere one finds...



预览图片
11 / Villa Air | ARK-architecture | 2024 | 突尼斯
1年前|archdaily|建筑|100%
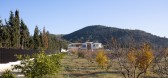
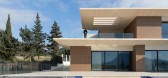
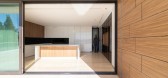
Villa Air is a distilled expression of contemporary architecture rooted in the Tunisian landscape. Set within a two-hectare plot in Morneg, this 1,500m² residence unfolds as a meditative dialogue between built form and topography. The site, defined by its gentle slope and sweeping views, culmin...


预览图片
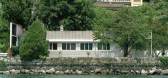
12 / ecal chez le corbusier exhibition at villa le lac switzerland
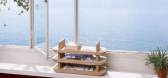
7年前|方海军|软装|100%Villa 'Le Lac' was the first modernist house in Switzerland, designed by Le Corbusier for his parents and built in 1923-4. It is currently hosting an exhibition of designs by ECAL students Photography: Olivier Martin-Gambier, © FLC
不管想象与否,勒柯布西耶都不是普...



预览图片
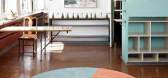
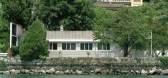
13 / ecal chez le corbusier exhibition at villa le lac switzerland
7年前|liang7301991|产品应用|100%Villa 'Le Lac' was the first modernist house in Switzerland, designed by Le Corbusier for his parents and built in 1923-4. It is currently hosting an exhibition of designs by ECAL students Photography: Olivier Martin-Gambier, © FLC
不管想象与否,勒柯布西耶都不是普...




预览图片
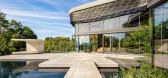
14 / SAOTA 设计 | 瑞士库尔贝别墅(Villa Courbe)
6年前|SAOTA|住宅|100%...如其高山环境是随着时间的推移由许多部队形成的一样,Villa Courbe住宅是由许多人直观且反复地塑造而成的住宅-从太阳和地形到简要的和当地的分区法规。从水中看,房屋几乎与一处树木茂密的山丘合而为一,从森林中轻轻地...




预览图片
15 / 朱美拉棕榈豪华别墅 | Eva Interiors
18天前|ArchitecturalDi|住宅|100%
The owners of this Palm Jumeirah Villa wanted a home that felt completely theirs – a vision brought extravagantly to life by Eva Interiors through soaring double-height volumes, Cipollino Verde marble and beautiful bespoke touches.
The most revealing homes are not necessarily those that tel...


预览图片
16 / 拉迈森现代:巴黎最好的现代住宅
6年前|TheModernHouse|建筑|100%...on La Roche, also in the 16th arrondissement, is a collection of Modernist villas designed by Robert Mallet Stevens. Most notable is number 10, a studio built for the brothers Joel and Jan Martel, with doors and ironwork by Jean Prouvé. Mallet Stevens was an influential interwar French architect wh...


预览图片
17 / 捷克树林边的住宅 | 2019 | FIALA + NEMEC
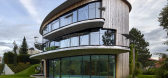
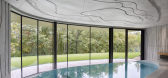
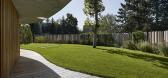
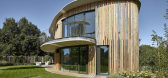
5年前|archdaily|住宅|100%...共和国,设计师描述 | Designer description: At the very end of a villa neighborhood, in an area where stand-alone villas turn into low apartment buildings, on uneven terrain, we have designed a round-shaped house with several garden levels. It is located on the edge of a steep slope that l...


预览图片
18 / 悬浮联排别墅
12年前|onson|建筑|100%...e horizontally, and function
vertically. The street continues through the villa, partially covered by the building, and gives access to the staircase of each individual unit. The parking lot,
gardens and common areas are also placed on this street. On the first floor of every house, one single a...
预览图片
19 / 利马别墅(2018)(Loci Architecture + Design)设计
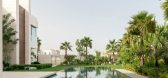
6年前|archdaily|住宅|99%...e traditional Arabic courtyard is explored in the concept for this private villa in Dubai, where climate and context ensure the courtyard plays a vital role, modulating internal private space, evoking the memory of ancient Arabic architecture. The courtyard garden offers controlled views of landscap...




预览图片
20 / 印度尼西亚象牙白的房子(2020)(Ruang Raya)设计
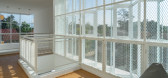
5年前|archdaily|建筑|98%...描述 | Designer description: Originally designed as a weekend getaway villa, Ivory House is configured with more than fifty percent of its space as open area where family can spend time together. The name of the house itself come from its mainly white finishes that is applied to create relaxing ...



预览图片
21 / 拉斯维加斯休斯中心酒店 Hughes Center Hotel / SOM
14年前|charliexu|概念|98%...l desert flowers.
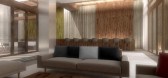
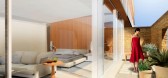
Designed to give the feeling of visiting a friend’s villa, the hotel will be the world’s first codified six-star luxury accommodations, and SOM’s design process includes the creation of new protocols of social life and guest service.
The material palette and visual lang...


预览图片
22 / 南非 | The Bank, Rosebank | 酒店 | 2021 | Daffonchio Architects
4年前|archdaily|酒店|96%...rt publications. The public space around the building features two Edoardo Villa sculptures, and artist Cameron Platter was commissioned to design a huge mural for the walls of the four-storey, 400m2 open-air courtyard inside the building. ,项目完工照片 | Finished Photos,转载自:Archd...


预览图片
23 / 别墅B (2019) (ANDU架构师)设计
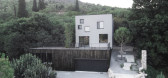
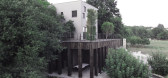
5年前|archdaily|建筑|95%...level are unified with the terrace, creating a gathering space. Behind the villa there is a pool tucked into the rocky hill and forest.,项目完工照片 | Finished Photos,转载自:Archdaily,设计师:ANDU Architects,分类:Houses,语言:英语,阅读原文


预览图片
24 / S 别墅 | Alvisi Kirimoto + Partners | 2023 | 意大利
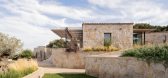
2年前|archdaily|建筑|92%...d by Mediterranean bush and nestled in the hilly landscape of Gallura, the villa gently extends over a sloping two-hectare plot. A welcoming home, offering a spatial and tactile experience in which architecture, nature, tradition, and craftsmanship fuse.
Initially, the lot was invaded by abunda...



预览图片
25 / AnDo Residential Building | NextOffice | 2024 | 伊朗
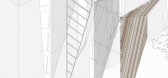
1年前|archdaily|建筑|85%.... Their independence aids both in maintaining porosity and in keeping its 'villa-like' essence and nature. It also helps the two units in each level to stand separately. Hence, no two units are identical in their design, yet they are inspired by the same formal language and spatial qualities.
T...




预览图片



