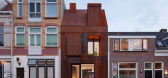
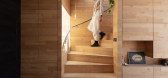

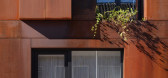
1 / 荷兰钢铁工艺的房子(2020)(Zecc Architecten)设计
5年前|archdaily|建筑|100%...hind the hard, occasionally somewhat closed steel façade hides a soft and light residence. The interior is formed by a sculptural piece of ‘furniture’ in oak over three building layers. Extra daylight enters via a patio and several skylights. For instance, the dormer was equipped with a light d...


预览图片
2 / 澳大利亚Alumuna公寓楼(2020)Wood Marsh
5年前|Wood.Marsh|住宅|100%...atina of its dark bronze materiality and the warm glow of the amber accent lighting. The bronze carries through the foyer, creating a sense of transition leading to the apartments.
,Counteracting the dynamism of the façade, the peaceful interior experience is emphasised by curving details that...


预览图片
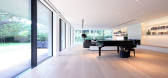
3 / 日内瓦别墅(Geneva Villa)JM ARCHITECTURE设计
5年前|Archilovers|住宅|100%... above ground, while a series of white sunken patios bring air and natural light to the basement level. The frames, each corresponding to a specific interior space, are cladded in 3x1 m black gres tiles and white aluminum panels on a ventilated façade system.
The different depth of the frames...




预览图片
4 / 柔和而璀璨--LV东京银座店最新外立面
11年前|long2003|建筑|100%...liefs. With these pattern, the façade reveals various appearances in
sunlight, and also during the night, the LED lights behind the reliefs lit the façade to render another expression reminiscent of Louis
Vuitton’s monogram.
location: Ginza, Tokyo, Japan
architectural design (façade de...
预览图片
5 / Arter Museum / Grimshaw 设计
6年前|archdaily|建筑|100%...llery spaces in protecting the large internal gallery volumes from natural light.,A triple height entrance gallery forges a visual and physical public route through the centre of the museum, connecting Dolapdere street with the park to the rear, making the building effectively face both ways, acce...


预览图片
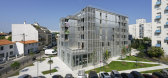
6 / Ilot顾问办公楼改造 (2019) (Patrick Arotcharen Architecte)设计
6年前|archdaily|建筑|100%...ucing perspectives, these « corridors » function as intakes of natural light and air. The layout meets the requirements of densification and mixed uses by distributing shops and offices on the ground floor, topped with housing, and by positioning parking lots at the edges of the plot to facilita...



预览图片
7 / 彩虹旋律,色彩节奏--巢鸭信用银行第四分部
11年前|long2003|商业|100%...floor, and from thefinancing section and cafeteria on the second floor. Sunlight is filtered through the foliage of elevated gardens on the South facing façade,providing a harmonious and warm atmosphere inside the bank. The interior finishes are settled and muted compare to the rhythmicalmovement o...
预览图片

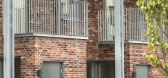
8 / 瑞典Notskriften住宅楼(2020)(Joliark)设计
5年前|archdaily|建筑|100%...est spatial quality emphasis was placed on maximizing and managing natural light penetration, views, and the hierarchy between private and social areas, demanding the highest standards of design, precision, and craftsmanship in execution. The protruding entrance volumes and the surface-mounted exter...


预览图片
9 / 工作室帮派在旧金山完成了一个新的扭曲塔
6年前|ArchitecturalDi|建筑|100%...residence that offer fresh air, expansive views, and changing qualities of light throughout the day.”
A view of a model unit inside the building, showing the open floor layout and ample natural lighting.
The façade is also high-efficiency, helping to reduce the building’s overall energy ...


预览图片
10 / 印度尼西亚灯塔井别墅(2019)(Phidias Indonesia)设计
5年前|archdaily|住宅|100%...ated on the hustle & bustle Bekasi area, West Java, Indonesia, The Well of Light House is designed to be an oasis for the residents. The basic approach is to create a Tropical Contemporary style house. The main principle of the house is to create passive cooling by optimizing light penetration and a...


预览图片
11 / 雾神住宅 | The Carpenter's Workshop | 2022 | 新加坡
2年前|archdaily|建筑|100%
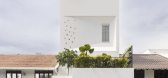
The owners wanted a private space with ample light & ventilation. Inspired by the Japanese art of kirigami, the façade of the house resembles folded paper with an angular fold housing a long window on the right for light and ventilation while maintaining privacy. Square openings of various siz...



预览图片
12 / PM牙科诊所
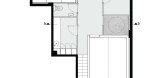
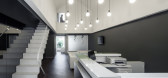
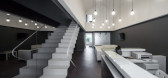
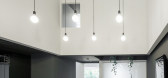
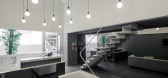
13年前|dong1605321|办公|100%... the “roof” a series of lamps float in the air, filling the space with light. The floating box stops the excessive light and consequent heat, coming from the main facade by the end of the day, on the other hand her big mass pushes the rest of the working spaces to the back fa?ade. This receives ...

预览图片
13 / dittel architekten's enso sushi
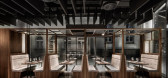
9年前|临塘听风晚|商业|100%...taurant’s logo guides the customers inside. this feature sections off a slightly elevated seating area that consists of four cozy seating alcoves. sectioned off by frames embellished with asian-inspired decorations, these small nooks are popular among guests, providing an open view both into the r...



预览图片
14 / 三里屯苹果店(Apple Store Sanlitun)Foster + Partners 设计
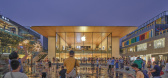
6年前|archdaily|商业|100%...ade facing the central square floods the display areas inside with natural light. Two monumental stone staircases on either side of the store leading up to the Genius Grove on the upper level. Lined with trees that add greenery to the perimeter, the glazed façade to the rear allows light into space...


预览图片
15 / 英国伯明翰的阿德费兰美发沙龙
14年前|大陈|设计情报|100%...jolinA baby grand piano, a pop yellow King Kong, old bookcases, brass wall lights from old ships and art, all form part of the salon. How do you manage to make elements that one would not normally expect to find in a hair salon, look so natural and fit together so perfectly? Let’s talk about the R...
预览图片
16 / 黑山Entext办公楼与陈列室(2019)(Enforma Studio)设计
5年前|archdaily|办公|100%...Relja Ivanic,建造商: ALUMIL (structural façade), ARCHI CAD, BRIGHT LIGHTING (façade lighting), EQUITONE (ventilated façade), FLORIM (flooring), OBLAK (outside pavement), PANASONIC (hvac),设计团队:Nikola Novakovic, Zoran Spasic,城市:Kotor,国家:黑山,设计师描述 | ...




预览图片
17 / 加利福尼亚别墅---borrowing
13年前|c395114147|住宅|100%...ade also welcomes guests with a clean, sleek appeal. Praising the natural light by displaying floor-to-ceiling windows that separate cozy interiors from the revealing outdoors, this inspiring home was beautifully adapted to its surroundings. Deep hardwood ipe overhangs mirror the deck which is built...


预览图片
18 / 中国1961年上海港口(2015)(UUfie)设计
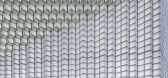
5年前|Archilovers|建筑|100%... During the day, it mutes the surroundings, while subtly reflecting the sunlight. In the evening, the view is icy and crisp, and the surface illuminates with embedded LED lights integrated into the joints of the masonry. The differing geometries and changing perspectives of the facade expresses the ...


预览图片
19 / 越南L住宅(2020)(NH Village Architects)设计
5年前|archdaily|建筑|100%...ary, interactive common space, oval-shape holes’ façade design, natural light and wind ventilation, surrounding green environment. The main idea of this project is to create a common space like a library, full fill with natural light and greenery in the house where people can be working and study...


预览图片
20 / 法国狄德罗大学餐厅(2018)(Chapuis Royer Architectes)设计
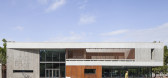
5年前|archdaily|建筑|100%...to provide everyone with working areas and stairwells flooded with natural light.,Cost control: a simple volume with optimized upper levels. To ensure optimal cost control of works, the ceiling height is limited, with light brought in through patios, light wells, terraces, and glazed bays. Low-co...


预览图片
21 / 首尔 Dragonfly DMC Tower
12年前|XYZLXG|建筑|100%...AN Engineering
景观设计师Landscape Architect: Min&Green
灯光设计Lighting Designer: Mavericks
室内设计师Interior Designer: Dawon Design
建筑施工Construction:Hyundai Engineering & Construction
From the architect. The Dragonfly DMC Tower focuses on “light”: admitting “l...


预览图片
22 / 旅行社的房子(2020)(使架构师)设计
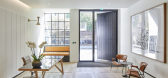
6年前|archdaily|建筑|100%...t: DP9,财务顾问:AECOM,Landscape Architect: Del Buono Gazerwitz,Lighting Consultant:EQ2,设计师描述 | Designer description: Make Architects has completed a central London re-use residential project for Derwent London, a leading UK developer known for its distinctive, design-led po...


预览图片
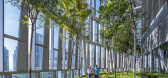
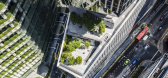

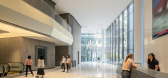
23 / 新加坡罗宾逊大厦18座(2018)(KPF)设计
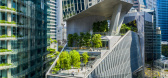
5年前|archdaily|建筑|100%...ics,Geotechnical Engineer:KTP Consultants,Façade 顾问:Meinhardt,Lighting Consutlant: Lighting Planners Associates,Mep Engineering Consultant:TY Lin International Group,景观设计:Grant Associates,Façade Contractor:Yuanda,Contractor:Woh Hup,Country:Singapore,设计师描...
预览图片
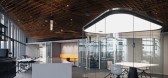
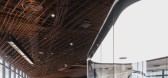
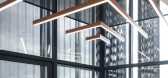
24 / 墨西哥 | Origis IT | 办公 | 科技 | 2021 | Soler Orozco Arquitectos
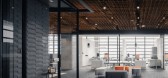

4年前|OfficeSnapshots|办公|100%...e conceptual principles. We imagined clean spaces with sharp chromatic and light contrasts. White, gray, black, and orange with gloss and matte, polished and soft finishes provide the materials’ base colors to create a clean, contemporary look.,Beside the façades, the closed and private spaces ...
预览图片
25 / 深圳王子广场(2020)(OMA)设计
6年前|archdaily|建筑|100%...n Integration: China Railway Tunnel Survey & Design Institute:Hu Jianguo,Lighting:CD+M (Patrick Yu, Sunny Kang, Ted Ferreira, Tony Pascocello, Patrick Yu),Models:OMA / RJ Models,Renderings:OMA / Silkroad,设计师描述 | Designer description: Shekou is defined by a mixed landscape. Mounta...





预览图片



