约有3项符合查询结果,库内数据总量为1205572项。[ 耗时:0.0012秒 ]
1 / 休斯顿主要服务办公室设计
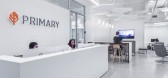
5年前|OfficeSnapshots|办公|100%...ns for flexible meeting or working spaces, a majority open floor plan with adjustable-height workstations, and a break room with a family-style dining table that opens up to a collaboration area for all-hands meetings.
As an award-winning staffing firm, our client’s goal was to provide a workpl...



预览图片

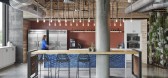
2 / 奥斯汀DPR建设办公室 | IA Interior Architects | 2019 | 美国
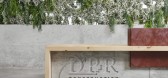
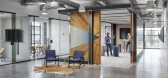
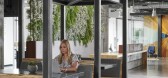
4年前|OfficeSnapshots|办公|100%... team. In that spirit, there are no private offices. An open area features adjustable-height workstations, and there are a variety of work areas for hoteling that allow staff typically at a jobsite to pop in, plug in, and work for the day. To further emphasize the importance of DPR’s people, the t...

预览图片
3 / 奥斯汀青蛙设计办公室设计
5年前|OfficeSnapshots|办公|95%...new studio instead, integrating break-out spaces that foster conversation. Adjustable-height desks on casters enable staff to move around and reconfigure as needed, a solution that ensures both short-term and long-term flexibility. The open floor plan is punctuated by enclosed team rooms of various ...


预览图片



