约有12项符合查询结果,库内数据总量为1205582项。[ 耗时:0.0028秒 ]
1 / 水北国际中心(SHUIBEI International Center)Aedas 设计
6年前|archdaily|建筑|100%Offices, Shenzhen, China,Architects: Aedas, Area: 105000 m²,Year: 2020,Photographs: CreatAR Images,Director: Dr. Andy Wen, Global Design Principal,Client:Shenzhen Gmond International Industry Co.,Text description provided by the architects. The project is located on the Southeast s...


预览图片
2 / 珠海横琴Tianhu酒店
9年前|似水如年|酒店|100%....
The design of the buildings highlights the local traditional Lingnan architectural style with the signature sloped roof, creating an exclusive and hermitic hospitality experience that roots deeply in the local culture. The Lingnan-style sloped roof is indeed a design in response to the local c...


预览图片
3 / Yabu-广州朗豪酒店 Langham Place, Guangzhou
11年前|charliexu|酒店|100%...wer of similar structural design for commercial use both designed by Aedas Architects. The 488-room property will feature interiors from interior design company, Yabu Pushelberg.


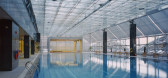
预览图片
4 / Rockwell Architecture-新加坡滨海湾金沙酒店 Marina Bay Sands
13年前|charliexu|酒店|100%...charliexu 于 2012-11-23 23:52 编辑
补充一些效果图
Associate Architect: Aedas
Structural, Civil engineering : Arup
MEP, FP engineering: R.G.Vanderweil Engineers
Landscape Architecture: Peter Walker and Partners
Interior Deasign: Rockwell Architecture
Signage & Graphics: Pentagram ...


预览图片
5 / Yabu Pushelberg-广州朗豪酒店(官方高清摄影) Langham Place, Guangzhou
11年前|charliexu|酒店|100%...wer of similar structural design for commercial use both designed by Aedas Architects. The 488-room property will feature interiors from interior design company, Yabu Pushelberg.


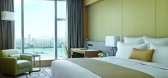

预览图片
6 / Zaha Hadid设计的新加坡Nassim别墅
14年前|wenming-1980|概念|100%...vely extend their supporting topography, coalescing into the landscape.
Architects: Zaha Hadid Architects
Project: Nassim Villas
Location: Singapore
Total Site Area: 33,000ft2
Footprint: 4,000ft2 each
Floor Area: 10,000ft2 each
Design: Zaha Hadid with Patrik Schumacher
Project Leade...


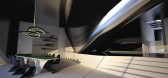
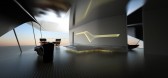

预览图片
7 / 新加坡The Star Performing Arts Centre
12年前|mabin2011|文育|100% 本帖最后由 mabin2011 于 2014-6-24 00:50 编辑
Architects: Andrew Bromberg of Aedas
Location: 1 Vista Exchange Green, Singapore
Client: Rock Productions Pte Ltd and CapitaMalls Asia Limited
Area: 62,000 sqm
Year: 2012
Photographs: Courtesy of Aedas
The project aims to become a vibra...


预览图片
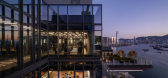
8 / Townplace 本舍酒店 | LAAB Architects | 2024 | 中国香港
1年前|序赞精选|酒店|96%...r Photography
受新鸿基地产的委托,总部设于香港的LAAB Architects为本舍酒店设计了丰富的社交空间和数百间客房,并共同参与策划了一个以香港艺术家为特色的艺术收藏馆,旨在打造一种具有社会参与性和丰富文化内涵的新体...



预览图片
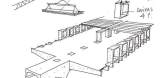
9 / 100 张来自全球各大建築事务所的設計手稿
7年前|壹号米铺|设计情报|93%...l Arquitectos
Oscar Niemeyer
Iñaki Abalos
Rene Gonzalez Architect
Correia Ragazzi Arquitectos
Nicolás Campodonico
Aedas
Karim Rashid
Renzo Piano Building Workshop
Eduardo Souto de Moura
Renzo Piano Building Workshop
B V Doshi
...



预览图片
10 / 过去 50 年全球最具影响力的 50 座高层建築,正式认证!(二)
6年前|贝克街的札记|建筑|85%26
乐天世界大厦
地点丨韩国首尔
設計丨KPF,BAUM Architects
时间丨2017
乐天世界大厦拥有圆滑的锥形造型,其灵感来自首尔多山的地形,场景空间空间灵感来自韩国的传统艺术,是一座混合了甲級写字楼、六星級酒店、观景台...


预览图片
11 / 第三届超高层建築产业国际峰会9月19日在上海外滩W酒店隆重召开
7年前|AR发布|设计情报|80%...、KPF、Aedas、Foster+Partners、MVRDV、三菱地所設計、Zaha Hadid Architects、Benoy、gmp、GP建築事务所、上海陆家嘴(集团)有限公司、华润置地、中国金茂、绿地控股等特邀嘉宾出席。
会议信息
会议时间:2019年9月19-20日
会议地...




预览图片
12 / 过去 50 年全球最具影响力的 50 座高层建築,正式认证!(一)
6年前|贝克街的札记|建筑|77%...)
01
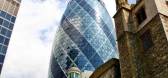
布莱街1号
地点丨澳大利亚悉尼
設計丨ingenhoven architects、Architectus
时间丨2011
布莱街 1 号的建築平面为椭圆形,采用双层玻璃幕墙和外部百叶窗。是悉尼首座应用污水回收利用系统的 CBD 商業写字楼,减少了建築对城市 ...



预览图片



