1 / 伦敦英国生态学会办公室设计
6年前|OfficeSnapshots|办公|100%AIS was engaged by the British Ecological Society to design their offices located in London, England.As the oldest ecological society in the world, the British Ecological Society needed a workplace that would improve their organisational capabilities while highlighting the heritage and enduring valu...


预览图片
2 / 引擎联合设计:荣获 GHDA 环球人居-地产展示类别-金奖
1年前|引擎联合设计|设计情报|100%...奖、优秀奖。全四届GHDA环球人居设计大奖(Global Habitat Design Awards)共有600多家设计单位和开发商参与申报,申报项目共近3000个,入围获奖项目1200多个。 The winners of the 4th GHDA Global Habitat Design Awards (2023-2024) are officially out! 50 domes...





预览图片
3 / 伦敦 BRAZE 办公室 | AIS | 2022 | 英国
3年前|OfficeSnapshots|办公|100%... help foster staff engagement and interaction.,AIS were appointed as the design and build partner on this project because of our openness to collaboration with the Braze team who very much wanted to be a part of every step of the journey. We started the process off with some initial sketches of ou...



预览图片
4 / Hikvision 办公室 | Spacewell | 2023 | 阿联酋
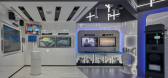
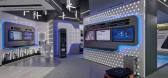
1年前|OfficeSnapshots|办公|100%...cal expertise but also inspires and educates visitors. Every aspect of the design, from the layout to the choice of materials, was carefully considered to achieve this goal. Throughout the center, interactive displays and demo areas invite visitors to engage with Hikvision’s products firsthand. To...




预览图片
5 / 伦敦MHA麦金太尔哈德逊办事处设计
6年前|OfficeSnapshots|办公|100%AIS has realized the office design for MHA, a firm of independent accountants and business advisors located in London, England.MHA is an association of some of the best business advisors, chartered accountants and tax experts who work in partnership with clients ranging from individuals to large mul...


预览图片
6 / 阿姆斯特丹私人全球资产管理公司办公室设计
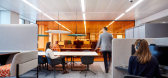
6年前|OfficeSnapshots|办公|100%AIS completed the design for the offices of a private global asset management company located in Amsterdam, Netherlands.As an organisation that challenges businesses to reach higher standards, our client upheld this same attitude when it came to the design and build of their own workplace. Located i...


预览图片
7 / NBBJ Offices – Columbus
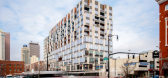
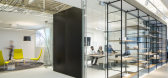
10年前|wfwd12|办公|97%...,支持各种工作模式。
The space also becomes a tool for the design process and reveals data and measurement in unorthodox ways- a reminder of our role in the world, an inspirational, and artistic conversation starter.
的空间也成为工具的设计过程和显示数据和测量...




预览图片
8 / 香港联合微电子中心办事处设计
6年前|OfficeSnapshots|办公|95%Lot Architects has realized the office design for research and development company, United Microelectronics Centre, located in Hong Kong.Sitting at the top floor of science park in Hong Kong. LOT Architects has designed a 700 sqm office space for UMEC, a research and development company in AI & 5G i...


预览图片
9 / 特拉维夫健康.io办公室设计
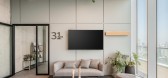
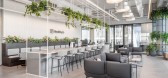
3年前|OfficeSnapshots|办公|93%...:2022,坐落:Tel Aviv, Israel, ,行业: Healthcare, ,Switchup designed the Healthy.io offices prioritizing a thoughtful layout for collaboration in Tel Aviv, Israel.,Healthy.io is a company that utilizes smartphone cameras, and creates new software that transforms them into medical dev...




预览图片
10 / 哥本哈根总部办公室/Aspekt & Co设计
5年前|Yellowtrace|办公|85%
Global design and technology company Work & Co teamed up with Danish design studio Aspekt Office to open their new Copenhagen location. The new workspace is housed in a century-old building situated in the Danish capital’s historic city centre. Originally designed by the Danish Architect Arthu...


预览图片
11 / 公共厕所在Sendagaya(2020)(假设设计办公室)设计
5年前|archdaily|建筑|85%...Structures, Public Architecture, Shibuya City, Japan,设计师:Suppose Design Office,年份:2020,摄影:Kenta Hasegawa,建造商: AutoDesk, Sanko, Trimble Navigation, V-Ray, Woodwise,Clients :Shibuya City,Lead Architect:Makoto Tanijiri, Yuji Okanishi, Ai Yoshida,设计团队:...


预览图片
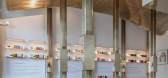
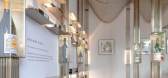
12 / 木又寸建築事物室丨AFRiCONIC福蔻精品红酒馆
6年前|Hi设计|设计情报|62%...诞生出AFRiCONIC精品红酒馆概念的雏形。
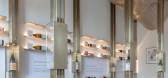
At the beginning of design, Atelier Tree is deeply infected by both client‘s affection of South Africa and romantic love stories in chateau. Against from taking advantage of local traditional symbols, colors and other elements directly, we...


预览图片
13 / 巨浪下的舞蹈--AFRiCONIC福蔻精品红酒馆,Atelier TREE
6年前|环亚室内|设计情报|61%...,诞生出AFRiCONIC精品红酒馆概念的雏形。
At the beginning of design, Atelier Tree is deeply infected by both client‘s affection of South Africa and romantic love stories in chateau. Against from taking advantage of local traditional symbols, colors and other elements directly, we wis...



预览图片
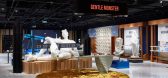
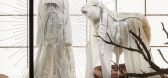
14 / 为北京SKP-S开启“数字-模拟 未来” | GENTLE MONSTER
6年前|GENTLEMONSTER|商业|56%... Mars stands at the entrance as a monumental symbol. The floor’s spatial design and objects exhibit the history of Martians’ lives, wars, and power, evoking tension through the coexistence of past and future. The four zones – Women’s Zone, Men’s Zone, Soft Corner, and Fashion Accessories Z...



预览图片
15 / 中国香格里拉首钢公园(2022)(Lissoni & Partners)设计
5年前|Archilovers|建筑|55%...i Casal Ribeiro regards the architecture of the façades together with the design of the interiors and that of the internal and external green spaces.
Main Building
The existing structural framework of the Main Building is maintained but emptied of its interior to reveal a skeleton of cle...


预览图片



