约有18项符合查询结果,库内数据总量为1205572项。[ 耗时:0.0045秒 ]
1 / 吉隆坡人工智能联合办公室设计
6年前|OfficeSnapshots|办公|100%...hful and symbolic of a creative and dynamic atmosphere. An “urban pop” style takes the lead as the key theme – the “urban” aspect of the design expresses a sense of modernism and biophilic representations (urban) while the “pop” element engenders colorful and attractive features that a...


预览图片
2 / 特拉维夫Viz.ai办公室设计
5年前|OfficeSnapshots|办公|100%...nces push the design forward into the next millennium, while the boardroom-style lunch table encourages camaraderie and comfort.
The Viz.ai workroom is a harmonious mix between an open concept office and more private, focused workstations. Modular furniture allows for simple and efficient teamwor...


预览图片
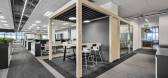
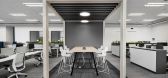
3 / Carl Zeiss 办公室 | AI Associates | 2021 | 新加坡
1年前|OfficeSnapshots|办公|100%...pen floor plans, and technology-enhanced spaces accommodate different work styles. The traditional, unchanging nature of the office is replaced by a dynamic setting that aligns with contemporary work preferences, fostering engagement, productivity, and employee well-being in an ever-evolving busines...


预览图片
4 / 伦敦MHA麦金太尔哈德逊办事处设计
6年前|OfficeSnapshots|办公|100%...walls making them flexible enough to accommodate meetings for 4, boardroom style meetings and even big enough to accommodate dining settings for entertaining clients.Pocket of collaboration space are spread throughout the open plan working areas, allowing staff to enjoy a variety of work settings to...


预览图片
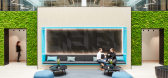
5 / 伦敦全球保险公司办事处设计
6年前|OfficeSnapshots|办公|100%...y catered for with a large open plan restaurant space with full commercial style kitchen capable of catering for 200 lunch covers. This break out area spills out onto a landscaped outdoor seating area which enables staff to take a break from their work in a natural setting. Getting maximum natural l...



预览图片
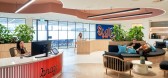
6 / 伦敦 BRAZE 办公室 | AIS | 2022 | 英国
3年前|OfficeSnapshots|办公|100%...ve we sought insight into how teams worked within the business, their work styles, their employees and future growth plans. From this phase of the project, we felt we were in the best position to design a space that would fulfil their objectives, tick all their boxes and then some.,Insight’s fro...


预览图片
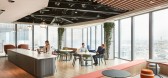
7 / 伦敦Statkraft公司办公室设计
5年前|OfficeSnapshots|办公|100%...bines the kitchen, dining and a presentation area which create a town hall style space when required, while also creating a necessary point for casual interactions between teams on a daily basis. Here the integration of bleacher style seating creates space for larger all company presentations when n...


预览图片
8 / 设计师 Ally Capellino的家
12年前|149105917|住宅|100%...vendique une décoration évolutive et non calculée, et pourtant il a dû style son intérieur. La chose la plus importante pour elle, est de composer avec des objets qui ont un sens. "Je suis un peu une hippie, je suppose, j'aime être entourée par des choses que j'ai rapportées de voyages, que ...





预览图片
9 / MatrixElements 办公室 | RDP Creations | 2021 | 中国上海
4年前|OfficeSnapshots|办公|100%...e imagination space in the modern context, a matrix field with independent style and sharing different horizons.,设计师:RDP Creations,Designer: Peggy Liao,Furniture Dealer: Kokuyo, TRIUMPH,摄影:Chen Yang12 Images | expand for additional detail,转载自:Office Snapshots,语言...


预览图片
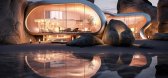
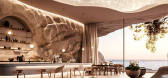
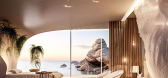
10 / 现代可持续风格酒店 | Studio EDRISI | 2023 | 伊朗
2年前|序赞精选|建筑|100%...其是在秋冬的漆黑夜晚。
,项目名称:Modern-sustainable style hotel made of marine salts and phytoplankton
,建筑公司:Studio EDRISI
,项目地点:Hormoz,island Iran
,工具软件:Midjourney AI, Adobe Photoshop
,主笔建筑师:Azad Azarkish
,设...



预览图片
11 / 混搭——艺术家John And Stephanie公寓室内设计
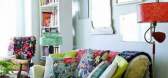
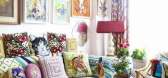
13年前|149105917|住宅|94%...j'arrête le kitsch (enfin presque), car pour celles et ceux qui aiment le style moderne, minimal ou contemporain, comme dirait Stephanie : "frottez vous les yeux".
Deux intérieurs dans la même maison (ils sont co-locataires). Et je vous préviens, pas facile de savoir quel est l'appartement de q...



预览图片
12 / 东京GA技术办公室设计
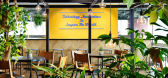
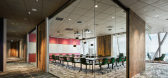
6年前|OfficeSnapshots|办公|80%...rk space that would accord as much respect as possible for individual work styles. To this end, they incorporated a big table with a coffee machine installed beside it, private rooms for individuals who want to concentrate exclusively on their work, and large beanbag cushions.When they feel a need f...




预览图片
13 / 现代住宅参观赫尔辛基
6年前|TheModernHouse|设计情报|70%...contemporary art museum
Arriving to the Didrichsen Art Museum in style
The Modernist Didrichsen Art Museum
This year’s annual staff trip took us to Helsinki, a pretty seaside capital famed for its design heritage, rich architectural offering and the odd sauna or two...



预览图片
14 / 迈阿密 Related 集团 | MKDA | 2021 | 美国
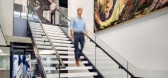
3年前|OfficeSnapshots|办公|69%... Services, ,MKDA designed the Related Group offices with a sophisticated style and playful touches in Miami, Florida.,MKDA worked closely with Related’s expert in-house curators to craft an environment that would look and feel like a modern art gallery. The design team applied museum-quality l...



预览图片
15 / Miro 办公室 | M Moser Associates | 2024 | 德国
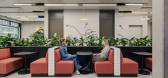
1年前|OfficeSnapshots|办公|69%...cus areas, co-working zones, and collaboration spaces support diverse work styles. To promote well-being, two outdoor terraces and a greenery-filled library provide peaceful retreats.,Miro places a strong emphasis on engaging and connecting with its ‘Mironeers’ when designing spaces worldwide....



预览图片
16 / SKB房屋(SKB house)Chong Chóng Architecture 设计
6年前|archdaily|住宅|63%...which roofs were made of Cogon grass, bears an unique environment friendly style. It not only satisfied the solution of anti-climate change but also brought an ultimate creation into the modern cosmo space. The construction of 198sqm, includes of 3 main sections: Office quarter, Living room quarter ...


预览图片
17 / (特雷维索私人住宅)OLEV设计
6年前|Archilovers|住宅|50%...ghting solutions Olev proposed for this designer home decorated with great style and taste.
Recessed LED profiles for a clean and modern light
The indoor lighting is characterised by an almost exclusive use of recessed LED profiles, creating a sensation of “light cuts” perfectly integrated...



预览图片
18 / 中国香格里拉首钢公园(2022)(Lissoni & Partners)设计
5年前|Archilovers|建筑|43%...al structure, enclosing the building in a transparent skin that leaves the style of the building intact while controlling the light and temperature inside, transforming the architecture into a large and contemporary winter garden filled with greenery.
Taking full advantage of the internal heig...


预览图片



