1 / Japú House | AIA Estúdio | 2025 | 巴西
1月前|archdaily|民宿|100%... ,首席设计师:Alice Tepedino,Category: Residential Architecture, Houses,Coordination: Alice Tepedino,项目团队: João Carrascosa, Matheus Amorim, Michel Zalis,Engineering & Consulting > Civil: Roberto Badalcconi, Bernardo Bertone,项目国家: Brazil,转载自:Archdaily[...


预览图片
2 / 美国宾夕法尼亚州伯利恒钢铁公司
14年前|will_fine|办公|100%...ates
食品服务顾问: Porter Khouw Consulting
调试顾问: The Stone House Group
规格顾问: Conspectus
施工管理: Alvin H. Butz
业主顾问 (Audio/Visual): AVI-SPL
业主顾问 (Cinema): Full Aperture Systems
业主顾问 (Planning & Fundraising Counsel): The North Group
业主顾...


预览图片
3 / 西雅图住宅 | GO'C | 2020 | 美国
3年前|序赞精选|建筑|100%
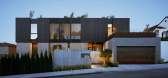
,GO'C:Sound House 位于西雅图的木兰附近。 这个位于市中心西北部的高架半岛享有普吉特海湾和西雅图市中心的开阔视野。 该项目是一个 5,500 平方英尺的独户住宅,取代了建于 1920 年代的现有房屋。 新结构所在的房子顶部有...


预览图片
4 / 美国 | Lantern House | 别墅 | 2021 | Dick Clark + Associates
4年前|序赞精选|建筑|100%
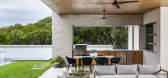
,Dick Clark + Associates: Lantern House 坐落在山坡上和山坡上的完美平衡上。 为当地企业家和家庭设计为两层,非常线性的“L”形能够沿地形方向更均匀地分布房屋的主要空间。 这使得几乎每个房间的视野都可以优先考虑,同时也...




预览图片
5 / 1715㎡大尺度豪华住宅,独一无二的奢华与時尚
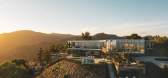
6年前|序赞环球|产品应用|100%...部陈设也是极尽奢华。而作为首次获得AIA設計大奖的Orum House更是将奢华、精致、時尚展现的淋漓尽致。今天和小编一起来看看这座被称为“螺旋桨之家”的独特豪华住宅。
外观設計
Orum House首次获得AIA获奖的现代設計,奠定了...


预览图片
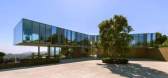
6 / 1751㎡的顶級別墅空间,奢华就是这种尺度
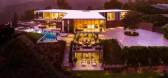
7年前|环亚室内|设计情报|100%...获AIA設計大奖,享受洛杉矶市中心180度的壮丽景色。Orum House由着名建築師Zoltan Pali创建,占地1.6英亩,拥有一个大型游泳池,另外还有557㎡盖露台和户外甲板。内部设有9间臥室,15间浴室,娱乐厨房和餐饮空间厨房,家庭健身房...




预览图片
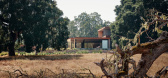
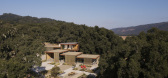
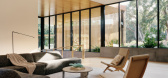
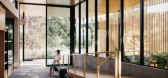
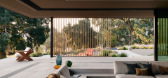
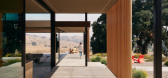
7 / Meadow House | Mark English Architects | 2023 | 美国
1月前|archdaily|建筑|100%...eg Corbett, Josh Kehl, Karli Montick,Category: Residential Architecture, Houses,设计团队: Josh Kehl, Mark English AIA,Technical Team: Greg Corbett, Karli Montick,Architecture Offices: GFDS Structural Enginerrs,项目成市: Carmel-by-the-Sea,项目国家: United States,转载...
预览图片
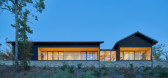
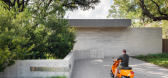
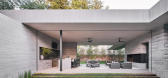
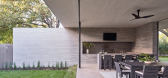
8 / 美国布朗特县山脊上的房子(2020)(Sanders Pace Architecture)设计
5年前|archdaily|建筑|100%Houses, Maryville, United States,设计师:Sanders Pace Architecture, 面积: 3200 ft²,年份:2020,摄影:Keith Isaacs,建造商: AutoDesk, Caesarstone, Delta Millworks, Emtek, Heath Ceramics, KitchenAid, Pella EFCO, Robert McNeel & Associates, Zen Bathworks,设计团队:Br...

预览图片

预览图片
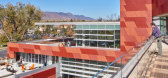
10 / 美国科罗拉多大学图书馆扩张与转型(2017)(Pfeiffer)设计
5年前|archdaily|建筑|99%... Program, as well as ESL and Thesis Writing Specialists. The building also houses a café and a host of instructional spaces that “flex” into open seating.numerous indoor/outdoor spaces that allow for the academic library experience to move beyond the walls of the building ,To support the col...





预览图片
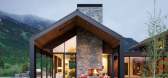
11 / 提顿村别墅 | CLB Architects | 2019 | 美国
3年前|CLB.Architects|建筑|97%...:Private
,项目状态:Built
,项目类型:Residential › House




预览图片
12 / 美国伯利恒的艺术探索中心
14年前|大陈|设计情报|95%...the world, occupying nearly 2000 acres in heart of the city and employing thousands of people over many generations. While the Bethlehem plant closed its operations in 1995, the iconic 285-foot blast furnaces still stand. Today, these historic ruins preside over the largest privately owned brownfiel...
预览图片
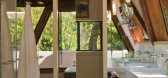
13 / advanced retreat
8年前|tanfei622|酒店|95%...
Firm Studio Carver Architects
Type Residential › Private House
STATUS Built
YEAR 1984
SIZE 1000 sqft - 3000 sqft
keywords:architecture, architecture news, interiors, interior design, portfolio, spec, brands, marketplace, products Advanced...


预览图片
14 / Yo-Ju四合院(2019)(Wittman Estes)设计
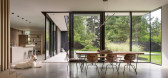
6年前|archdaily|住宅|94%Houses, Clyde Hill, United States,设计师:Wittman Estes, 面积: 3460 ft²,年份:2019,摄影:Andrew Pogue, Henrybuilt,建造商: AutoDesk, CB2, Emtek, Henrybuilt, Quantum Windows & Doors, Sierra Pacific Windows, Adobe, Crystallite, Hinkley, Julien, Kohler Purist , Napolean ...



预览图片
15 / 阿卡佛住宅(2019)(Clark Richardson Architects)设计
5年前|archdaily|住宅|92%House Interiors, Austin, United States,设计师:Clark Richardson Architects, 面积: 4426 ft²,年份:2019,摄影:Chase Daniel,建造商: AutoDesk, Caesarstone, Delta Faucet, Kohler, Minka Aire, Victoria & Albert, Alkusari, Artisan Wood Floors, Asko, Custom Cabs, Emtech, Interc...




预览图片
16 / lake cabinet bed
7年前|dYSyfJGm|产品应用|91%...
Type Residential › Private House
YEAR 2008
keywords:architecture, architecture news, interiors, interior design, portfolio, spec, brands, marketplace, products Lake Cabinet & Bed
关键词:建筑、建筑新闻、室...




预览图片
17 / 《序赞STUDIO MK27作品集》@2020-03-27
6年前|STUDIO.MK27|精选特辑|88%...__FG_SG_·_Catuçaba_Farm_·_Divisare
06.Fernando_Guerra___FG_SG_·_Cube_house_·_Divisare
07.Fernando_Guerra___FG_SG_·_Ipês_House_·_Divisare
08.Fernando_Guerra___FG_SG_·_Jungle_House_·_Divisare
09.Fernando_Guerra___FG_SG_·_livraria_cultura_·_Divisare
10.Fernando_Guerra___FG_SG_·_MiCas...


预览图片



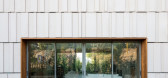
19 / Y的小木屋(2018)(PARALX)设计
6年前|archdaily|建筑|86%Houses, Faraiya, Lebanon,设计师:PARALX, 面积: 650 m²,年份:2018,摄影:Bahaa Ghoussainy,建造商: AutoDesk, MIRAGE, Hunter Douglas, McNeel, Schuco,Lead 设计师:Karim Moussawer, Renati Mhanna,设计团队:Nermin Halaseh, Joanne Choueiri,业主:Nicole & Salah...



预览图片
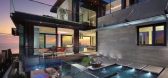
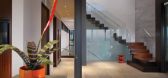
20 / The Strand Residence by Horst Architects
7年前|mtv1987|住宅|85%...来源:托比·埃利斯
keywords:Bathroom California Coastal House Dana Point Glass Walls Horst Architects Modern House Swimming Pool Terrace USA
关键词:浴室,加利福尼亚海岸别墅,达纳角玻璃墙,地垒建筑师,现代房子,游泳池,阳台,...




预览图片
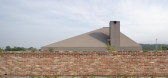
21 / 韩国蒙古包的房子(2020)(AtelierJun)设计
5年前|archdaily|建筑|84%Houses, Kanghwa, South Korea,设计师:AtelierJun, 面积: 99 m²,年份:2020,摄影:Namgoong Sun,建造商: AutoDesk, American Standard, LG Hausys, Hansem, Maxwell Render, Rhino, Samsung,负责建筑师:JunSang You, AIA,设计团队:atelierjun,工程师: Laim, Cheon...



预览图片
22 / Olson Kundig 设计 | 加州草地小屋(CALIFORNIA MEADOW HOUSE)(超高清)
6年前|OlsonKundig|住宅|84%
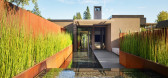
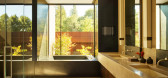
由吉姆·奥尔森(Jim Olson)设计的这个家庭住宅被设想为一种奇异的连续,流畅的表达方式,将建筑,室内设计,艺术和景观联系在一起,成为一个整体。围绕中央“家庭”居住区,从这个核心向四个方向辐射,穿过几个反射...



预览图片
23 / 美国芝加哥Belden Stratford酒店的L2O餐厅翻新设计

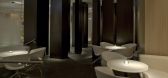
14年前|wangxiaohu|餐饮|83%...eridons were designed to harmonize the world-class service. The “back-of-house” spaces are designed with equally high quality of finish and presence as the dining room, compliments to the chef and his staff.
What L2O Restaurant says about their space, “Dirk Denison Architects created a warm m...



预览图片
24 / 美国阿尔多海滩别墅/Wittman Estes设计
5年前|Archilovers|建筑|82%
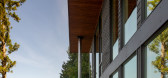
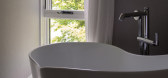
Aldo Beach House transforms a 1940s beach house into a new multi-generational home—doubling the livable area while lightly touching the delicate ecology of the waterfront. Two shifting wings hover over the hillside and beach supported by thin steel columns and pin piles. Located on the eastern s...




预览图片
25 / 美国夜莺上的青铜屋|2021|SPF: architects
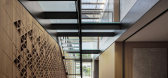
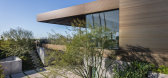
5年前|SPF:a|住宅|76%... a flat pad near the end of the street, the two-story, 13,000-sq-ft Bronze House replaces a dated single-family home. To preserve existing views, the neighborhood follows strict neighborhood restrictions that limit any new construction to no more than one story out of grade.
The Bronze House cle...



预览图片



