




预览图片
2 / 俄罗斯 | AIR APARTMENT | 公寓 | 概念 | 2021 | IDOL DESIGN
5年前|behance|概念|100%
,转载自:behance
,作者:IDOL DESIGN
,图片@IDOL DESIGN
,语言:英语
,编辑:序赞网
,阅读原文


预览图片
3 / 新加坡 航空公寓 | 2021 | Pencil Office
5年前|archdaily|住宅|100%公寓,公寓室内设计,新加坡
,设计师:Pencil Office
, 面积: 249 m²
,年份:2021
,摄影:Ong Chan Hao
,承包商:Ngai Chin Construction Pte Ltd
,主案设计师:Erik L’Heureux FAIA
,国家:Singapore
设计师描述 | Designer description: T...



预览图片
4 / 纽约曼哈顿艾尔公寓大厦(Aire New York)
12年前|月夜|住宅|100%
Located on the Upper West Side of Manhattan at the northwest corner of West 66th Street and Amsterdam Avenue, Aire is comprised of two structures, a concrete high-rise tower, and a steel low-rise portion, sitting above a common cellar and sub-cellar. The 42-story building contains 310 rental apart...


预览图片
5 / 乌克兰 Air 公寓 | FORM bureau
5年前|FORM.Bureau|住宅|100%该公寓位于市中心的一个新住宅区。公寓业主是一对年轻的已婚夫妇。室内设计作者是 FORM 工作室的 Victoria Shkliar。这不是他们的第一个合作项目。这个项目的目的是出租公寓。室内设计及其实施仅用了四个月就完成了。功能上...


预览图片
6 / 拿骚街 2 号住宅 | Light and Air | 2022 | 美国
4年前|Leibal|住宅|100%
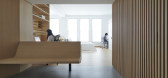
,Nassau Street Loft No. 2 是位于纽约州纽约市的一套极简公寓,由 Light and Air 设计。该项目位于曼哈顿金融区,位于140 Nassau最南角的12层。 两个具有多个东南和西南暴露的外墙允许显着的自然光和曼哈顿下城的壮丽景色。 但现有...


预览图片
7 / bklyn air
7年前|MrJiaYu|建筑|100%...使用超过3.5万平方英尺的停车位。
从大堂到每间公寓都有豪华的装修。大厅,由Gdrio Serpeggiante石头和Traverk系列-温格瓷砖组合而成,提供了优雅的入口,阿曼达·韦尔的定制艺术作品和贝尔维特罗工作室的吊灯。公寓包...


预览图片
8 / AIR·高空酒店
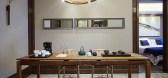
9年前|独尊建筑摄影|酒店|100%...性,舒适,简约实用,布局合理于一体的现代简约酒店式公寓。整体的色调通过米色和灰色的色调进行冷暖对比,让整个空间更富有张力,客厅沙发背景选用大型抽象画装饰,与家具软装搭配,既有酒店的品质感又有家的亲切感...



预览图片
9 / 卡斯泰利公寓 | Grizzo Arquitectos | 2021 | 阿根廷
3年前|Archilovers|住宅|100%
,转载自:Archilovers,设计师:Grizzo Arquitectos,图片©Grizzo Arquitectos,坐落:Buenos Aires / Argentina / 2021,语言:English,编辑:序赞网,阅读原文


预览图片
10 / 安藤忠雄 | 152 Elizabeth,极简美學样板间
7年前|壹号米铺|建筑|100%...2 Elizabeth已全面完成,继续之前的样板间(2F West)和顶层公寓后,近期更新了一套场景空间由Gabellini Sheppard完成的样板间設計。
Japanese architect Ando Tadao is fully completed in New York's residential complex 152 Elizabeth. After continuing the previous mod...



预览图片
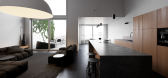
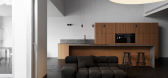
11 / 113平方公寓 | Oleksii Samokhvalov | 2023 | 乌克兰
2年前|behance|概念|100% The interior space is emphasized by the geometry of the architecture of the house itself. Simple cubic shapes create separate and uneven height zones. In such conditions, focusing on light and form, the space itself dictates the scenario for the placement of furniture and transits. Due to the hi...




预览图片
12 / 64.3平方米公寓的大L空间
11年前|long2003|住宅|100%位于日本神奈川县的公寓改建项目。这套面积不算大的64.3平方米公寓已有26年的使用历史,一对夫妇居住在其中。建筑师在承重墙的附近紧凑的安排了两间卧室,在方形的格局中,创造出一个联系西方和南方的L型布局,创造出...
预览图片
13 / 美国纽约市格林威治村的露台公寓
13年前|pigheat|住宅|100%Two Bedroom Apartment with Massive Terrace in Greenwich Village
This two bedroom, pre-war condominium residence was designed by Messana O’Rorke Architects in the heart of Greenwich Village’s Gold Coast in New York City, USA.
But the best part of this property is definitely the landscaped and i...


预览图片
14 / 阁楼 | GRIZZO STUDIO | 2022 | 阿根廷
2年前|Archilovers|住宅|100%
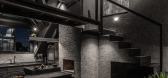
这套公寓位于我们对一座 90 年代裸露砖砌小屋进行改造的顶层,我们将其改造成一栋混合用途公寓楼。
我们利用房子原来的阁楼来设计这套公寓,前提是你可以在只有70平米的情况下体验到住在房子里的感觉。
为了实现...



预览图片
15 / 意大利古比奥的明亮白色系双层公寓
11年前|long2003|住宅|100%一间位于意大利古比奥的明亮白色系双层公寓,客厅通高,悬臂木材楼梯通往二层。抢眼的黄铜以及其他黄棕色系的家具作为空间中主要装饰材料和点缀。白色墙面天花。轻暖色的砂浆平整地面。餐厅,厨房,起居室,有电视的...
预览图片
16 / 尼加拉瓜森斯公寓楼(2020)(ATV Arquitectos)设计
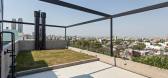
5年前|archdaily|建筑|100%Apartamentos, Palermo, Argentina,设计师:ATV Arquitectos, 面积:7000 m²,年份:2020,摄影:Albano Garcia,Arquitectos Responsables:Federico Azubel, Ignacio Trabucchi, Walter Viggiano,工程师:Ángel Santos, EyP Ingeniería,Paisajismo:Bulla,Ciudad:Palermo,Pais:Argent...


预览图片
17 / (美联社3 0 8公寓)Debaixo Bloco设计
6年前|Archilovers|住宅|100%
An apartment within the model court ofBrasília (SQS 308) was the option of a couple with daughter for their future home. The choice could not be better for a family that appreciates the modernist architecture of the city.
The standard configuration of the apartment with large windows and cobogos...


预览图片
18 / 多伦多Bisha酒店和公寓方案---Munge Leung
12年前|wenming-1980|概念|100%Bisha Hotel and Residences is the newest private-label boutique brand to originate in Toronto since Four seasons Hotels and resorts was introduced in the 1960s. Rising to 41 storeys and designed by award-winning Rudy Wallman of Wallman Architects, the Bisha flagship property will be suited in the he...


预览图片
19 / VAP的公寓(2020)(Nhabe Scholae)设计
6年前|archdaily|建筑|100%Apartment Interiors, Vietnam,设计师:Nhabe Scholae, 面积: 105 m²,年份:2020,摄影:Trieu Chien,建造商: AutoDesk, Louis Poulsen, Dulux, Ori Lighting, Trimble Navigation, Wendelbo,负责建筑师: District 2, Hochiminh City, Vietnam,设计团队:Tran Quoc Bao,Li...


预览图片
20 / Ten of the best minimalist kitchens
7年前|czcs|产品应用|100%...的厨房和另一个用原材料制作的厨房。
Paritzki的公寓
穿孔金属屏风用于隐藏以色列帕里茨基工作室在特拉维夫公寓内的厨房和储藏室。
Odda开发Loios
整体独立的单位...


预览图片
21 / 室内设计师 Faye Toogood 伦敦的公寓
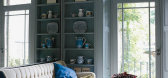
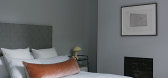
12年前|149105917|住宅|100%Le designer Faye Toogood recherche la beauté dans la combinaison inattendu et théâtrale d'objets et de matériaux. Elle expérimente cette technique du jeux des contraste dans ses installations, comme pour sa collection de mode et sa propre maison.
Elle a investi avec son mari dans une maison à...




预览图片
22 / divisorias公寓,圣保罗——合并与分割
7年前|设计灵感精选|设计情报|100%这间公寓的主人希望拥有一个类似于北欧風格的简约居住环境。她不希望空间呈现太多的色彩和信息。建築应当保持其自身的面貌。既有的公寓包含2间臥室和两个洗手间。
▼场景空间概览,overview
该项目对主卧进行了扩大,...




预览图片
23 / 以色列贾法顶层公寓 (Jaffa Roofhouse)Gitai Architects设计
5年前|Archilovers|住宅|100%
,Jaffa RoofHouse
,Environment into the habitat Space
,By Ben Gitai, Ben Gitai Architects
,The Jaffa Roofhouse is a project designed by Ben Gitai Architects, and was conceptualised and built by the Architects Ben Gitai, Charly Chrochu and co-curated with Isabelle Wolf. The Jaffa Roof...




预览图片
24 / 墨西哥T公寓(2019)(LANZA Atelier)设计
5年前|archdaily|建筑|100%Renovación, Interiores De Casas, Ciudad de México, México,设计师:LANZA Atelier,年份:2019,摄影:Dane Alonso,负责建筑师:Isabel Abascal, Alessandro Arienzo,设计团队:Alejandro Márquez, Jéssica Hernández, Maïlys Sourgen.,工程师:VGA Ingeniería,Ciudad:Ciu...




预览图片
25 / 美国纽约公寓|2018|Dmitry Reutov
5年前|Dmitry.Reutov|软装|100%公寓,纽约,美国
,设计师:Reutov Design
, 面积: 55 m²
,年份:2018
,建造商: B.lux, Kartell, Michael Anastassiades, Callico Wallpaper, ReutovDesign, Rochе Bobois
,设计团队:Gerner Ekaterina, Reutova Marina
,城市:纽约
,国家:美国
,...



预览图片



