1 / (Rehabilitacio C/Provenca巴塞罗那)Nicola Tremacoldi设计
6年前|Archilovers|住宅|100%...nist interior.
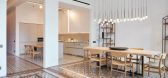
The architects also selected several Vibia fixtures to illuminate the space. Suspended in the living room is the LED-powered Flamingo hanging designed by Antoni Arola. Recalling a bird in flight, the ethereal form draws the eye upward to the elaborate period carvings adorning the...


预览图片
2 / 卡尔加里工程航空公司设计

6年前|OfficeSnapshots|办公|100%... the façade cuts back to provide articulation and a strong dynamic shadow/illumination line to further emphasis these cantilevers.9 张图片 | Pictures设计:NORR 客户:Engineered Air, 面积:81,000 sqft年份:2018坐落:Calgary, Canada, 行业:Manufacturing, 设计师:NORR摄影...

预览图片
3 / 安藤忠雄 | 152 Elizabeth,极简美學样板间
7年前|壹号米铺|建筑|100%...nd serve to activate spaces and elements throughout the apartment. Spatial illumination features such as light veils, perimeter ambient lines of light and gradated light planes are employed to create a harmonic sense of place.
声音被设想为场景空间空间的一个茧,生活...


预览图片
4 / The Open Air Sculpture House 美国波特兰露天雕塑之屋
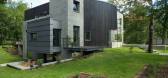
11年前|yangtomato|住宅|100%...nt levels and by numerous bay windows thanks to which the interiors can be illuminated.
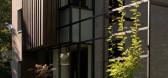
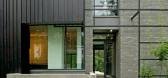
The elevation was covered by concrete brick, pine tree siding and titan-zinc sheet metal. All these materials emphasize the artistic sculptural play between separate architectural elements.



预览图片
5 / NOVAH展厅和办公室 | UM DESIGN | 2019 | 中国上海
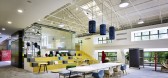
4年前|OfficeSnapshots|办公|100%...mfortable. The Shanghai exhibition hall adopts reasonable and high-quality illumination, it will not cause a visual burden even for employees who work indoors at a desk for a long time.,Health – Under the leading-edge office concept, exercise should go hand in hand with work. For example, design...


预览图片
6 / 澳大利亚Wanangkura的体育中心
13年前|0钻心虫0|建筑|100%..., with integrated LED lights in the eastern entrance facade for night-time illumination. economical ply wall panels are stained to desired colors and make up the interior material, with a ventilated cavity behind assuring quality air control.


预览图片
7 / E9的房子(2018)(工厂化Arraigo)设计
6年前|archdaily|建筑|100%...te a comfortable spatiality. The goal of having the entire house naturally illuminated was achieved, despite it being contained between dividing walls.,The program included a commercial space in addition to housing. For this reason, the commercial space was arranged at the front of the lot with a ...



预览图片
8 / House Between Light | k2LD | 2026 | 新加坡
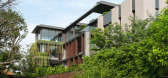
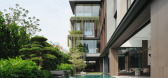
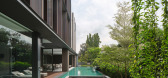
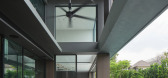
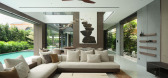
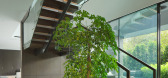
4月前|k2LD|住宅|100%...ondition, the project constructs a domestic environment shaped by filtered illumination, shifting shadow, and environmental porosity — a house experienced through the spaces between light.
,转载自:k2LD,图片©k2LD,编辑:序赞网,阅读原文
预览图片
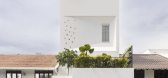
9 / 雾神住宅 | The Carpenter's Workshop | 2022 | 新加坡
2年前|archdaily|建筑|100%...e openings of various sizes on the left allow light during the day and an illuminated façade at night.
Upon entering, the high ceiling gives a sense of spaciousness while using congruent large tiles in the living, dining & kitchen areas enhance the visual expanse. A textured white wall near the...



预览图片
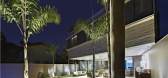
10 / 丽城住宅
14年前|qiaomaomao|住宅|100%...ular and compact, stretching till the site’s sidelines.
The rooms are illuminated by large doors front and back facades and also by matted glass locking (u-glass that acts as a good thermal insulation due to the existence of an air layer between the glass sheets) between the lagged cover labs. ...



预览图片
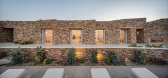
11 / 希腊 | Encaved Stone Villa | 酒店 | 民宿 | 2021 | Tsolakis Architects
5年前|archdaily|建筑|100%... chestnut and wicker timber. The interior of the subterranean buildings is illuminated by elongated slits on the ground, which create a scenographic atmosphere on the inside. Elements of transmittance and focal points are highlighted by the contiguous engravings and the footpaths into the architect...




预览图片
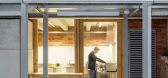
12 / 西班牙桑森卡利亚塔特文娱中心1214号(2017) (HARQUITECTES)设计
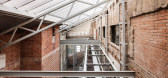
5年前|archdaily|建筑|100%...the south and insulated metal sheet to the north, above a metal structure, illuminate and ventilate the atrium, with windows in the highest corners to favour natural convection. Inspired in Lina Bo Bardi’s Teatro Oficina, the Atrium is an intermediate bio-conditioned space that organizes all the c...




预览图片
13 / QTGC咖啡店(2020)(建筑师)设计
6年前|archdaily|餐饮|100%...
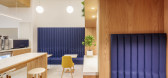
The lack of natural lighting and ventilation brought into consideration illumination strategies with backlit stretch fabric panels that resembles an overhead light entry. The design of the entrance doors incorporates openings that guarantee correct ventilations once the spaces is closed. The door...


预览图片
14 / 讲述故事:LZF灯照亮了新的战役。
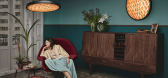
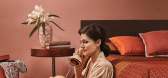
6年前|Yellowtrace|产品|100%...elling Tales, features a collection of stories where the lamps support and illuminate the lives of the 1950s characters. Inspired by the work of American painter, Edward Hopper, Valencia-based Masquespacio studio suggested that the images of the campaign, conceived and directed by Marivi Calvo, bea...




预览图片
15 / 馆在帕克·圣克拉拉(2017)(工厂化Frolik)设计
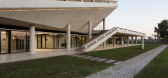
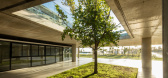
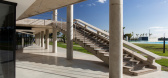

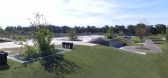
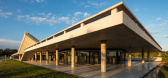
6年前|archdaily|建筑|100%...llation, Gas And Fire:Estudio LyP,Thermomechanical Installations: LEMA,Illumination:Eli Sirlin,Acoustics:Rafael Sánchez Quintana,Structural 工程师:Ricardo Persson,Country:Argentina,设计师描述 | Designer description: The Santa Clara Park is located on a nine-hectare site in t...
预览图片
16 / 悉尼Built办事处 | fjmtinteriors | 2021 | 澳大利亚
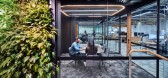
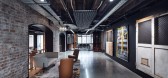
4年前|OfficeSnapshots|办公|100%...ecting stairs. The narrow, tall space between the buildings was kept as an illuminated shaft with exposed services, creating a moody display of original brick walls providing unexpected visual connections and a reminder of the buildings’ past lives.,Three levels of open plan work areas and strat...




预览图片
17 / UAP 办公室 | Lemay | 2024 | 加拿大
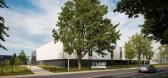
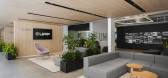
1年前|OfficeSnapshots|办公|100%...es as many as 260 users, skylit from one end of the building to the other, illuminating activity and bathing its central atrium in light.,A wide range of strategies were employed, including building envelope performance, HVAC systems optimization, renewable energy sources, and digital tools from L...



预览图片
18 / Terra |可持续性馆(Terra |可持续性馆)Grimshaw建筑师设计
5年前|Archilovers|建筑|100%...hitecture built for the world exposition stage.
The pavilion aims to illuminate the ingenuity and possibility of architecture as society looks to intelligent strategies for sustainable future living.
The pavilion is one of three at the expo, presenting the opportunity to deliver an aspir...


预览图片
19 / Charming Suite by Barasona
9年前|172|住宅|100%...ence.
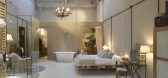
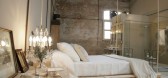
The hanging bed is elaborated entirely with recycling pallets.
Illumination
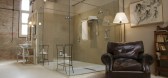
A sober lighting in which the practical solution of the installation excels in surface of aged metal pipes. The electrical mechanisms are of white porcelain with age wood pedestals of the collection Garby by F...

预览图片
20 / 巴斯克历史档案馆
12年前|onson|文育|100%... of high-performance equipment and taking advantage of
diffused light to illuminate all the areas of movement in the basements and garage, as mentioned above. Despite
the depth of 20 metres, the use of light colours and light wells results in theses spaces being bright during daytime
periods a...
预览图片
21 / Beach Residence | Teo Yang Studio
8月前|TeoYangStudio|住宅|100%...n is marked by subtle shifts in floor texture, ceiling height, airflow and illumination. “I wanted to explore how the ocean’s generous rhythm could coexist with the artificiality of human space,” says Yang. “This home connects east and west, nature and man-made, past and present.”Private a...


预览图片
22 / TreeLife by TCH - 2012
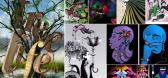
15年前|ahh87925|商业|100%...leep overnight in a treehouse: The ultimate tree house experience.
Illuminating TreeLife at night: LED installations and nightly LIGHT SHOW
Rollerdisco: A 70s "rollerskate" rink.
Eco-stage: Artists will perform amongst the installations on the green-powered Eco-Stage
T...


预览图片
23 / Boundless Everyday Living | 向度设计 | 2025 | 中国台湾
8月前|向度设计|住宅|100%...oned serpentine
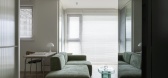
and a sculptural wall lamp, creating a restrained, poetic illumination.
The home is grounded in a palette of whites and greys.
Hand-applied plaster brings warmth and texture to the walls,
offering a softness that settles into the air.
The former two-bedroom p...
预览图片
24 / 仙台工作室080共享办公室设计
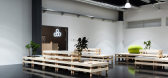
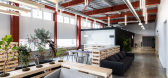
6年前|OfficeSnapshots|办公|100%...work area, a light bar was set parallel to the wooden louver, securing the illuminance necessary for desk work, and the height was set to 3,000mm. The free space was surrounded by a vertically arranged light bar, and the height was set to 3,250mm in a calm illumination plan. The reception area was s...



预览图片
25 / 巴拉圭 | Naked House | 住宅 | 2021 | penta arquitectura
4年前|archdaily|建筑|100%...ir escape from the interior of the house. The open side retreat indirectly illuminates the spaces and ventilates them, in addition to fulfilling the function of the passage of the facilities (sanitary and electrical), in the future with abundant vegetation accompanied by a block filter, which reduce...


预览图片



