1 / 莫斯科住宅
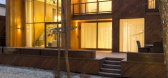
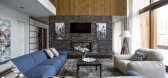
11年前|danny123|住宅|100%... architecture of the mansion must be site-sensitive in relationship to its orientation and light capture, while interiors must deliver best views and a spatially articulate enclosure.
The site is located in the back of the birch forest clearing. No trees are allowed to be cut during the constructio...



预览图片
2 / Villa Air | ARK-architecture | 2024 | 突尼斯
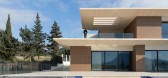
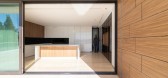
1年前|archdaily|建筑|100%...ndscape as a sequence of living tableaux. Each elevation is attuned to its orientation, choreographing a spatial experience that is both immersive and contemplative. Here, architecture acts not as a boundary, but as a lens.
Materiality is approached with deliberate restraint. Pristine white vol...



预览图片
3 / 印度尼西亚 | Dierra Café | 咖啡馆 | 2020 | MIV Architects
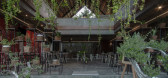
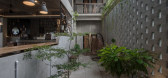
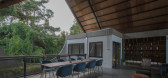
4年前|archdaily|餐饮|100%...nt. Dierra café has no air conditioning system simply because of the good orientation of the building making it more comfortable to maximize an opening on the front elevation and back elevation for the entry of air circulation and lighting, on the other hand, it is also cheaper to run.,One of the...



预览图片
4 / 葡萄牙,里斯本,东海旅馆
15年前|charliexu|建筑|100%...ia Rebelo Pinto, Tiago Mestre, Afonso Almeida Fernandes
客户: “Mar do Oriente” Cooperative
结构工程师: José Nascimento
空气处理: João Soares
电气工程师& Communications: Saraiva de Figueiredo
声学: José Nascimento
景观设计: Margarida Quelhas
承包商: Empreiteiros...



预览图片
5 / 越南Breeze之家(2020)(C.A.T Design and Build)设计
5年前|archdaily|建筑|100%... to focus on the design of a roof and atriums to overcome disadvantages of orientation and location of the site before thinking about active design solutions. Sustainable design solutions and building physics analysis have been applied to the project's passive designs to optimize energy efficiency w...


预览图片
6 / Niliaitta原型(Niliaitta原型)工作室Puisto建筑师设计
5年前|Archilovers|建筑|100%... which is where all buildings in the entire Kivijärvi Resort area will be orientated towards. This not only acts as a central physical orientation point for the resort area, but also a mental one that allows us an opportunity to focus on just the essentials.
NILIAITTA PROTOTYPE
The next phase...


预览图片
7 / 以色列贾法顶层公寓 (Jaffa Roofhouse)Gitai Architects设计
5年前|Archilovers|住宅|100%...up of a continuous curved earth structure, and the private spaces which is oriented towards the outdoor space. This division intends to create a clear layout which connects the inside and outside. The private zone includes two sleeping areas integrated in the curved structure as well as a dressing a...




预览图片
8 / (KIENTRUC O办公室)KIENTRUC O设计
5年前|Archilovers|办公|100%... on protecting the indoor microclimate from sunlight and choosing building orientation. Vegetation helps to reduce the impact of the sun on the exterior fabric. The ventilation strategy for the office is a counter approach to the common scheme found in modern tropical buildings. It is entirely natur...


预览图片
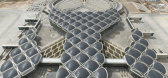
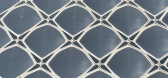
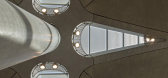
9 / queen alia airport by foster + partners opens in amman, jordan
12年前|BILI|建筑|100%...glazed on all sides to allow views of the aircraft on the apron and to aid orientation. horizontal louvres shade the facades from direct sunlight –
to eliminate glare, the louvres become concentrated in more exposed areas close to the columns. the concrete structure incorporates local gravel to ...



预览图片
10 / VAP的公寓(2020)(Nhabe Scholae)设计
5年前|archdaily|建筑|100%...light inside is soft and indirect most of the time due to the building’s orientation, we opted for a raw, dark atmosphere with bare concrete to contrast with and bring forth the looming reflection on the metal surface.,The touch of plywood panels is researched for its warm color. The bathrooms w...


预览图片
11 / ZONE 共享办公 | ADBA Architects | 2023 | 斯洛伐克
1年前|OfficeSnapshots|办公|100%...embers, or choose their preferred workspace. These technologies facilitate orientation and enhance comfort when using the space.,Light Thresholds and Signage: Built-in light thresholds and interactive signage subtly guide users through the space. Light, as a gentle and non-invasive element, helps ...


预览图片
12 / 美国--飞行员别墅
12年前|wangang2012|住宅|100%...s a vertically extending volume and a cantilevered prow, the main house is oriented to allow maximum daylight in. Large open glazed panes are mounted on riveted metal frames, further screened by perforated metal paneling or brise soleils. These elements are meant to replicate the texture of clouds o...


预览图片
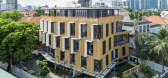
13 / 越南生物气候学研究办公室(2020)( T3 ARCHITECTS)设计
5年前|archdaily|建筑|100%... added some horizontal and vertical louvers specifically designed for each orientation/façade to reduce over lighting and improve the comfort of customers. ,To limit as much as possible the use of industrial materials, chemicals and plastic to improve interior air quality. ,To well insulate the...


预览图片
14 / 玻璃农庄由建筑师奥尔森Kundig
15年前|net.2004|建筑|100%...s well to the cold, snowy winters and hot, dry summers. In the winter, the orientation takes advantage of passive solar heat gain from the low-angled winter sun; in the summer, roof overhangs and a light shelf block the high hot summer sun from entering. Large, operable windows of high-efficiency gl...


预览图片
15 / Halden | CCY Architects | 2026 | 美国
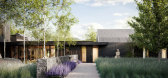
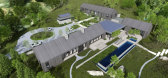
3月前|CCY.Architects|概念|100%..., the design responds to the site’s full-sun exposure through thoughtful orientation, shading strategies, and high-performance systems that support year-round comfort. Solar and geothermal systems reduce operational demand, while a pool heat exchanger repurposes waste heat from the mechanical syst...



预览图片
16 / Halden | CCY Architects | 2026 | 美国
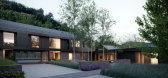
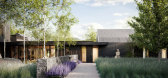
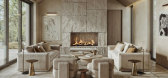
28天前|CCY.Architects|概念|100%..., the design responds to the site’s full-sun exposure through thoughtful orientation, shading strategies, and high-performance systems that support year-round comfort. Solar and geothermal systems reduce operational demand, while a pool heat exchanger repurposes waste heat from the mechanical syst...



预览图片
17 / 伊斯坦布尔CoBAC工作区共同办公的办公室设计
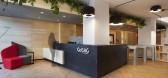
5年前|OfficeSnapshots|办公|100%...oastline of the Golden Horn, the Mimaristudio team reflected the “people-oriented face” of the brand to the project, transformed the concept of “shared workspace” into a living space and took an approach that changes the traditional work culture.
By prioritizing the concept of “well-be...


预览图片
18 / UAP 办公室 | Lemay | 2024 | 加拿大
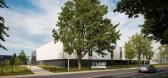
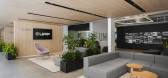
1年前|OfficeSnapshots|办公|100%...ng natural solutions that extended to ventilation, airflow management, and orientation to paths of sunlight. Acclimatized to its environment and four-season context, the UAP headquarters’ energy consumption is reduced via natural cooling while improving comfort, where an automatic roof system allo...



预览图片
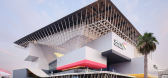
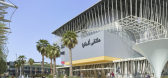
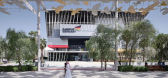
19 / 阿联酋 | 迪拜世博会 | 德国馆 | 2021 | LAVA
4年前|archdaily|建筑|100%...esign of the local courtyard house, with closed exterior facades and rooms oriented towards an inner airspace that open up to each other.,A hybrid facade minimises the sense of building bulk and creates an iconic framing of the space. At the upper level a dynamic arrangement of 900 vertical steel ...


预览图片
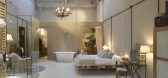
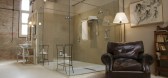
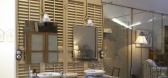
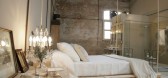
20 / Charming Suite by Barasona
9年前|172|住宅|100%...integrated to the global environment of the decoration. The spotlights are orientated towards the concrete points of the space that wants to enhance.

预览图片
21 / 蓬蒂罗之家 | RipollTizon | 2023 | 西班牙
2年前|archdaily|住宅|100%...hese areas are separated by shared spaces, organized along a diagonal axis oriented towards the views. This axis crosses the floor plan and ends in the living room.
Three courtyards serve as transition spaces between the interior and exterior. One of the courtyards is covered with a light struc...


预览图片
22 / 印度尼西亚HM之家(2020)(e.Re studio)设计
5年前|archdaily|建筑|100%...dominated by black paint color to reduce the glare due to it's east - west orientation. We also created large hanging wall as a shade against hot western sun. The interior part was dominated with white color and timber accent to keep the warm ambience.,Timber element was displayed beautifully on i...



预览图片
23 / Beach Residence | Teo Yang Studio
5月前|TeoYangStudio|住宅|100%...otlight – communal zones bask in the west-facing sun, while bedrooms are orientated east for a gentler glow. Each spatial transition is marked by subtle shifts in floor texture, ceiling height, airflow and illumination. “I wanted to explore how the ocean’s generous rhythm could coexist with th...


预览图片
24 / 台湾金门港客运服务中心竞赛方案之一
12年前|onson|建筑|100%...ng, as well as other unconventional juxtapositions
of material scales and orientations seen everywhere on the Island. Our project is conceived of as a contemporary interpretation of that craft and sensibility.
岛屿上的建筑、装饰艺术和国家公园内种类繁多的鸟类和鲜花...
预览图片
25 / 巴拉圭 | Naked House | 住宅 | 2021 | penta arquitectura
4年前|archdaily|建筑|100%...stributed in 150 square meters. These spaces were located according to the orientation of the plot and the vertical void ratios that decompress the main volume, to capture natural light and optimize ventilation. Thus, on the ground floor, the divisions are limited, and on the upper floor, there are ...


预览图片



