1 / 越南浮动的巢屋(2020)(atelier NgNg)设计
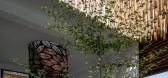
5年前|archdaily|建筑|100%...he owner, passionate about gardening, wanted foremost an airy and relaxing space after a tiring working day, with abundant green areas to satisfy her hobby back in the countryside., To resolve the above-mentioned constraints while enhancing natural lighting and ventilation, we decided to omit par...




预览图片
2 / 丽城住宅
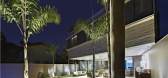
14年前|qiaomaomao|住宅|100%...g of wideness.
Due to the reduced size of the site, residual and crossing spaces were practically left out (for example, there is no entrance hall, in behalf of a visual permeability with the entrance garden, achieved through large pivotal doors in the facade).
The floor plan is rectangular and co...



预览图片
3 / RE House | Presisi Interior
9月前|NewNorm|住宅|100%... softens each room and amplifies the home’s rich tonal foundation. Every space introduces its own distinct feature — a unique texture, a tailored fixture, or a refined finishing detail — creating a sense of continuity while allowing for quiet surprises as one moves through the home.
Among the...


预览图片
4 / 斯特拉之家(Stella House)DEMO Architects 设计
6年前|archdaily|住宅|100%...s, and budget: Stella House. Her main desire was to have a flexible living space that provided views of the landscape, cooking, hosting, relaxing, and, if needed, the ability to set up an impromptu photo studio. These desires took the shape of a large double-height, South-facing living room connecte...


预览图片
5 / 台湾金门港客运服务中心竞赛方案之一
12年前|onson|建筑|100%...和湿度,保持宜人的微气候。
Nested Crystals and Sectional SpacesThe building design is based on nesting five dynamically oriented Crystals into an elevated horizontal box. These Crystals push out into the box, as if
stretching it, creating serene formal transitions from horizontal ...
预览图片
6 / SOM推出500米“雅加达能源塔”
12年前|XYZLXG|建筑|100%...quarters – one that is more like a bustling city – with vibrant public spaces and communal meeting areas, such as a 2,000-seat auditorium for lectures and performances and a public mosque. A central energy plant will serve as the energy production hub for the campus, a literal and figurative "he...
预览图片
7 / 西门子医疗教育与发展中心 | SCOPE Architekten | 2023 | 德国
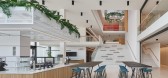
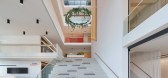
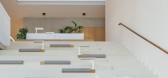
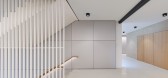
1年前|OfficeSnapshots|办公|99%... facing the street offer a first glimpse of the medical products in public space. A two-storey foyer projecting backwards at right angles defines the main entrance and invites visitors to discover the brand identity of Siemens Healthineers.,The foyer area continues with a generous open staircase a...


预览图片
8 / 土耳其伊斯坦布尔Şışhane公园
11年前|long2003|建筑|98%...师 from the architect:Sishane Park is a bold shift regarding the public spaces in the center of Istanbul. Located between the southwestern edge of Beyoglu
and Tarlabasi Road, the site used to be a park with a fire station that was connected to the water front before the road with a heavy
traffi...
预览图片
9 / 区域能源技术创新中心(RIZ Regional Innovation Center for Energy Technology)Birk Heilmeyer und Frenzel Gesellschaft von Architekten 设计
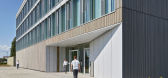
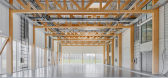
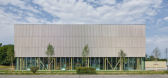
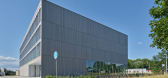
6年前|archdaily|办公|88%...retch across the three upper floors. This results in a vertically floating space that allows for flexible occupation and offers various lines-of-sight. On the roof is an outdoor lab that can be accessed directly from the building. Pillars and truss girders made of local beech form the supporting str...


预览图片
10 / Spacemen丨海尔智家体验中心001,未来的无缝智能生活
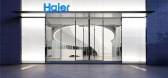
6年前|Hi设计|设计情报|86%...2019年在CES上推出的“U + 智慧生活平台”是其代表产品。Spacemen被委托在上海市中心为其設計旗舰体验中心,展示他们的创新和最新技术。晋泽负责该项目的施工管理。播肯为其创造了身临其境的数字体验。
Haier, a pioneer in the hom...


预览图片
11 / 【艺术商业】北京侨福芳草地ParkviewGreen
11年前|花hua不能爱咖啡|商业|85%...he project’s main asset. Creating an environmentally tempered voluminous space devoid of noise, pollutants and radiant heat from the sun, all upper storeys of offices and hotel are provided with extended outdoor landscaped areas at every floor that are usable all year round.
The concept ce...


预览图片
12 / House Oskar | Jan Zaloudek Architekt | 2025 | 捷克
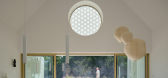
1年前|archdaily|住宅|84%... retreat inward to restore physical and mental strength. They envisioned a space that not only invites rest but also serves as a wellspring of creativity and inspiration—qualities integral to their everyday lives. With meticulous attention to detail, they created a space where even the simplest da...



预览图片
13 / 约克豪斯高中
11年前|long2003|办公|82%...tive, progressive and collaborative state-of-the-art learning and teaching spaces are adaptable and flexible, with spaces and places for informal student and teacher interaction. A simple and spare material palette features textured concrete, wood, glass and stone. A donor recognition program featur...
预览图片



