








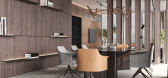
3 / 乌克兰 | AIRY | 别墅 | 现代 | 概念 | 2021 | NOM BUREAU
5年前|behance|概念|100%
,项目:AIRY
,地点:乌克兰基辅
,建筑与设计@nombureau
,可视化@nombureau
,年份:2021
,软件:3DS Max | Corona | Photoshop CC
现代人的现代空间
简洁、功能性、自由空间、充足的光线和空气。材料的主要调色板:木材、金属...





预览图片
4 / An Apartment in Valencia Gets an Airy Renovation
7年前|xurongdadi|住宅|100%
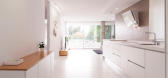
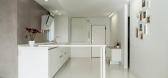
Rh工作室为一对年轻的工作夫妇重新设计了这套位于西班牙巴伦西亚的公寓。面积适中的70平米(753平方英尺)的室内无法正常工作,因此拆除了墙壁,并对露台进行了翻修,将室内与室外连接起来。
...



预览图片
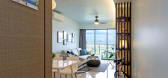
5 / Fresh and Airy Beach Home in Singapore
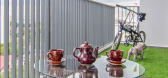
7年前|结了冰的火|住宅|100%海滩别墅是由Vievva设计师设计的私人住宅。
画廊中的视图
我们推荐这些项目,为一对年轻夫妇在海滩上的新加坡豪宅提供时尚的家。
画廊中的视图
画廊中的视图
画廊中...


预览图片
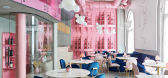
6 / Dijon 第戎餐厅 | Damir Usenov | 2020 | 哈萨克斯坦
2年前|behance|概念|100%...ea of the project is a harmonious combination of tenderness and brutality, airiness and massiveness, minimalism and glamorous fusion. The restaurant is designed to accommodate up to 50 guests, serving delicious French dishes, outstanding wines and undoubtedly the finest desserts in the city. In the ...





预览图片
7 / Nordic designers create furniture and homeware for Muuto
7年前|泡泡天堂|产品应用|100%
Cecilie Manz的AYY桌子
穆托的秋季冬季2014系列家具和家居用品由各种北欧设计师包括一套纤细表由丹麦设计师塞西莉曼兹。
由薄薄的胶合板表面和同样纤细的粉末涂覆的钢腿制成,A...


预览图片
8 / Nordic designers create furniture and homeware for Muuto
7年前|zyy997|产品应用|100%
Cecilie Manz的AYY桌子
穆托的秋季冬季2014系列家具和家居用品由各种北欧设计师包括一套纤细表由丹麦设计师塞西莉曼兹。
由薄薄的胶合板表面和同样纤细的粉末涂覆的钢腿制成,A...




预览图片
9 / Dulux 夏日柔顺预测色
8月前|The.Local.Proje|软装|100%
Dulux is championing uplifting, soothing colours in pastel greens, blues and pinks for interiors this summer, reflecting our desire for calm and optimism.Dulux is forecasting that Antipodeans will embrace romantic tones and airy pastels for the long hot summer. “We’re looking to invite war...


预览图片
10 / 忘记房间分隔器,我们利用植物隐私
6年前|ArchitecturalDi|软装|100%...comes to design. They're a simple way to add a natural element, a sense of airiness, and a punch of color to a neutral-toned project. But have you ever considered plants as an easy way to make a space feel more private and intimate? When we caught a glimpse of the lush pampas grass lining the window...






预览图片
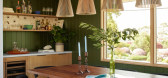
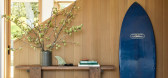
11 / 卵石滩别墅 | Feldman Architecture | 2023 | 美国
2年前|archdaily|建筑|100%
A couple based in Los Gatos approached our firm looking for a retreat to fuel their love for surfing and golfing, as well as a comfortable, spacious, airy home to host weekend visits from family and friends. After purchasing a 1970s fixer-upper that lines the Monterey Peninsula Country Club, our...




预览图片
12 / 45家(2019)(Green Concept)设计
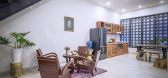
6年前|archdaily|住宅|100%Houses, Vietnam,设计师:Green Concept, 面积: 135 m²,年份:2019,摄影:Phan Duy Hao,建造商: AutoDesk, INAX, Jotun, Da khai minh, Minh and more, PUKACO, TERRAZ0, Trimble Navigation,Lead 设计师:Nguyen Hoang viet,设计团队:Nha Cua Gio,Partner Architect:Tran ...




预览图片
13 / 北欧家居-20170103 a Chic Apartment in Gothenburg
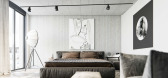
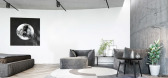
9年前|king0323|住宅|100%This chic apartment is located in Gothenburg, Sweden.
The interior is white and airy, with the decorative accessories bringing color and personality.


预览图片



15 / 现代极简 | Oli Moskalets | 2025 | 捷克
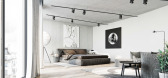
1年前|behance|概念|100%PURE WHITEDesign: Oli MoskaletsInstagram: @venera.na.marsiArea: 57 sq.mYear: 2025Location: Czech RepublicIt tastes better than whipped cream!And black details, like cinnamon sprinkles, add piquancy and aroma!everything is as secretive, transparent and airy as possible! minimum things - maximum st...




预览图片
16 / 瑞典-西蒙娜加内亚公寓BRFKöpmangatan2
14年前|liu584449523|住宅|100% 本帖最后由 hm728 于 2012-9-6 13:43 编辑
项目地址:瑞典护城河
项目名称: BRFKöpmangatan2
面积:51平方米
http://www.mt-bbs.com/thread-132903-1-1.html 家具连接
In the case of a small apartment, yo...



预览图片
17 / NINEBARK
9年前|临塘听风晚|餐饮|100%SIZE: 4,950 Sq. Ft. / 460 Sq. Mtr.
LOCATION: Napa Valley, CA
+ SHARE THIS+ TWEET THIS
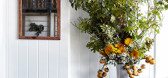
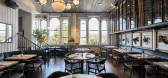

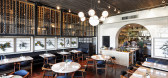
AvroKO owned and operated, Interiors, Custom Furniture and Lighting, Branding, Graphics, Menu Design, Restaurant CollateralThis three-floor restaurant was transformed into a modern, airy version of a store house...


预览图片
18 / REWA VILLA | Habiba Yasser | 2025 | 沙特阿拉伯
1年前|behance|概念|100%REWA VILLALocation: Saudi ArabiaA harmony of muted tones, where colors whisper in unison, within a four-story haven where light rises and lingers. Earthy greens and soft creams intertwine in a soothing embrace, while airy spaces unfold with quiet vibrance, A harmonious blend where minimalism meets w...


预览图片
19 / Calypso
9年前|临塘听风晚|餐饮|100%SIZE: 8,181 Sq. Ft. / 760 Sq. Mtr.
LOCATION: Shanghai, China
+ SHARE THIS
+ TWEET THIS
Interiors, Custom Furniture and Lighting, Branding and Collateral Design
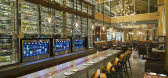
A collaborative partnership with iconic Architect Shigeru Ban, Calypso is a vibrant and airy two story wine bar, restaurant and loung...



预览图片
20 / A family oasis-加利佛尼亚
11年前|王-畅|住宅|100%This bright and airy extension to a California bungalow by Melbourne-based BG Architecture is all about flexible open plan living and a seamless transition between inside and out. Favourite bits? The generous daybed by the expansive window (which you just know will hide great storage) and the simple...





预览图片
21 / 美好的丹麦品牌Hübsch
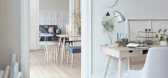
10年前|包子店铺|产品应用|100%... balance between practicality and creativity, tradition and innovation and airiness and cosiness – and, above all, that they should reflect the people living within. Their new Spring/Summer collection will inspire you to fill up your home with light and natural details and play with the softest of...



预览图片
22 / 倫敦 Viet Hoa Mess
14年前|顺水江流|餐饮|100%it may well be Shoreditch’s new subterranean delight; Viet Hoa Mess. Designed by local branding/design/interior maestros, VONSUNG, Viet Hoa Mess is the Batcave-like underground sister restaurant to upstair’s Viet Hoa Café, with its decidedly more airy space. The decidedly gothic 78-seater dinin...


预览图片
23 / 布拉格MANIFESTO办公室(2020)Marco Maio设计
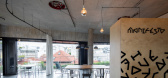
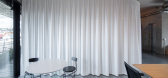
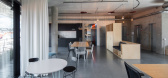
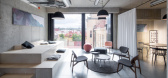
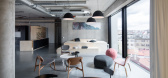
5年前|Archilovers|办公|100%...ce responds to the organic shape of the building and tries to maintain its airiness. Upon entering, you will be greeted by a so-called "welcome wall" inspired by the company's identity. The custom-made multifunctional wall serves as a reception and, on the other hand, as a cloakroom with seating and...

预览图片
24 / 空间与城市:六个伦敦家庭,空间最大化
6年前|TheModernHouse|软装|100%Hightrees House, London SW12
Wisteria Road, London SE13
Cyntra Place, London E8
Milner Square, London N1
Sladen Place, London E5
Nevill Road London N16
Our recent chat with fashion editor Holly Swayne for our ‘My Modern House’ series ...


预览图片
25 / 香港Aberdeen Street Social餐厅
11年前|yangtomato|餐饮|100%Aberdeen Street Social is the third collaboration in Hong Kong between Michelin-star
Chef Jason Atherton and entrepreneur Yenn Wong, founder of the JIA Group. . It is set
in a historic 1950’s building within PMQ, the new landmark of Hong Kong’s creative
ecology, at SoHo in Central and Sheu...


预览图片



