1 / 澳大利亚 | Fawkner House | 住宅 | 2021 | AKI Design
5年前|The.Local.Proje|住宅|100%...结合,在表面和色调上营造出一种运动氛围,给予 Fawkner House 注入了丰富而奢华的生活气息,同时将维多利亚时代的住宅提升为纹理欣赏性的境界,小心翼翼地确保住户拥有熟悉的家感觉。
,地点:澳大利亚维多利亚州南亚拉...


预览图片
2 / Three Designer Collections | Ruggable
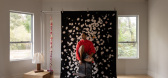
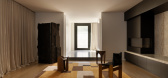
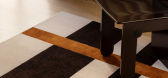
6月前|The.Local.Proje|产品|88%... texture. “I’m inspired by my personal history growing up in a migrant household with different faiths,” says Perera. “There are a lot of amazing cultural elements that I bring into my work, or they just happen through a kind of viral osmosis. “I may not realise it at the time, but when I ...



预览图片
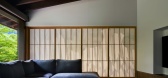
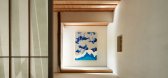
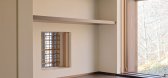
3 / 在这所房子的角落里 | 中村拓志 Hiroshi Nakamura | 2023 | 日本
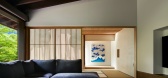
3年前|中村拓志|住宅|76%...表达的东西。
,完成时间:2021.10
,主要用途:Guest house
,结构工程:Timber
,项目面积:1,428㎡
,总建筑面积:108㎡
,建筑工地:Gunma
,结构工程:Kanebako Structural Engineers
,建造:Daiichi Kensetsu Co.
,团队:S...


预览图片
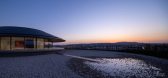
4 / 大和住宅集团 | Tetsuo Kobori Architects | 2021 | 日本
2年前|序赞精选|建筑|70%...其他媒体功能,以激励来访的员工。
▽分析图© Daiwa House Industry
▽太阳厅© Tomoyuki Kusunose
▽开放的太阳厅© Tomoyuki Kusunose
▽如莫比乌斯环般的坡道© Tomoyuki Kusunose
第三层和第四层是住宿区,“主客厅”位于太阳厅上...


预览图片
5 / 墨西哥龙舌兰南餐厅
12年前|xinshaojie|餐饮|54%...duct tasting events.© Marcos GraciaThe outdoor area north of the building houses a dining terrace as well as the bar. The former provides seating space under a wooden slat canopy with hanging ferns. The latter is expressed as an outdoor continuation of the kitchen bar element, flanked by tall stool...


预览图片



