约有4项符合查询结果,库内数据总量为1204356项。[ 耗时:0.0023秒 ]
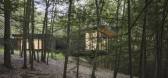
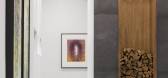
1 / 美国猫山别墅(2019)(Studio MM Architect)设计
5年前|archdaily|建筑|100%... below. Directly responding to the topography, the main volume of the home parallels the ridge, while a gallery and studio space extend horizontally along the knoll.,The client – a marathon runner, businesswoman, traveler, musician, and art collector – wanted not only a comfortable and thought...




预览图片
2 / 休伦湖-洞穴桑拿房Grotto
11年前|long2003|康乐|100%...ed interior, weformed the specially selected cedar timber into panels with parallel grains.
As a free-standing sauna, the Grotto uses two high performance ovens that ensure efficiency and control. There are vents and fans in-placethat allow the building to breathe seasonally and prevent rot or mo...
预览图片
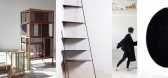
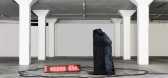
3 / Mine#3:2017年埃因霍温设计学院毕业典礼。
5年前|Yellowtrace|产品|72%...f expensive natural stone such as marble. Herein she draws a contradictory parallel between the flexible versatility of salt and the material language of heavy and solid rock. The design also aims to invite a discussion on the concept of value – essentially a social construct − and the costs the...




预览图片
4 / Academy DTEK | Makhno Studio
5年前|Sergey.Makhno|办公|71%...ny processes that under normal conditions are consistent, are performed in parallel. One day, almost 956 different specialists worked at the project simultaneously — from the architects to the cleaning service. Still meter by meter, we turned capricious iron-concrete structures into the space, tha...


预览图片



