约有13项符合查询结果,库内数据总量为1205555项。[ 耗时:0.0038秒 ]
1 / residence in new york
7年前|zhx9990|产品应用|100%...ype Residential › Private House
YEAR 2012
keywords:architecture, architecture news, interiors, interior design, portfolio, spec, brands, marketplace, products Residence in New York
关键词:建筑,建筑新闻,室内设计,组合,规格,品牌,市场...



预览图片
2 / Landmark 集团总部 | Allen | 2024 | 阿联酋
1年前|OfficeSnapshots|办公|100%...ral colors and textures in materials chosen for their suitability. Various architectural forms were utilised to convey a narrative that prioritizes both comfort and functionality. The colors of an arboretum were subtly woven into the finishes, creating a cohesive aesthetic that harmonizes with the r...


预览图片
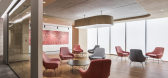
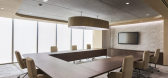
3 / 迪拜文化部和知识发展办公室设计
6年前|OfficeSnapshots|办公|100%... traditional Emirati craft first made by the Bedouins, forms the space’s architecture. Deconstructed elements of the Talli and Musada create a pathway towards the office’s adjacent areas while acting as connective passages for the space. These elements form the pattern in its transition of being...




预览图片
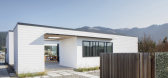
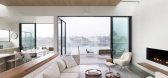
4 / 美国 Dune 之家 | 2020 | Cass Calder Smith Architecture + Interiors
5年前|archdaily|建筑|100%房子,斯廷森海滩,美国
,设计师:Cass Calder Smith Architecture + Interiors
, 面积: 2100 ft²
,年份:2020
,摄影:Paul Dyer
,供应商: Benjamin Moore, Fleetwood, Hakwood, Henrybuilt, Accyoa, Ipe decking, Velux
,结构工程师:John Yadegar & Associates
...




预览图片
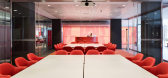
5 / 伦敦晨星办事处设计
6年前|OfficeSnapshots|办公|100%...over 12 countries, and recently involved in Mumbai and London projects.The architectural envelope, natural light and views, connectivity points establish clear work zones, and central and satellite places to dwell and interact. Strategic reviews for business operations, client services and functiona...



预览图片
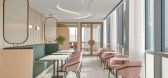
6 / OQT 办公室 | AAID | 2023 | 阿联酋
1年前|OfficeSnapshots|办公|86%... client-centric areas to tranquil work and wellness zones. By intertwining architectural forms, fluidity, and natural materials, we have created an inviting, comfortable, and collaborative environment.,Key Design Features,At the heart of the office lies the multipurpose area, an informal auditor...



预览图片
7 / 我的现代之家:杰西卡·史密斯在索尔兹伯里的罗氏法院展示了艺术家之家。
6年前|TheModernHouse|住宅|85%...hat links the main Georgian house and the Regency Orangery. He was a young architecture student at the time, just starting out, but the design was awarded the RIBA Stephen Lawrence Prize for small project of the year. Building on its success, Madeleine was confident that she could do other contempor...


预览图片
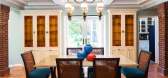
8 / 长岛上一个百年老家的现代化改造
6年前|ArchitecturalDi|软装|85%...he house were excellent and no space needed to be gut-renovated. Moreover, architectural details like ceiling molding, millwork, and even original overhead lighting were also salvageable.
Many of these features proved to be ideal inspiration points for McLeod’s designs. In the home’s foyer, f...


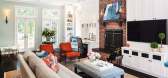


预览图片
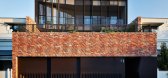
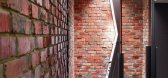
9 / 乔森红砖力学车间转换成砖的房子。
6年前|Yellowtrace|住宅|83%
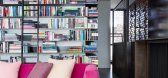
Between two revamped Victorian Terraces rests House of Bricks by Jolson Architecture and Interiors. Situated in Prahran behind Victorian shopfronts and offices, this former red-brick mechanic’s workshop is converted into a three-story home ready to welcome visitors. House of Brick features an e...
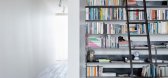
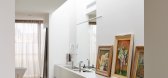
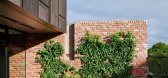
预览图片
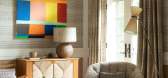
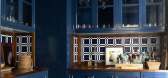
10 / 一个刷新汉普顿美式风格的家庭装饰设计
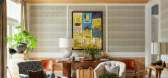
5年前|ArchitecturalDi|软装|78%...rt. Octagonal inlaid table by John Rosselli. Shower in statuary marble.
Architecture of the poolhouse exterior is by Meyer Davis.
Inside the poolhouse, resin wicker furniture is from Walters Wicker. Cushion fabric is Link Tundra in color Navy. Teak low table is custom. End tables are from Sere...


预览图片
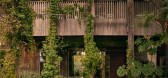
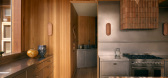
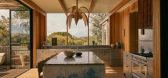
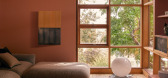
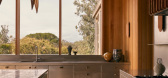
11 / Little Lonnie | Edwina Glenn | 2025 | 澳大利亚
9月前|The.Local.Proje|住宅|75%...o connect the interior back into this ever-evolving landscape.”
Architecture by Picnic Design Studio. Interior design by Edwina Glenn. Landscape design by DMS Landscapes. Furniture by Criteria. Soft furnishings by Kip & Co and LM Home. Lighting by Aesthetiker and Castorina. Vessels by Cra...
预览图片
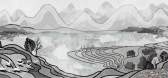
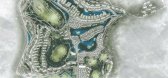
12 / 山水画卷,印境自然 × 阳光100·桂林丽园
6年前|AR发布|建筑|73%...文化基因而与环境融为一体。
Taking the essence of traditional architecture, the "sloping roof" recreates a curved surface structure, which inherits the cultural genes of history and integrates with the environment.
黑灰色金属屋面构成建築屋顶上的脊骨,绵延起伏好...



预览图片
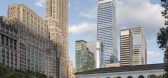
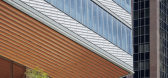
13 / 美国范德比尔特一号楼(2020)(KPF)设计
5年前|archdaily|建筑|64%...ransforms the civic experience of the Grand Central district, layering its architectural language and skillfully meeting market demands for cutting-edge, contemporary office space. Expected to achieve LEED and WELL certifications, One Vanderbilt offers 1.7 million square feet of Class-A office spac...




预览图片



