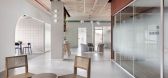
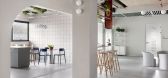
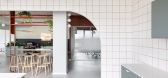
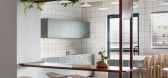
1 / Elipse Engineering 办公室 | Alter Studio | 2024 | 以色列
1年前|OfficeSnapshots|办公|100%...t workspace that inspires creativity and collaboration.,The attention to detail in every aspect of the design was evident, from the way different zones were crafted to support various work functions, to the selection of materials and finishes that matched the company’s brand identity. Alter Stud...

预览图片
2 / 特拉维夫 Bazaart 办公室 | Alter Studio | 2022 | 以色列
3年前|OfficeSnapshots|办公|100%...:Alter Studio,摄影:Karin Ravenna8 Images | expand for additional detail,转载自:Office Snapshots,语言:English,编辑:序赞网,阅读原文


预览图片
3 / BnA Alter Museum美术馆酒店 | BnA Co., Ltd. & Toyo Design Co., Ltd.
6年前|BnA|酒店|100%...
▼咖啡厅/休闲室,cafe/lounge
▼休闲室细部,interior detailed view
垂直阶梯画廊(SCG)是BnA Alter Museums探索空间与艺术界限的一种方式。它拥有10个楼层,高度为30米,共包括4个画廊,同时向公众和酒店客人开放。某些特定...



预览图片
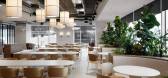
4 / Phoenix Investment House | EN Design Studio | 2024 | 以色列
1年前|OfficeSnapshots|办公|100%...tractor: BST group,摄影:Gidon Levin25 Images | expand for additional detail,转载自:Office Snapshots,语言:English,编辑:序赞网,阅读原文




预览图片
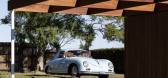
5 / 澳大利亚A + C住宅(2019)(buckandsimple)设计
5年前|archdaily|建筑|98%...with the era while refreshing the overall appearance.,Fine timber batten detailing is added throughout; linking and providing privacy for the family while large circular skylights and period-correct custom staircase details add a final layer of refinement of the mid-century modern character.,项...


预览图片
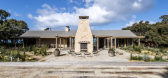
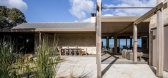
6 / 澳大利亚 | Bones House | 住宅 | 2020 | Lachlan Shepherd Architects
5年前|archdaily|住宅|96%...imagining the building. The brief called for a refined home with a highly detailed application of material, but with a comfortable, warm aesthetic.
The response was to utilize an earthy, textural palette to harmonize with the surrounding environs, essentially appearing as though the "re-imagined" ...



预览图片
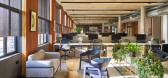
7 / Joseph Joseph 办公室 | Modus Workspace | 2024 | 英国
1年前|OfficeSnapshots|办公|94%...ducing a fresh look and feel that enhanced comfort and style. Attention to detail is evident throughout the project, exemplified by the branded manifestations on the meeting room walls which reference Joseph Joseph’s iconic product silhouettes.,The workspace is a tribute to Joseph Joseph’s inn...



预览图片
8 / waverly place loft | Grade New York | 2019 | 美国
1年前|Grade.New.York|住宅|92%...t and vintage pieces in an eclectic yet calming balance. Oil-rubbed bronze details and tumbled edge limestone floors call to mind Italian villas in gentle contrast with the modern lines and textures of custom furnishings which provide subtle hints about this home’s cosmopolitan location.
项目...


预览图片
9 / 丹麦 | 哥本哈根 | Unity | 联合办公 | 游戏 | 软件 | 2019 | Rapt Studio
5年前|OfficeSnapshots|办公|92%...o construct virtual realities, their workspace must be rich in interesting detail. We incorporated a variety of materials, textures, colors, and lighting effects to craft an inspiring place to create. Immersive and experiential, it plays with perspective and point of view while bending reality and f...


预览图片
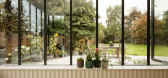
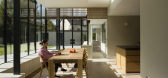
10 / 都柏林的玻璃屋(SCULLION ARCHITECTS)设计
6年前|SCULLION|住宅|92%... glazed extension to a traditional Dublin home celebrates the historical details of the original 1930s house while injecting the project with a contemporary expression. Thin black mullions form a repetitive rhythm across the new rear façade, simultaneously mirroring the homes’ existing language w...



预览图片
11 / 墨尔本Dexus Place | Warren & Mahoney | 2021 | 澳大利亚
4年前|OfficeSnapshots|办公|89%...arren & Mahoney,摄影:Nicole England23 Images | expand for additional detail,转载自:Office Snapshots,语言:English,编辑:序赞网,阅读原文


预览图片

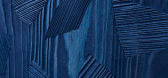
12 / 沃德·威南特的混合系列为实木提供了一个新的视角。
6年前|Yellowtrace|产品|89%...nd materials into contemporary design, Wijnant’s work shows attention to detail and finish as well as a historical understanding of artisanal mastery.His BLEND project is inspired by the concept that the timber from one tree can provide diverse patterns and structures. Wijnant based the project ar...




预览图片
13 / 慕尼黑Holzrausch办公室设计
3年前|OfficeSnapshots|办公|86%...师:Holzrausch,摄影:Oliver Jaist11 Images | expand for additional detail,转载自:Office Snapshots,语言:English,编辑:序赞网,阅读原文


预览图片
14 / 米兰UCB制药公司办公室 | Workitect | 2021 | 意大利
4年前|OfficeSnapshots|办公|84%...ct,摄影:Filippo Ferrarese | FFPhoto10 Images | expand for additional detail,转载自:Office Snapshots,语言:English,编辑:序赞网,阅读原文


预览图片
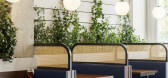
15 / 马可餐厅(Marco Restaurant)FMJPC Arquitetura e design 设计
6年前|archdaily|餐饮|83%...]Photographs: Ivo Tavares Studio,Manufacturers: Viúva Lamego, ZUIVER, Details Mind, Maria Menino Interiores, Wonder Wall,Text description provided by the architects. The restaurant “Marco” is a refurbishment of an existing restaurant, in Largo de Santos, Lisbon, which sought to create dif...




预览图片
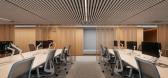
16 / Optylon Krea 办公室 | Pedra Silva Arquitectos | 2022 | 葡萄牙
1年前|OfficeSnapshots|办公|83%...影:do mal o menos | Eduardo Nascimento12 Images | expand for additional detail,转载自:Office Snapshots,语言:English,编辑:序赞网,阅读原文


预览图片
17 / AESOP STORE IN FITZROY, MELBOURNE BY CLARE COUSINS ARCHITECTS
9年前|临塘听风晚|商业|82%...much loved local brand.
According to Cousins, “the store’s finely detailed design is an ode to the history of its location in Melbourne’s first suburb.” Located on the vibrantbut ever changing Gertrude Street, Aesop offers a welcome sense of calm. The original understated shop front rem...


预览图片
18 / Malvern House | Studio Ceravolo | 2024 | 澳大利亚
1年前|archdaily|住宅|81%...ting and distinct features - well-proportioned spaces, delicate federation detailing, and a tranquil, established north-facing garden. The house is located on a well-scaled, beautiful tree-lined street in Malvern, Melbourne, Australia. The area is well known for its stunning lineup of well-preserved...


预览图片
19 / Greenwich Village Maisonette | RKV Design and LP Creative
8月前|The.Local.Proje|软装|81%...erpinned by an orderly framework. “Arched doorways, ironwork and plaster detailing guided the project’s restorative approach,” says Cooper. Comprising bedrooms and a generous shared garden to the lower level and a communal upper domain, legibility is restored through a sculptural spiral stair ...


预览图片
20 / 以色列 | Kape | 办公 | 软件 | 2021 | Shirli Zamir Design Studio
4年前|OfficeSnapshots|办公|80%...mir Design Studio,摄影:Peled Studios7 Images | expand for additional detail,转载自:Office Snapshots,语言:English,编辑:序赞网,阅读原文


预览图片
21 / 东京春树Tokorozawa办公 | FLOOAT | 2020 | 日本
4年前|OfficeSnapshots|办公|79%...师:FLOOAT,摄影:Tomooki Kengaku19 Images | expand for additional detail,转载自:Office Snapshots,语言:English,编辑:序赞网,阅读原文


预览图片
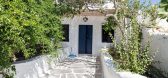
22 / 希腊Sikinos精品酒店/Kapsimalis Architects设计
6年前|Archilovers|民宿|78%...ortage and the walls were thick and made by the local stone.
After a detailed study of the old building and its morphological elements, the architectural intervention aimed at the absolute preservation of its original form and interior space without any alteration of its identity.
The arc...




预览图片
23 / The Barbarian Group
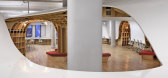
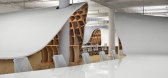
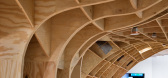
12年前|wuyuenan|办公|78%...ood supporting structure was thereafter entirely shaped by the computer. A detailed computer model was constructed by the architects and analyzed by the engineer, and then laser-cut in sections off-site by robots. In its final form, the table is made up of 870 unique plywood panels, 4,400 square fee...



预览图片
24 / 软木黄油博物馆(2019)(基准建筑工作室)设计
5年前|archdaily|建筑|77%Museum, Detail, Museum & Exhibition Interiors, Cork, Ireland,设计师:Datum Architectural Studio, Stephen Foley Architects, 面积: 187 m²,年份:2019,摄影:Jack Lehane,Lead 设计师:Jason O'Shaughnessy, Stephen Foley, Viktor Gekker,Joinery:Modet Furniture,Main Contracto...



预览图片
25 / 澳大利亚新南威尔士Balmain Houses
12年前|xinshaojie|住宅|76%...g is remotely located and in an extreme fire zone. Various fire protective details include; all external materials are non-combustible, a sprinkler drenching system can spray the entire building during fires, all doors and windows are protected with stainless steel fire-mesh.
...



预览图片



