约有7项符合查询结果,库内数据总量为1205568项。[ 耗时:0.0023秒 ]
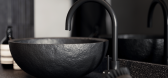
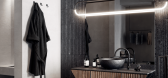
1 / Silence | Light Render ArchViz
5年前|behance|产品|100%...push system Push to Open.As a basis in the creation of fixtures, I took an aluminum pipe. Aluminum is plastic, it takes the desired shape while being light, and the tubular shape allows you to hide it inside the wire, which is very cool considering my tasks. The design should have been combined with...




预览图片
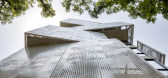
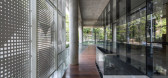
2 / 政治家(2018)(工作室形态发生)设计
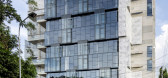
5年前|archdaily|建筑|100%...uced to encourage and enhance natural ventilation.,The screen façade of aluminum sheets was another aspect where ‘cutting edge’ technology was introduced. A lot of thought was given behind the fixing technic and installation. The perforated pattern of the panels was also formed through parame...



预览图片
3 / 山屋(Mountain House)Archholiks 设计
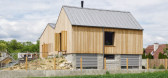
6年前|archdaily|建筑|100%...y and creating relief. Window openings and entrance doors are made of wood aluminum. Sheet metal roofing is used on the roof. The interior of the family house is simple, functional, sustainable. Natural materials are used, complemented by black accents and a combination of wooden surfaces with spray...


预览图片
4 / 米兰理工大学(2020)(Paolo Bodega Architettura)设计
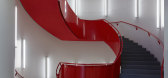
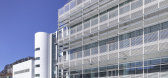
6年前|archdaily|文育|100%...sistant structures made of concrete and light high-performance elements in aluminum, steel, and glass for the envelopes. Transparent, opaque layers, 12 km of brise-soleil sun breakers, extruded, filtering, and photovoltaic elements are applied over the precast concrete elements and 0.8 km of the dyn...


预览图片
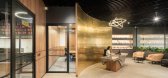
5 / Ernst Pharmacia 办公室 | Design Three Sixty | 2023 | 印度
2年前|序赞精选|办公|100%...neer paneling, PVD coated stainless steel sheet paneling, Lacquered glass, Aluminum system window solution for interiors. Furniture: Modular furniture from Featherlite, Custom furniture from MKraft.
,业主甲方:Ernst Pharmacia
,项目状态:Completed
,项目类型:Commercial ...


预览图片
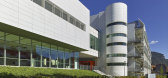
6 / 米兰理工大学(Polytechnic University of Milan)Paolo Bodega Architettura 设计
6年前|archdaily|文育|100%...sistant structures made of concrete and light high-performance elements in aluminum, steel, and glass for the envelopes. Transparent, opaque layers, 12 km of brise-soleil sun breakers, extruded, filtering, and photovoltaic elements are applied over the precast concrete elements and 0.8 km of the dyn...



预览图片
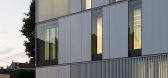
7 / 巴黎Vanves音乐学院/ BABIN+RENAUD Architects
9年前|chenxiangcai|建筑|99%... vents. The coating is intended to be as smooth as possible with lacquered aluminum panels running from slab to slab, giving an inkling of the life inside. All exterior floors are faced with stone which extend to the building’s ground floor following a guiding line from the street towards a bay wi...




预览图片



