1 / AM Law 10 办公室 | NELSON Worldwide | 2024 | 美国
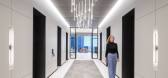
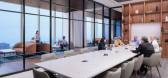
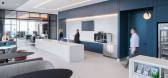
1年前|OfficeSnapshots|办公|100%...g the glass, creating the appearance of moving artwork inside of a picture frame.,The design team incorporated soft drapery to divide various areas, lending both visual appeal and a sense of warmth to the environment. Rugs are strategically placed to mark transitions between different sections of ...


预览图片
2 / 埃弗里特社区交通Snohomish县办公室设计
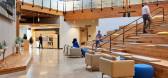
3年前|OfficeSnapshots|办公|100%...lars proved to promote wellness and belonging. It has us rethinking how we frame those conversations, and how we present our own work. We’ve helped Community Transit re-envision invaluable spaces as valuable, and through the design ushered in a new era where employees are empowered to realize they...



预览图片
3 / DYNAMIC FRAME 办公室 | balbek bureau | 2024 | 瑞士
1年前|balbekbureau|办公|100%
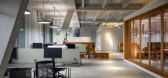
Dynamic Frame是位于瑞士苏黎世市中心的同名电影制作公司的办公室。应客户要求,该局设计了一个多功能空间,以满足公司不同地区的需求。该空间包括编辑工作室、一个小型电影院、一个仓库、一个带餐厅的厨房和一个可...



预览图片
4 / Dynamic Frame办公空间 | balbek bureau | 2024 | 瑞士
1年前|balbekbureau|办公|100%
Dynamic Frame是位于瑞士苏黎世市中心的同名电影制作公司的办公空间。应客户要求,balbek bureau设计了一个满足公司不同领域需求的多功能空间,包括剪辑工作室、小型影院、仓库、带餐厅的厨房,以及可容纳14人的开放办公区。...


预览图片
5 / Fiona Lynch新作 | 图拉克的渥太华道路住宅
5年前|Fiona.Lynch|住宅|100%...haracteristics. Against the white walls, black is distributed to the steel frames on the shuttered French windows, rails that frame the balustrade of the circular atrium, and black mesh ceiling above the kitchen area.
Complimenting the existing intricate blackened parquetry timber flooring,...


预览图片
6 / 我的现代房子:植物设计师YasuyoHarvey在伦敦郊区的预算内创造了漂亮的室内装饰。
6年前|TheModernHouse|软装|91%...bought a collection of pressed flowers at the antique shops or online, and framed some of them and put them above the fireplace.
At the back we’ve made a tsuboniwa, a Japanese box garden. We built flower beds with oak railway sleepers. We spent several weekends doing it, and it was really ha...



预览图片
7 / Experimenta Building in Heilbronn / Sauerbruch Hutton 设计
6年前|archdaily|建筑|86%Exhibition Center, Science Center, Landmarks & Monuments, Heilbronn, Germany,Architects: Sauerbruch Hutton, Area: 17720 m²,Year: 2019,Photographs: Jan Bitter,Lead Architects:Andrew Kiel, Peter Apel,Design Team:Matthias Sauerbruch, Louisa Hutton, Juan Lucas Young Andrew Kiel, Pet...


预览图片
8 / 钓鱼小屋(2020)(Atelier Volpe + Birce Birgen)设计
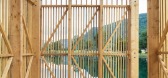
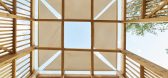
5年前|archdaily|设计情报|84%...o be part of the cabin.
And the sky accompanies me in a square in height, framed by a white lightness. Facing me, an unexpected vertical opening allows me to open myself on the water. Thanks to her, I can fish inside and breathe outside.
I could also let myself go and fall into a horizontal freshn...


预览图片
9 / 参观费城公寓厨房最杰出的更新
6年前|ArchitecturalDi|软装|83%...e custom route to get something that fit the space perfectly for books and framed art. And their “bar-closet-bookshelf situation,” as Zoë calls it, rounds out the space: a doorless closet skillfully converted into an at-home bar.
Karen the cat enjoys her food in the makeshift bar area, which...




预览图片
10 / 设计艺术:参观荷兰和比利时的Artifort工厂。
6年前|Yellowtrace|产品|83%...e.Left: Tables are hand finished in a spray painting chamber. Right: Chair frames welded by hand. 图片 © Dana Tomic Hughes/ Yellowtrace.Table production and table edging (one of my personal favourite images). 图片 © Dana Tomic Hughes/ Yellowtrace.The upholstery factory in Lanaken, Belgium is p...


预览图片
11 / 2017年科隆IMM纯人才大赛。
6年前|Yellowtrace|设计情报|82%...idal form, it can sit flush against walls and floor without the need for a frame. By reflecting the room on a diagonal, the mirror allows the space to be seen from a new perspective. SOL by Jona Messerli // SOL is a Japanese-inspired lamp, which allows the sun to continue to shine indoors. The tab...


预览图片
12 / 在波隆悉尼展厅与玛丽和安妮卡·埃克隆德交谈。
6年前|Yellowtrace|产品|81%...d guide BOLON by challenging our comfort zone, but still within a trustful frame by adding a twist. Combining that with a business mindset is the ultimate motivation. I just love my work!Marie: I love all parts of taking the company forward, but also that I work with my passion – to be part of the...





预览图片
13 / 悉尼Ippudo餐厅:独特演绎的日式文化
12年前|点燃secai|餐饮|81%...em to be prefabricated. Each panel incorporates a ‘flexible’ aluminium frame, which could be bent in-situ. Plywood ribs, cut using CNC technology, allowed a smooth geometry, to which each panel was curved around and fixed, achieving an efficient installation process, and also allowing minimal wa...


预览图片
14 / 巴勒莫大酒店,以古典语言的操作作为练习
12年前|onson|设计情报|81%... of ever single piece in the scene must be well polished, such as the door frame, the texture of flooring, even the
cutlery on the table, because all of them are synthesised together creating the whole atmosphere. If this atmosphere meets the initial idea, one
might considers the project as suc...
预览图片
15 / 曼彻斯特欧文谷家庭办公室设计
6年前|OfficeSnapshots|办公|77%...ir of hands to manage the fit out of the new office space within the tight frames being required. Following a competitive tender process, ADT Workplace was selected to manage the fit out and delivery of the design, which was created by designer Jenny Hill, from design practice, ingo interiors.With c...




预览图片
16 / Hinterland 58 and The Kinane | Simonds Homes | 2026 | 澳大利亚
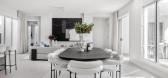
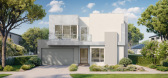
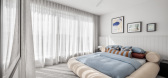
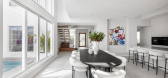

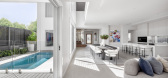
6月前|The.Local.Proje|住宅|75%...ral light before leading into an expansive kitchen, dining and living zone framed by large windows and sliding doors at either end.This is a chic and stylish residence designed for modern family life. Dual living areas allow for moments of connection or retreat, while the indoor-outdoor flow makes f...
预览图片
17 / 与Mallika Chaudhuri和Sean Ronnie Hill的房子风格
6年前|TheModernHouse|软装|74%...we adopted when we lived in Barcelona.”
Mallika: “My perspex/brass framed sofas, which I inherited from my parents who bought them in the early 80s from Harrods. The design is incredible and its very difficult to find furniture made so impeccably these days. They also come with a lot of memo...


预览图片
18 / 这个新的法国餐厅需要陶瓷墙
6年前|ArchitecturalDi|产品|74%...g in the French countryside. In the dining area, a few columns, the window frames, and the stools are the only elements in black, while the rest of the palette is lighter, giving life to a bright and cozy ambience where big benches invite diners to sit comfortably. “I wanted to created a laid-back...


预览图片
19 / 70年代末的华丽风与纯粹极繁主义的碰撞 | Ömer Öztürk
1月前|ArchitecturalDi|软装|70%...iers with a marble effect, while custom-made metal dining chairs have slim frames and contrasting fabric panels.
“I’m definitely a maximalist,” says the Turkish designer. “Growing up in Istanbul, you are constantly surrounded by layers of history and different cultures. Old and ne...


预览图片
20 / 世界建筑大师Wolf D. Prix
14年前|壹加壹1987|建筑|65%...elmut Swiczinsky designed "Vodöl" (1989), an armchair with a disassembled frame and slanting upholstery, a Deconstructivist new take on the "Grand Confort" chair designed in 1928 by Le Corbusier, Charlotte Perriand, and Jean Jeanneret.
The most important buildings designed by Coop Himmelb(l)au inc...
预览图片
21 / 日本大阪一间28米进深的美发沙龙
13年前|Naga0804|商业|64%... the spaces in a
straightforward manner by taking cues from the existing frame and contours of the
property. In addition, by making efficient use of the length of the unit, we were able to
maintain a certain distance between each space while connecting them seamlessly to
each other. Keeping ...
预览图片
22 / 日本兵库县川西住宅建筑师天泰
12年前|xinshaojie|住宅|64%...pped roof formed by raising it at the center. The simple, slim rigid joint frame structure consists of 125mm×125mm square steel columns and 200mm×100m H section steel beams. It realizes its strength through its stiffness, by the low ceiling height and by the column bases buried in the foundation. ...


预览图片
23 / Designers at Home | Robbie Walker
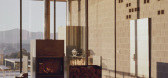
10月前|The.Local.Proje|住宅|62%...eather patterns. To fine-tune the views, he went as far as building timber frames to mock-up where the edges of the house would eventually sit. What emerged is a house that feels like it belongs as much to the landscape as to its designer. The northern side of Mansfield House is open and sunlit – ...
预览图片
24 / 《开放之家》:战后建筑师沃尔特·格里夫斯的女儿在奇切斯特的现代派杰作
6年前|TheModernHouse|建筑|60%...-built shelving and exposed timber beams
Constructing the timber frame, from the Greaves' family photo album
An original ‘Royal Festival Hall’ lounge chair by Robin and Lucienne Day greets the visitor in the entrance hall
Nearing completion, from the Greaves' family...



预览图片
25 / 元禾大千 | 设计的好奇之旅
5年前|yhdq2017|商业|60%... The soft white glass sphere is connected by the unique curve of the metal frame, like countless eyes open to look at the night, exploring and capturing all the unknown.
橙色与银白,世间的活力与美幻,游离在空间中。烤漆白兔子、比例失调的巨大粉红...


预览图片



