约有40项符合查询结果,库内数据总量为1205584项。[ 耗时:0.0076秒 ]
1 / RR-4层公寓 | Architect Raz Melamed | 2024 | 以色列
1年前|Raz.Melamed|住宅|100%...eriordoors:RIMADESIO+GLAS ITALIA.
Furniture:FLEX FORM+POLIFORM+RIMADESIO
Lighting:FLOS+OCCHIO+ERCO+DAVIDE GROPPI+VIABIZZUONO
Kitchen:BOFFI.
Sanitaryware:VOLA.
Fireplaces:AK47 design


预览图片
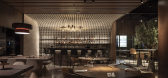
2 / Malka餐厅 | Kimmel Eshkolot | 2024 | 美国
1年前|序赞精选|餐饮|100%... (Anderson-Moore Construction)
Landscape design: Nievera Williams Design
Lighting design: Orly Evron Alkabes
Concrete bricks: Ackerstein
Furniture: Habitat (some of the brands used: More Moebel, Muuto, Gan Rugs, DK3, Living Divani, Kvadrat, Cassina, Porro, MDF Italia, Normann Copenhagen, Gandia ...



预览图片
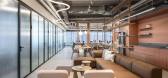
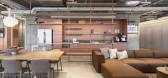
3 / Peach Content 办公室 | Amit Design Studio | 2023 | 以色列
1年前|OfficeSnapshots|办公|100%...ce. Glazed partitions, a striped wall with unique cladding, and adjustable lighting fixtures infuse rhythm and movement into the space, balancing casual design with meticulous treatment. In this environment, where casual meets curated, creativity thrives, proving once again that the best ideas emerg...



预览图片
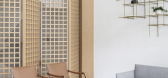
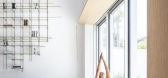
4 / 宁静的房子(2020)(Tal Goldsmith Fish Design Studio)设计
6年前|archdaily|住宅|100%...ture into a meditative space. Our guidelines for the design incorporated a light color palette, natural materials and repetitive basic geometry patterns. Along with the great natural light, we were able to reach the outcome we were looking for.
,We used smoked oak wooden floor for the entire ho...



预览图片
5 / Otzma Connection Group | Hagai Nagar Architects | 2023 | 以色列
1年前|OfficeSnapshots|办公|100%...ment to excellence.,Through exceptionally tall glass partitions, natural light floods the offices of Otzma Connection Group, illuminating the drama within. A gleaming wooden floor, complemented by iron-finished elements and integrated curtains adorned with concealed lighting strips. Colorful woode...


预览图片
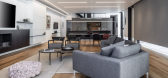
6 / TR6房子(2020)(Raz Melamed architects)设计
6年前|Raz.Melamed|住宅|98%...:2020,摄影:Amit Geron,建造商: Kartell, Kristalia , Linea Light Group, Poliform, Ecosmart, Furninova, Lota Living, Meira Sitton, Nychair,负责建筑师:Raz Melamed Architect,City:Ramat Hasharon,Country:Israel, that creates privacy for residents and visitors. Through the g...




预览图片
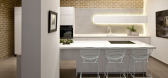
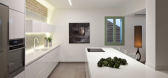
7 / BLV DesignArchitecture Design a Contemporary Apartment in Tel Aviv
7年前|wengkejian|住宅|97%...nterior Design Decorative Accessory Dining Room Israel Kitchen Landscaping Lighting Living Room Rug Staircase Study Room Tel Aviv Wall Decor Wood Floors Wood Walls
关键词:艺术浴室,卧室,BLV设计/建筑书架,当代室内设计,装饰附件,餐厅,以色列厨房,...


预览图片
8 / Herzliya GE数字办公室设计
6年前|OfficeSnapshots|办公|96%...so translated the binary language which represents the software world into lighting fixtures specially produced for the project. They provide the optimal lighting for workspaces and create a different, distinctive atmosphere. Contrastingly, the machine world is symbolized by decorative lighting fixt...



预览图片
9 / 特拉维夫PerimeterX办公室设计
5年前|OfficeSnapshots|办公|93%...imeter curtain wall remained un-obstructed, and the access to the view and light was open to all. The two large conference rooms were the only closed volumes to be placed as free-standing transparent boxes in the central public space. The two-dimensional grid was then extruded vertically with the in...


预览图片
10 / NCR VOYIX 办公室 | Setter Architects | 2024 | 以色列
1年前|OfficeSnapshots|办公|90%...rves as an office floor and the company lobby. The lobby features dramatic lighting, combining a futuristic reception desk alongside walls covered in wood and metal, emphasizing the connection between nature and technology. Next to the lobby are two large, representative meeting rooms with natural a...


预览图片

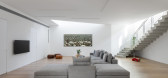
11 / 拉马特住宅 | Neuman Hayner Architects | 2022 | 以色列
4年前|archdaily|住宅|88%...Amit Gosher
,供应商: Habitat, Etz Vaetza, Eva Metal Art, Exclusive Light&Design, Ha-hamama, M.D. Aluminum Systems, The Professional Painter, TopAudio
,首席建筑师:Sharon Neuman, Iftah Hayner
,花园规划:Shahargilad Landscape
,检查员:Dudu Ashenberg
,建筑工程...




预览图片
12 / Rehovot Nova测量仪器办公室设计
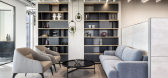
6年前|OfficeSnapshots|办公|87%... into elements integrated throughout the offices. Nova’s technology uses light waves to collect information and create simulations of tiny three-dimensional structures that the human eye cannot see. An entire language is inherent in that technology—angles, triangles, and 3-D elements, which crea...



预览图片
13 / 斯瓦坦特拉住宅 | Spaces Architects@ka | 2023 | 印度
3年前|archdaily|建筑|87%..., Fenesta, Hands Carpets, Havells, Kohler, Norisys, Orikrit, Otis, Sandhya Lights, Trimble Navigation ,结构工程:RELIABLE CONSULTING ENGINEERS,Civil 项目承包商:Adhunik Infrastructures,景观设计:25 Design Street,装饰灯:Emanate Homes,设计负责人:Kapil Aggarwal,...


预览图片
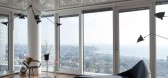
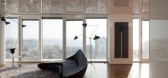
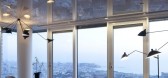
14 / R1T Apartment by Partizki - Liani Architects
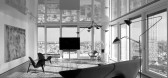
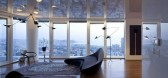
7年前|mitnick521|住宅|85%...words:Art Bathroom Bedroom Decorative Accessory Glass Walls Israel Kitchen Lighting Living Room Partizki & Liani Architects Rug Tel Aviv Wall Decor Wood Floors
关键词:艺术浴室卧室装饰附件玻璃墙以色列厨房照明起居室
位于以色列特拉维夫的R1T...

预览图片
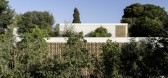
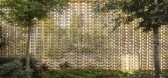
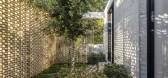
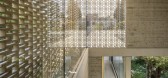
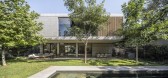
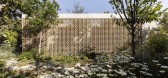
15 / Terracotta patio house | Pitsou Kedem | 2025 | 以色列
1年前|Pitsou.Kedem.Ar|住宅|85%...r Area 420 sqm
Design: 2020-2025
Lead Architect: Avital Shenhav-Shani
Lighting design: Orly Avron-Alkabes
Photography: Amit Geron
Project Management: A.Lupo
,转自:Pitsou Kedem Architects,图片©Pitsou Kedem Architects,编辑:序赞网,阅读原文
预览图片
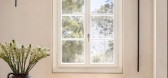
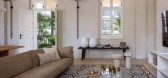
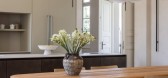
16 / Jaffa Apartment | Pitsou Kedem Architects | 2026 | 以色列
2月前|Pitsou.Kedem.Ar|住宅|85%...al division between the private and public wings. The bedroom wing is set slightly lower than the communal areas and patios, reinforcing both privacy and autonomy. A ramp and short flights of steps enable a continuous circulation loop around the central patio—still within the house’s interior en...


预览图片
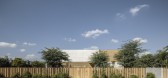
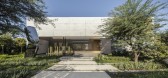
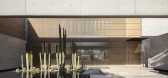
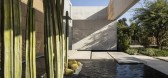
17 / DJ’s House | Pitsou Kedem Architects | 2025 | 以色列
9月前|Pitsou.Kedem.Ar|住宅|84%...al division between the private and public wings. The bedroom wing is set slightly lower than the communal areas and patios, reinforcing both privacy and autonomy. A ramp and short flights of steps enable a continuous circulation loop around the central patio—still within the house’s interior en...
预览图片
18 / 几何解构的开放式办公空间 | 特拉维夫 PerimeterX办公室
6年前|设计栈|设计情报|84%...ects
Architect in charge: Adi Peclet of Baranowitz & Goldberg Architects
Lighting Design: Orly Avron Alkabes
Built-up area: 1,000 square meters
Photography: Amit Geron
Source: LOFT China


预览图片
19 / Netanya SkiDeal办公室设计
5年前|OfficeSnapshots|办公|83%...well as construction materials used to build ski chalets.
The space’s light gray walls and smooth concrete floors frame a colorful ski world of blue skies, white snow, and green pine trees. All of the office furniture is white, and the lighting design accentuates the architecture to emphasize d...


预览图片
20 / Aqua网格的房子(2020)(Mindspace)设计
6年前|archdaily|住宅|83%...g Engineers LLP,Pool Consultant:Viraj Envirozing India Private Limited,Lighting Designer : Light Vista,设计师描述 | Designer description: This house is located in a quiet neighborhood in Pune. Abutted by two roads lined with large banyan trees, the site had an existing art-deco house, s...


预览图片
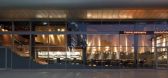
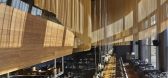
21 / 以色列特拉维夫Topolopompo Fire Kitchen / Baranowitz Kronenberg Archite...
12年前|xinshaojie|餐饮|82%...on concrete tiles design- serve as a sensual backdrop for them all.
The light experience within is inspired by the soft and silky resonance of Asian paper lanterns and by the twinkling magical air of the fire-flies.
The lanterns bring to each of the communal tables a sense of a unique and inti...



预览图片
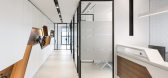
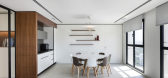
22 / 特拉维夫达达投资办公室设计
6年前|OfficeSnapshots|办公|81%...natural materials, monochromatic shades, clean-line furniture, and special lighting fixtures.Upon entering Dada Management’s offices, you notice the harmony created by the black-and-white and walnut shades, and the wonderful combination of granite, glass, aluminum and wood. The large, bright pavin...




预览图片
23 / 以色列拉马特哈沙隆住宅(2020)(Levin Packer architects)设计
5年前|archdaily|住宅|80%...g units for the daughters. An outdoor patio between the two areas provides light and creates a green filter between the master bedroom and the children rooms. In the basement, a living unit for the eldest son and a family space face a bright and green courtyard. The three levels of the house are con...


预览图片
24 / Il Prisma 办公室 | Il Prisma | 2024 | 意大利
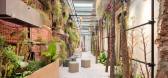
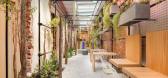
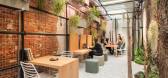
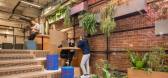
1年前|OfficeSnapshots|办公|79%... of the ground-floor area and enlarging ceiling windows to welcome natural light, we transformed it into a serene retreat for work, collaboration, relaxation and contemplation.,Today, the Serendipity Garden invites visitors to immerse themselves in its botanical oasis. It hosts a diverse array of ...

预览图片
25 / 克Tikva Intuit办公室设计
5年前|Gensler|办公|78%...d to provide an open, inviting and laidback workplace flooded with natural light and a sense of connectedness to the outside world. Its interior boasts a warm yet carefully controlled palette – shades of brown are evident in the pale wooden floors, hints of gray are found in concrete walls, floors...



预览图片



