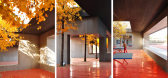
1 / 1/2 Stadium, Beijing, China by Interval Architects
12年前|wenlong_222|景观|100%... a 1/2 stadium
because the scale, size, formal expression and use of the architecture stand in between an official stadium and a blank sport field.
因此我们通过一个非连续性的环形建筑将场地与功能汇总成单一且各自独立的系统。
风雨操场用统一语言和材...


预览图片
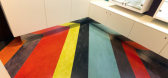
2 / 荷兰 埃因霍温-珠宝店Kameleon
15年前|liwang|商业|100%...家店是涵盖了约50平方米的位置。 The jeweler Kameleon as the architect' client is unique.建筑师“客户端的珠宝商Kameleon是独一无二的。 The interior designer and his team have the expertise needed to translate this uniqueness into a consistent and powerful corporate ident...




预览图片
3 / 旧金山住宅--行云流水的纯白空间体验
9年前|我的名字叫做蓝|住宅|100%...名字叫做蓝 于 2017-8-28 09:57 编辑
设计公司:Edmonds + Lee Architects位置: 美国,加州,旧金山(San Francisco, California, United States)类型:住宅文章分类:家装建筑面积: 353平方米
记得住宅坐落在旧金山Noe Valley的下坡处,拥有...


预览图片
4 / 石景山区某中学1/2体育场
12年前|yunren|建筑|100%...as a 1/2 stadium because the scale, size, formal expression and use of the architecture stand in between an official stadium and a blank sport field. 由于周边城市道路的调整,令学校原来的标准操场被占用。即将到来的校舍扩建计划,令位于教学楼北侧这个三分...
预览图片
5 / 吕元祥建筑师事务所作品,余兆麒健康生活中心
11年前|eminamcd|建筑|91%...s a modest yet meaningful project. Ronald Lu & Partners (RLP)completed the architectural design, including the interior fit-out, for a rooftop addition with the construction of a lightweight 380 sq.m. structure.
Its “lean and green” design allows the SK Yee Healthy Life Centre to provide more t...
预览图片
6 / 山东青岛的最新项目宾达咖啡
11年前|loy|商业|84%...它代表着正在替代的一个地方:我们自己的家。 form the architect : Café as a story container Cafés, tearooms, dry cleaners, fast food restaurants and other urban spaces are taking on roles that historically belonged to our homes, fromour living and dining rooms to our kitchens, b...
预览图片
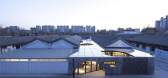
7 / hyperSity建築設計丨合院里的书店–全民畅读文化空间
6年前|Hi设计|设计情报|68%...朱荣贞、滕璐、康家旗
摄影: 栗冬
Design Unit: hyperSity Architects
Client: Ireading
Project Address: Shijingshan District, Beijing
Design Content: Architectural and interior design
Gross Floor Area: about 1000 square meters
Design Period: 2018.06-2018.08
Construc...


预览图片
8 / 澳大利亚墨尔本市Flinders 大街火车站
13年前|jalyn|建筑|59%...g entry is the work of a global team comprising the renowned Swiss based
architectural practice Herzog & de Meuron, HASSELL (Melbourne) and Purcell (London)
as heritage consultants.
在澳大利亚墨尔本市历史悠久的Flinders大街火车站再开发项目中,HASSELL + Herzog &
d...


预览图片
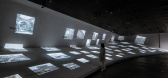
9 / 张之洞与武汉博物馆空间叙事 | 直径叙事工作室
6年前|直径叙事设计|商业|57%...meters, of which the exhibition area is about 6200 square meters. The main architectural structure was completed in 2014 and designed by renowned architect Daniel Liebeskind. In 2016, Vanke entrusted Diameter Narrative Design Studio with curation and exhibition design, which took nearly three years....


预览图片
10 / 辛亥革命博物馆(武汉)/ 中信设计
12年前|onson|文育|46%...of 1911.1911 Revolution Museum shows innovative, unique and highly complex architectural design. Researches and innovation were made during the construction
period, difficulties were overcome one by one and finally the architectural ideas were realized completely. ↑ 全景图 Bird view ↑ 总...
预览图片



