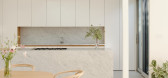
1 / Twin Gable House (住宅) by Ryan Leidner Architecture
6年前|Ryan.Leidner.Ar|住宅|100%...pens onto the outdoors, where a lush landscape designed by Stephens Design Studio, balances the clean minimalism of the interiors. A primary goal of the renovation was to peel back the many layers of remodels that had occurred over the previous decades, which meant pulling out shag carpet, mirrored ...


预览图片
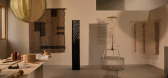
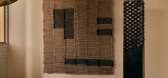
2 / 墨尔本设计周2025 | 探索手工制作的力量
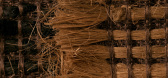
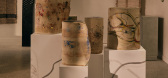
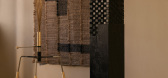
9月前|The.Local.Proje|产品|100%...ach object. From the warm, tactile tapestries of Emma Shepherd of Sundance Studio to the delicate brass flowers of Andrew Hustwaite and Moya Delany’s ethereal pendant lights, each piece opened a dialogue between maker and viewer. “Where did the materials come from?” says Fernandes. “What jou...
预览图片
3 / 洛杉矶技术公司 | MAWD | 2024 | 美国
1年前|OfficeSnapshots|办公|100%...eles, California, United States, ,行业: Technology, ,Global design studio MAWD | March and White Design recently completed technology company’s Los Angeles Headquarters. The office space was strategically designed to support overall employee experience by balancing collaborative spaces wit...


预览图片
4 / 明尼阿波利斯木材交易所 | Studio BV | 2022 | 美国
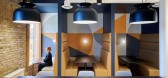
3年前|OfficeSnapshots|办公|100%...落:Minneapolis, Minnesota, United States, ,行业: Spec Suite, ,Studio BV designed a space that made it possible for multiple tenants to work at the Lumber Exchange Building Spec Office Suites in Minneapolis, Minnesota.,Spec Office Suites – the next evolution of office space. This real ...





预览图片
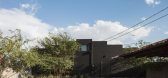
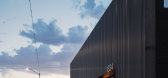
5 / 1334工作室 (2019) (debartolo architects)设计
6年前|archdaily|办公|99%...nix with the intent to transform the raw building into their architectural studio. With a varied history as a mechanic shop, body shop, and storage facility, the largely brick structure was most admired for its simple form – a 50’ x 100’ rectangle. With a clear height of 12’, the open interi...


预览图片
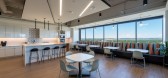
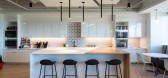
6 / 丹佛办公室创新组合解决方案设计
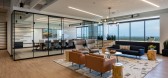
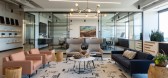
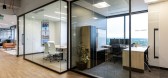
3年前|OfficeSnapshots|办公|93%...er, Colorado, United States, ,行业: Financial / Investments, ,Elsy Studios designed a modern and light-filled space for the Innovest Portfolio Solutions offices in Denver, Colorado.,Based in Denver, Innovest Portfolio Solutions is an independent provider of investment-related consulting se...

预览图片
7 / 洛杉矶社会风气的办公室设计
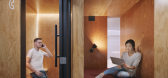
6年前|Gensler|办公|91%...access to premier amenities, including an on-site concierge, a photo booth studio, makerspaces, and communal areas that can be transformed into event spaces where guests can connect, collaborate and form a community.
Less intimidating and more intimate and multifunctional, the project provides a ...


预览图片
8 / 盐湖Vista黄金监护人电子竞技设施办公室设计
3年前|OfficeSnapshots|办公|88%...commodating events and tournaments. A state-of-the-art, flexible black-box studio in the heart of the space is used for recording digital content, photography, VR and workshops.,Leaving the cold and tech-driven standard behind, our design focuses on natural light and wellness. Health is prioritize...


预览图片
9 / 美国 | Indeed | 办公 | 服务 | 2021 | Edgequarters
4年前|OfficeSnapshots|办公|87%...ss.,One unique element of this office was the introduction of Innovation Studios throughout, where we brought in products that were both fun and collaborative in new ways, such as the Bob by Scandinavian Spaces, the Free Address by Stylex and the Meet by Offecct.,Another new item that was pilote...


预览图片
10 / 知更鸟屋 | The Ranch Mine | 2023 | 美国
2年前|The.Ranch.Mine|住宅|85%...项目面积: 8151 ft²,项目年份:2023,项目摄影: Dan Ryan Studio,供应商: Cosentino, Creative Mines, Fireclay, Kohler
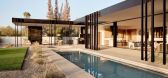
In the sun-kissed embrace of Paradise Valley, Arizona sits “Mockingbird,” a slung courtyard-style home designed by the architecture firm The Ranch Mine...



预览图片
11 / Foo的房子(Foo)牧场我设计
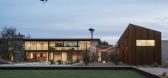
5年前|Archilovers|建筑|80%... for taking in distance mountain views. The vaulted ceiling in the pottery studio lets in natural light filtered by an old tree while the vaulted ceilings in the kids’ rooms allows for a reading loft above the ensuite bathroom and closet.
Date of Completion: September 2020
Location...



预览图片
12 / 美国营灵湖别墅 | 2020 | Amy Carman Design
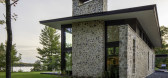
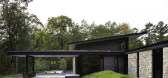
5年前|archdaily|建筑|76%...a larger generational family retreat consisting of a main house, an artist studio, and two boathouses. Rooted into the hilltop, the new guest lodge captures views of Spirit Lake, while respecting the scale of the new boathouse below.,The main level is divided into two wings or pavilions consisting...




预览图片
13 / 2017米兰设计周澳大利亚设计师。
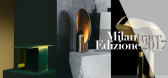
6年前|Yellowtrace|产品|75%...cluding transit times. For more information visit cathaypacific.com.au. STUDIO TRULY TRULYDaze Side Tables by Studio Truly Truly. Inspired by hazy light streaming through a crack, Truly Truly wanted to see how the act of colouring could be affected by the shape of the object. The Daze tables ar...


预览图片
14 / 美国Glass Link住宅(2019)(Scott | Edwards Architecture)设计
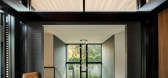
5年前|archdaily|建筑|75%...roup,Structural 工程师:SFA Design Group,Landscape Architect:2.ink Studio,Civil 工程师:Humber Design Group,City: Portland,Country:United States,设计师描述 | Designer description: Glass Link was designed for a growing family with a passion for entertaining, nature, and Jap...




预览图片
15 / 美国Anello餐厅(2018)(space BUREAU)设计
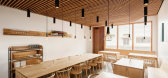
5年前|archdaily|餐饮|67%...Ryan,建造商: AutoDesk, Luceplan, Plumen, Adobe, Baer Joinery, Protz Studio Tile, Trimble,设计团队:Oscar Lopez, Mihir Bavishi,业主:Scott Girod,Structural 工程师:Mike Harris Engineering,Mechanical + Plumbing 工程师:Adams & Associates,Electrical 工程师:CC Elect...




预览图片
16 / 设计故事//三维网格。
6年前|Yellowtrace|产品|66%...incoln Centre in NYC. Abstract simplicity at it’s best. 图片 © Hayon Studio. Smart Grid Gallery by Jaime Hayon // An imaginary world connects the various forms of renewable energy. The pavilion is a luminous grid that constantly transforms, creating an aseptic environment but one that is dynam...





预览图片



